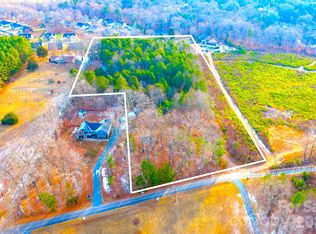
PROPOSED CONSTRUCTION by Summit Building Group! Four new oversized homesites are planned at the end of a quiet residential street in Locust on Simpson Road. This is a wonderful opportunity to build the proposed Ashford floor plan or explore other available home designs for this site or any of the other 3. Homesites range in size from 1.25 to 1.76 acres. There is no HOA or known neighborhood restrictions. The Ashford list price is $755,000; the Magnolia plan is $745,000 and the Camden is priced at $735,000. All 4 plans have mostly main level living with finished bonus space upstairs, oversized garages, and elevated included features.
The Ashford offers 4 (or 5) bedrooms, 2.5 baths, a spacious family room with shiplap surround electric fireplace, and a vaulted covered rear patio. The formal dining room may be used as designed or as a private home office. Also included is an upstairs 379 sq ft bonus room. This flexible space may also be used as a fifth bedroom as it has a closet! The buyer can choose to have a vaulted ceiling in the family room or the primary bedroom (or tray ceiling) per plan. Pictured in these renderings is the 10' high family room ceiling, though a buyer may choose a vaulted family room ceiling.
The advertised price includes an impressive selection of elevated finishes and opportunity for personalization. Buyers may choose their flooring, countertops, cabinetry, paint colors, hardware, tile, and other finishes from Summit’s Levels 1 through 4 collections—all included in the price. Optional tray or vaulted ceilings (per plan) are included with no additional cost. With such a wide variety of included selections, buyers can create a home that reflects their own style without having to upgrade every finish.
A near-comple Ashford is currently available to tour in Stanfield, allowing buyers to experience the floor plan, craftsmanship, and quality of a Summit Building Group home in person.
Proposed construction: final plans, pricing, features, and availability are subject to builder approval, buyer selections, site conditions, and final construction documents. Photos and renderings may show representative features or optional upgrades.
Active
$755,000
509 Simpson Rd #4, Locust, NC 28097
4beds
3,000sqft
Single Family Residence
Built in 2027
1.76 Acres Lot
$745,200 Zestimate®
$252/sqft
$-- HOA
What's special
Oversized garagesTray ceilingFormal dining roomVaulted covered rear patio
- 46 days
- 655
- 44
Zillow last checked:
Listing updated:
Listed by:
Jennifer Masucci jennmasucci@gmail.com,
Sun Valley Realty,
Matthew Masucci,
Sun Valley Realty
Source: Canopy MLS as distributed by MLS GRID,MLS#: 4407776
Facts & features
Interior
Bedrooms & bathrooms
- Bedrooms: 4
- Bathrooms: 4
- Full bathrooms: 3
- 1/2 bathrooms: 1
- Main level bedrooms: 4
Primary bedroom
- Features: En Suite Bathroom, Garden Tub, Split BR Plan, Vaulted Ceiling(s), Walk-In Closet(s)
- Level: Main
Bedroom s
- Features: Split BR Plan, Walk-In Closet(s)
- Level: Main
Bedroom s
- Features: Walk-In Closet(s)
- Level: Main
Bedroom s
- Features: Walk-In Closet(s)
- Level: Main
Bathroom full
- Level: Main
Bathroom full
- Level: Main
Bathroom half
- Level: Main
Bathroom full
- Level: Upper
Bonus room
- Level: Upper
Breakfast
- Level: Main
Dining room
- Level: Main
Great room
- Features: Open Floorplan, Vaulted Ceiling(s)
- Level: Main
Kitchen
- Features: Kitchen Island, Open Floorplan, Walk-In Pantry
- Level: Main
Laundry
- Level: Main
Heating
- Electric, Heat Pump
Cooling
- Ceiling Fan(s), Central Air, Electric, Heat Pump
Appliances
- Included: Dishwasher, Disposal, Electric Oven, Electric Range, Electric Water Heater, Exhaust Fan, Exhaust Hood, Microwave, Plumbed For Ice Maker
- Laundry: Laundry Room, Main Level, Sink, Washer Hookup
Features
- Flooring: Vinyl
- Doors: French Doors, Sliding Doors
- Has basement: No
- Fireplace features: Family Room
Interior area
- Total structure area: 3,000
- Total interior livable area: 3,000 sqft
- Finished area above ground: 3,000
- Finished area below ground: 0
Property
Parking
- Total spaces: 2
- Parking features: Attached Garage, Garage Faces Side, Garage on Main Level
- Attached garage spaces: 2
Features
- Levels: 1 Story/F.R.O.G.
- Patio & porch: Covered, Front Porch, Patio, Rear Porch
Lot
- Size: 1.76 Acres
Details
- Parcel number: 557401274296
- Zoning: NEC
- Special conditions: Standard
Construction
Type & style
- Home type: SingleFamily
- Architectural style: Farmhouse
- Property subtype: Single Family Residence
Materials
- Fiber Cement
- Foundation: Crawl Space
Condition
- New construction: Yes
- Year built: 2027
Details
- Builder model: Ashford
- Builder name: Summit Building Group
Utilities & green energy
- Sewer: Septic Needed
- Water: Well Needed
Community & HOA
Community
- Security: Smoke Detector(s)
- Subdivision: None
Location
- Region: Locust
Financial & listing details
- Price per square foot: $252/sqft
- Tax assessed value: $140,160
- Date on market: 8/6/2026
- Cumulative days on market: 46 days
- Listing terms: Cash,Construction Perm Loan
- Road surface type: Asphalt, Paved
Estimated market value
$745,200
$708,000 - $782,000
$2,600/mo
Price history
| Date | Event | Price |
|---|---|---|
| 8/6/2026 | Listed for sale | $755,000$252/sqft |
Source:  Canopy MLS as distributed by MLS GRID #4407776 Report a problem Canopy MLS as distributed by MLS GRID #4407776 Report a problem | ||
Public tax history
Tax history is unavailable.
Monthly payment
Est. payment
Payment breakdown
Explore the cost of this home by adjusting the details. Changes won't be saved.Climate risks
Neighborhood: 28097
Similar homes
- $774,4803 bd3 ba2.9k sqft305 Marina Bay Trl, Locust, NC 28097New Construction

 Canopy MLS as distributed by MLS GRID
 - $600,0004 bd3 ba2.2k sqft392 State Highway 200 S, Stanfield, NC 28163New Construction
 MLS ID #4406086, Matthew Masucci, Sun Valley Realty. Canopy MLS as distributed by MLS GRID
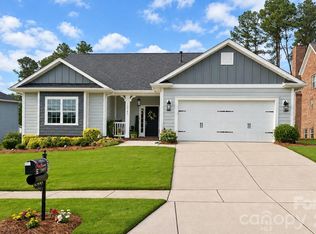
 - $529,9004 bd3 ba2.6k sqft11765 Glenwood Dr, Locust, NC 28097For Sale
 MLS ID #4373388, Jennifer Ledford, EXP Realty LLC Ballantyne. Canopy MLS as distributed by MLS GRID
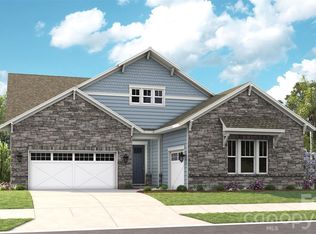
 - $803,8403 bd4 ba2.8k sqft221 Marina Bay Trl, Locust, NC 28097New Construction
 Canopy MLS as distributed by MLS GRID
 - $664,1203 bd3 ba2.7k sqft211 Marina Bay Trl, Locust, NC 28097New ConstructionCanopy MLS as distributed by MLS GRID
- $651,9503 bd3 ba2.2k sqft117 Marina Bay Trl, Locust, NC 28097New ConstructionCanopy MLS as distributed by MLS GRID
- $775,0003 bd2 ba2.2k sqft9552 Brief Rd, Mint Hill, NC 28227For SaleMLS ID #4409077, Valeriy Solodyankin, ERA Live Moore. Canopy MLS as distributed by MLS GRID
- $895,0003 bd4 ba2.3k sqft7175 John Furr Rd, Concord, NC 28025For SaleMLS ID #4423510, Brock Zevan, Real Broker, LLC. Canopy MLS as distributed by MLS GRID
- $405,0003 bd2 ba1.5k sqft105 Big Lick Rd, Stanfield, NC 28163For SaleMLS ID #4417942, Heather Melaun, MATHERS REALTY.COM. Canopy MLS as distributed by MLS GRID
- $443,9904 bd3 ba2.8k sqftNone, Locust, NC 28097New ConstructionCanopy MLS as distributed by MLS GRID
- $755,0005 bd4 ba3.1k sqft211 Tournament Dr SW, Concord, NC 28025For SaleMLS ID #4377348, Mirta Arroyo, NorthGroup Real Estate LLC. Canopy MLS as distributed by MLS GRID
- $734,0004 bd4 ba3.2k sqft10405 Briarhurst Pl #18, Mint Hill, NC 28227New ConstructionMLS ID #4368724, Bernarda Hernandez De Lainez, Keller Williams Select. Canopy MLS as distributed by MLS GRID
- $749,0004 bd4 ba4.2k sqft5321 Saddlewood Ln, Mint Hill, NC 28227For SaleMLS ID #4403037, Emilie Davis, EXP Realty LLC Mooresville. Canopy MLS as distributed by MLS GRID
- $675,0003 bd4 ba2.4k sqft257 Glenwood Dr, Oakboro, NC 28129For SaleMLS ID #4406473, Whitney Hesley, Howard Hanna Allen Tate Mooresville/LKN. Canopy MLS as distributed by MLS GRID
- $655,2502 bd2 ba2.1k sqft119 Marina Bay Trl, Locust, NC 28097New ConstructionCanopy MLS as distributed by MLS GRID
- $699,9993 bd3 ba3.5k sqft3204 E Lawyers Rd, Monroe, NC 28110For SaleMLS ID #4393998, Hailey Edwards, ERA Live Moore. Canopy MLS as distributed by MLS GRID
- $498,5003 bd2 ba1.7k sqft25011 Elias Trails Rd, Locust, NC 28097New ConstructionMLS ID #4420599, Cleatwood Droze, Realty One Group Revolution. Canopy MLS as distributed by MLS GRID
- $899,9004 bd4 ba3.5k sqft9831 Minnie Lemmond Ln, Mint Hill, NC 28227For SaleMLS ID #4396396, Matthew Moreira, COMPASS. Canopy MLS as distributed by MLS GRID
- $739,9904 bd4 ba3.1k sqftBlair Place, Monroe, NC 28110New ConstructionMLS ID #4365854, Alisha Kasing, Mattamy Carolina Corporation. Canopy MLS as distributed by MLS GRID
- $679,9994 bd3 ba2.8k sqft6311 Highway 205, Marshville, NC 28103For SaleMLS ID #4356683, Robin Helms, Central Carolina Real Estate Group LLC. Canopy MLS as distributed by MLS GRID
