Stop searching! 257 Glenwood Drive in Oakboro truly has everything on your wish list! Tucked away on a quiet cul-de-sac with a clear lot and picturesque pond views, this brand-new 2024 residence combines low-maintenance Hardie Board siding, a classic covered front porch, and an expansive wrap-around covered porch for ultimate outdoor living. At the heart of the home is a chef-inspired kitchen featuring a large, beautiful island, a cooktop with a vented hood, built-in double wall ovens, and an abundance of cabinet storage, while the spacious living room centers around a beautiful fireplace. Designed for complete comfort, every bedroom features a private en suite bathroom, highlighted by a main-level primary bedroom suite for ultimate convenience, plus an additional half bath for guests (3.5 baths total!). Complete with a versatile upstairs bonus room, attached two-car garage, and the charming small-town feel of Oakboro with convenient access to nearby regional hubs like Albemarle and Charlotte, this turn-key dream home is ready for you—schedule your tour today!
Active
$699,000
257 Glenwood Dr, Oakboro, NC 28129
3beds
2,450sqft
Single Family Residence
Built in 2024
0.61 Acres Lot
$-- Zestimate®
$285/sqft
$-- HOA
What's special
Beautiful fireplaceClassic covered front porchVersatile upstairs bonus roomPicturesque pond viewsChef-inspired kitchenExpansive wrap-around covered porchLarge beautiful island
- 34 days
- 224
- 5
Likely to sell faster than
Zillow last checked:
Listing updated:
Listed by:
Whitney Hesley whitney.hesley@allentate.com,
Howard Hanna Allen Tate Mooresville/LKN
Source: Canopy MLS as distributed by MLS GRID,MLS#: 4406473
Facts & features
Interior
Bedrooms & bathrooms
- Bedrooms: 3
- Bathrooms: 4
- Full bathrooms: 3
- 1/2 bathrooms: 1
- Main level bedrooms: 1
Primary bedroom
- Level: Main
Bedroom s
- Level: Upper
Bedroom s
- Level: Upper
Bathroom full
- Level: Main
Bathroom half
- Level: Main
Bathroom full
- Level: Upper
Bathroom full
- Level: Upper
Bonus room
- Level: Upper
Dining room
- Level: Main
Kitchen
- Level: Main
Kitchen
- Level: Main
Living room
- Level: Main
Heating
- Electric, Heat Pump
Cooling
- Ceiling Fan(s), Central Air, Electric
Appliances
- Included: Dishwasher, Disposal, Electric Cooktop, Electric Oven
- Laundry: Mud Room, Laundry Room, Main Level
Features
- Flooring: Tile, Wood
- Doors: French Doors
- Has basement: No
- Fireplace features: Living Room
Interior area
- Total structure area: 2,450
- Total interior livable area: 2,450 sqft
- Finished area above ground: 2,450
- Finished area below ground: 0
Property
Parking
- Total spaces: 2
- Parking features: Driveway, Attached Garage, Garage on Main Level
- Attached garage spaces: 2
- Has uncovered spaces: Yes
Features
- Levels: Two
- Stories: 2
- Patio & porch: Covered, Deck, Front Porch, Rear Porch, Side Porch, Wrap Around
- Waterfront features: Pond
Lot
- Size: 0.61 Acres
- Features: Cleared, Cul-De-Sac, Pond(s)
Details
- Parcel number: 559404935002
- Zoning: R-20
- Special conditions: Standard
Construction
Type & style
- Home type: SingleFamily
- Property subtype: Single Family Residence
Materials
- Hardboard Siding
- Foundation: Crawl Space
Condition
- New construction: No
- Year built: 2024
Utilities & green energy
- Sewer: Public Sewer
- Water: City
Community & HOA
Community
- Subdivision: Glenwood
Location
- Region: Oakboro
Financial & listing details
- Price per square foot: $285/sqft
- Tax assessed value: $428,561
- Annual tax amount: $4,157
- Date on market: 7/30/2026
- Cumulative days on market: 34 days
- Listing terms: Cash,Conventional,VA Loan
- Road surface type: Gravel, Paved
Estimated market value
Not available
Estimated sales range
Not available
Not available
Price history
| Date | Event | Price |
|---|---|---|
| 7/30/2026 | Listed for sale | $699,000$285/sqft |
Source:  Canopy MLS as distributed by MLS GRID #4406473 Report a problem Canopy MLS as distributed by MLS GRID #4406473 Report a problem | ||
Public tax history
| Year | Property taxes | Tax assessment |
|---|---|---|
| 2025 | $4,157 +173.7% | $428,561 +202% |
| 2024 | $1,519 +345.4% | $141,922 +324.6% |
| 2023 | $341 | $33,428 |
| 2022 | $341 | $33,428 |
| 2021 | $341 +7.9% | $33,428 +14.3% |
| 2020 | $316 | $29,249 |
| 2019 | $316 | $29,249 |
| 2018 | $316 | $29,249 |
| 2017 | $316 -1% | $29,249 |
| 2016 | $319 | $29,249 |
| 2015 | $319 | $29,249 |
| 2014 | $319 | $29,249 |
Find assessor info on the county website
Monthly payment
Est. payment
Payment breakdown
Explore the cost of this home by adjusting the details. Changes won't be saved.Climate risks
Neighborhood: 28129
Similar homes
- $435,0004 bd2 ba1.7k sqft285 Jaida Ln, Oakboro, NC 28129For Sale

 MLS ID #4408488, Isabel Ledezma, COMPASS. Canopy MLS as distributed by MLS GRID
 - $675,0005 bd4 ba3.2k sqft7748 Village Pkwy, Midland, NC 28097For Sale
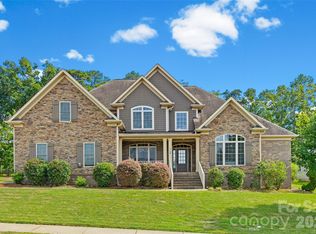 MLS ID #4418278, Timothy Severs, Howard Hanna Allen Tate SouthPark. Canopy MLS as distributed by MLS GRID
 - $400,0004 bd3 ba2.7k sqft413 Colton St, Oakboro, NC 28129For Sale
 MLS ID #4378808, Heather Hopkinson, Heather Hopkinson & Associates. Canopy MLS as distributed by MLS GRID
 - $679,9994 bd3 ba2.8k sqft6311 Highway 205, Marshville, NC 28103For Sale
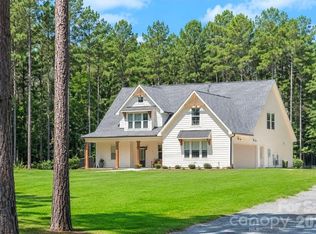 MLS ID #4356683, Robin Helms, Central Carolina Real Estate Group LLC. Canopy MLS as distributed by MLS GRID
 - $715,0003 bd3 ba2k sqft7627 Maple Bluff Ln, Concord, NC 28025For SaleMLS ID #4412826, Jessica Walker, Real Broker, LLC. Canopy MLS as distributed by MLS GRID
- $700,0004 bd3 ba2.5k sqft2712 Smith Field Dr, Monroe, NC 28110For SaleMLS ID #4410000, Nicki Dembek, Cross Keys LLC. Canopy MLS as distributed by MLS GRID
- $619,9004 bd4 ba2.6k sqft17834 Brattain Rd, Locust, NC 28097New ConstructionMLS ID #4392773, Crystal Kiker, Crystal Kiker. Canopy MLS as distributed by MLS GRID
- $515,0003 bd2 ba1.8k sqft194 Love St, Stanfield, NC 28163For SaleMLS ID #4417079, Katie Helms, Emerald Pointe Realty. Canopy MLS as distributed by MLS GRID
- $630,0004 bd3 ba2.9k sqft16659 Five Point Rd, Locust, NC 28097For SaleMLS ID #4334158, Kristen Huneycutt, Lantern Realty & Development. Canopy MLS as distributed by MLS GRID
- $714,9005 bd3 ba3.1k sqft4203 Sincerity Rd, Monroe, NC 28110For SaleMLS ID #4412350, Debbie Clontz, Debbie Clontz Real Estate LLC. Canopy MLS as distributed by MLS GRID
- $799,9003 bd4 ba2.9k sqft2915 Mills Harris Rd, Marshville, NC 28103For SaleMLS ID #4412420, Brandon Gaddy, Central Carolina Real Estate Group LLC. Canopy MLS as distributed by MLS GRID
- $710,0003 bd3 ba3.5k sqft3204 E Lawyers Rd, Monroe, NC 28110For SaleMLS ID #4393998, Hailey Edwards, ERA Live Moore. Canopy MLS as distributed by MLS GRID
- $775,0003 bd2 ba2.2k sqft9552 Brief Rd, Mint Hill, NC 28227For SaleMLS ID #4409077, Valeriy Solodyankin, ERA Live Moore. Canopy MLS as distributed by MLS GRID
- $720,0003 bd3 ba2.1k sqft8234 Dennis Rd, Mint Hill, NC 28227For SaleMLS ID #4390277, Sharon Jenkins, Lantern Realty & Development. Canopy MLS as distributed by MLS GRID
- $599,0005 bd4 ba3.4k sqft11836 Glenwood Dr, Locust, NC 28097For SaleMLS ID #4411498, Sandi Sacco, EXP Realty LLC Mooresville. Canopy MLS as distributed by MLS GRID
- $699,0004 bd4 ba3.3k sqft10397 Paper Birch Dr, Charlotte, NC 28215For SaleMLS ID #4397748, Shannon Young, Stephen Cooley Real Estate. Canopy MLS as distributed by MLS GRID
- $599,9004 bd4 ba3.1k sqft5616 Polk Mountain Dr, Marshville, NC 28103For SaleMLS ID #4410630, Brian Belcher, RE/MAX Executive. Canopy MLS as distributed by MLS GRID
- $735,0004 bd4 ba3.4k sqft14943 Bagley Ln, Charlotte, NC 28227For SaleMLS ID #4392753, Andreea Maleady, Coldwell Banker Realty. Canopy MLS as distributed by MLS GRID
- $680,0004 bd4 ba3.3k sqft8306 Early Bird Way, Mint Hill, NC 28227For SaleMLS ID #4405672, Suzanne Cowden, Corcoran HM Properties. Canopy MLS as distributed by MLS GRID
- $619,9003 bd2 ba2.3k sqft9807 Black Rd, Midland, NC 28107For SaleMLS ID #4381304, LUCY Rojas, NorthGroup Real Estate LLC. Canopy MLS as distributed by MLS GRID
