Custom 3BR/2BA home with bonus room located in the desirable Glenwood community. Features include hardwood floors, ceramic tile, tray ceilings, split-bedroom floorplan, spacious living areas, and attached side-load garage. Kitchen appliances remain, including newer refrigerator and stove. Situated on .63 acres with mature landscaping, privacy trees, screened back porch, brick patio, and detached storage building. Well-maintained property with excellent curb appeal and convenient Oakboro location.
Under contract-show
Price cut: $5K (6/22)
$474,900
258 Glenwood Dr, Oakboro, NC 28129
3beds
2,336sqft
Single Family Residence
Built in 2004
0.63 Acres Lot
$467,700 Zestimate®
$203/sqft
$-- HOA
What's special
Bonus roomExcellent curb appealBrick patioDetached storage buildingTray ceilingsHardwood floorsCeramic tile
- 94 days
- 390
- 19
Zillow last checked:
Listing updated:
Listed by:
Robin Marlin robinmarlin@kw.com,
Keller Williams Select
Source: Canopy MLS as distributed by MLS GRID,MLS#: 4384910
Facts & features
Interior
Bedrooms & bathrooms
- Bedrooms: 3
- Bathrooms: 2
- Full bathrooms: 2
- Main level bedrooms: 3
Primary bedroom
- Features: Ceiling Fan(s), En Suite Bathroom, Split BR Plan, Walk-In Closet(s)
- Level: Main
Bedroom s
- Features: Ceiling Fan(s)
- Level: Main
Bedroom s
- Features: Ceiling Fan(s)
- Level: Main
Bonus room
- Features: Attic Walk In, Ceiling Fan(s)
- Level: Upper
- Area: 328.25 Square Feet
- Dimensions: 25' 3" X 13' 0"
Dining room
- Features: Tray Ceiling(s)
- Level: Main
Great room
- Features: Ceiling Fan(s), Tray Ceiling(s)
- Level: Main
Kitchen
- Level: Main
Laundry
- Level: Main
Heating
- Central, Forced Air, Heat Pump
Cooling
- Ceiling Fan(s), Central Air, Heat Pump
Appliances
- Included: Dishwasher, Disposal, Dryer, Electric Cooktop, Electric Oven, Electric Range, Electric Water Heater, Plumbed For Ice Maker, Refrigerator, Washer/Dryer
- Laundry: Utility Room
Features
- Walk-In Closet(s)
- Flooring: Tile, Vinyl, Wood
- Doors: Storm Door(s)
- Windows: Insulated Windows
- Has basement: No
- Attic: Walk-In
- Fireplace features: Great Room
Interior area
- Total structure area: 2,336
- Total interior livable area: 2,336 sqft
- Finished area above ground: 2,336
- Finished area below ground: 0
Property
Parking
- Total spaces: 6
- Parking features: Attached Garage, Garage Faces Side, Garage on Main Level
- Attached garage spaces: 2
- Uncovered spaces: 4
- Details: CCR's state no parking on the street m
Accessibility
- Accessibility features: Two or More Access Exits
Features
- Levels: 1 Story/F.R.O.G.
- Patio & porch: Patio, Porch, Rear Porch, Screened
Lot
- Size: 0.63 Acres
- Features: Level, Wooded
Details
- Additional structures: Shed(s)
- Parcel number: 559404937161
- Zoning: R-20
- Special conditions: Standard
Construction
Type & style
- Home type: SingleFamily
- Architectural style: Traditional
- Property subtype: Single Family Residence
Materials
- Vinyl
- Foundation: Crawl Space
- Roof: Composition
Condition
- New construction: No
- Year built: 2004
Utilities & green energy
- Sewer: Public Sewer
- Water: City
- Utilities for property: Electricity Connected, Propane, Underground Power Lines, Underground Utilities
Community & HOA
Community
- Security: Carbon Monoxide Detector(s)
- Subdivision: Glenwood
HOA
- HOA name: none
Location
- Region: Oakboro
Financial & listing details
- Price per square foot: $203/sqft
- Tax assessed value: $370,951
- Annual tax amount: $3,598
- Date on market: 5/28/2026
- Cumulative days on market: 94 days
- Listing terms: Cash,Conventional,FHA
- Electric utility on property: Yes
- Road surface type: Concrete, Paved
Estimated market value
$467,700
$444,000 - $491,000
$2,310/mo
Price history
| Date | Event | Price |
|---|---|---|
| 6/22/2026 | Price change | $474,900-1%$203/sqft |
Source:  Canopy MLS as distributed by MLS GRID #4384910 Report a problem Canopy MLS as distributed by MLS GRID #4384910 Report a problem | ||
| 5/28/2026 | Listed for sale | $479,900+6.6%$205/sqft |
Source: Canopy MLS as distributed by MLS GRID #4384910 Report a problem | ||
| 10/2/2023 | Sold | $450,000-1.1%$193/sqft |
Source: Canopy MLS as distributed by MLS GRID #4040485 Report a problem | ||
| 7/21/2023 | Pending sale | $454,900$195/sqft |
Source: Canopy MLS as distributed by MLS GRID #4040485 Report a problem | ||
| 7/18/2023 | Price change | $454,900-2.2%$195/sqft |
Source: Canopy MLS as distributed by MLS GRID #CAR4040485 Report a problem | ||
| 6/14/2023 | Listed for sale | $464,900+93.7%$199/sqft |
Source: Canopy MLS as distributed by MLS GRID #CAR4040485 Report a problem | ||
| 4/26/2011 | Sold | $240,000$103/sqft |
Source: Public Record Report a problem | ||
Public tax history
| Year | Property taxes | Tax assessment |
|---|---|---|
| 2025 | $3,598 +28.4% | $370,951 +41.6% |
| 2024 | $2,802 +4.9% | $261,888 |
| 2023 | $2,671 | $261,888 |
| 2022 | $2,671 | $261,888 |
| 2021 | $2,671 +6.2% | $261,888 +12.4% |
| 2020 | $2,516 | $232,989 |
| 2019 | $2,516 | $232,989 |
| 2018 | $2,516 | $232,989 |
| 2017 | $2,516 +1% | $232,989 +2.1% |
| 2016 | $2,491 | $228,290 |
| 2015 | $2,491 | $228,290 |
| 2014 | $2,491 | $228,290 |
| 2013 | -- | $228,290 +3.5% |
| 2012 | -- | $220,464 |
| 2011 | -- | $220,464 |
| 2010 | -- | $220,464 |
| 2009 | -- | $220,464 |
| 2008 | -- | $220,464 |
| 2007 | -- | $220,464 +1.3% |
| 2006 | -- | $217,656 |
| 2005 | -- | $217,656 |
Find assessor info on the county website
Monthly payment
Est. payment
Payment breakdown
Explore the cost of this home by adjusting the details. Changes won't be saved.Climate risks
Neighborhood: 28129
Similar homes
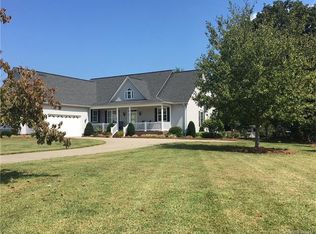
- $599,0003 bd2 ba2.6k sqft417 Crooked Oak Dr, Oakboro, NC 28129For Sale
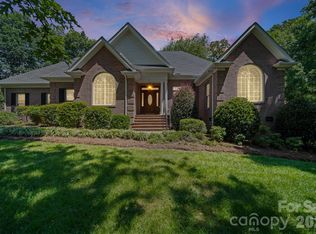
 MLS ID #4399226, Larry McGuire, Larry McGuire Realty. Canopy MLS as distributed by MLS GRID
 - $400,0004 bd3 ba2.7k sqft413 Colton St, Oakboro, NC 28129For Sale
 MLS ID #4378808, Heather Hopkinson, Heather Hopkinson & Associates. Canopy MLS as distributed by MLS GRID
 - $699,0003 bd4 ba2.4k sqft257 Glenwood Dr, Oakboro, NC 28129For Sale
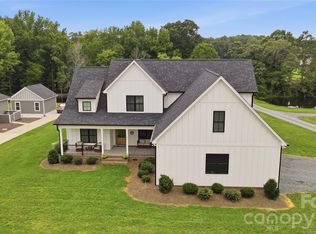 MLS ID #4406473, Whitney Hesley, Howard Hanna Allen Tate Mooresville/LKN. Canopy MLS as distributed by MLS GRID
 - $479,9003 bd2 ba2k sqft705 Redah Ave, Locust, NC 28097For Sale
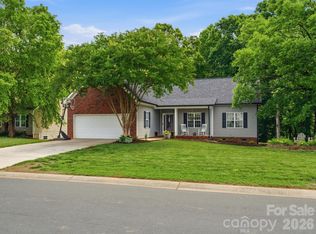 MLS ID #4384425, Angela Abbatiello, Wilson Realty. Canopy MLS as distributed by MLS GRID
 - $475,0003 bd2 ba2.3k sqft11060 Teresa Ln, Midland, NC 28107For SaleMLS ID #4405956, Erica Blazer, Keller Williams Ballantyne Area. Canopy MLS as distributed by MLS GRID
- $482,5004 bd2 ba2.1k sqft7166 Barleywood Dr, Locust, NC 28097For SaleMLS ID #4399178, Jennifer Hoyle, Real Broker, LLC. Canopy MLS as distributed by MLS GRID
- $468,0003 bd3 ba2.4k sqft414 Babbling Brook Ln #244, Locust, NC 28097For SaleMLS ID #4410192, Starlese Dawkins, CENTURY 21 Rucker Real Estate. Canopy MLS as distributed by MLS GRID
- $400,0003 bd2 ba1.6k sqft25472 Millingport Rd, Locust, NC 28097For SaleMLS ID #4351662, Chris Puckett, Lantern Realty & Development, LLC. Canopy MLS as distributed by MLS GRID
- $479,9003 bd3 ba1.8k sqft11421 Winners Cir, Charlotte, NC 28215For SaleMLS ID #4344294, Dennis Marsoun, Church Street Realty. Canopy MLS as distributed by MLS GRID
- $515,0004 bd2 ba2.1k sqft7162 Barleywood Dr, Locust, NC 28097For SaleMLS ID #4399302, Jennifer Hoyle, Real Broker, LLC. Canopy MLS as distributed by MLS GRID
- $415,0004 bd3 ba2.3k sqft3310 Brickwood Cir, Midland, NC 28107For SaleMLS ID #4416947, Taj Robinson, COMPASS. Canopy MLS as distributed by MLS GRID
- $460,0004 bd3 ba2.2k sqft1151 Pine Cross Dr, Mount Pleasant, NC 28124For SaleMLS ID #4338730, Brian Gilmore, G2 Real Estate. Canopy MLS as distributed by MLS GRID
- $499,9003 bd3 ba2.2k sqft1806 Marshville Olive Branch Rd, Marshville, NC 28103For SaleMLS ID #4393804, Scott Yalich, Better Homes and Gardens Real Estate Paracle. Canopy MLS as distributed by MLS GRID
- $499,0003 bd3 ba2.3k sqft1812 Marshville Olive Branch Rd, Marshville, NC 28103For SaleMLS ID #4395324, Sommer Belk, Howard Hanna Allen Tate Southland Homes + Realty LLC. Canopy MLS as distributed by MLS GRID
- $535,0003 bd3 ba2.7k sqft2348 Oak Grove Cir, Midland, NC 28107For SaleMLS ID #4411494, Monte Grandon, ERA Live Moore. Canopy MLS as distributed by MLS GRID
- $430,0004 bd3 ba2.3k sqft2700 Loxdale Farms Dr, Monroe, NC 28110For SaleMLS ID #4405430, Sheldon McCarter, Mark Spain Real Estate. Canopy MLS as distributed by MLS GRID
- $460,0004 bd3 ba2.1k sqft509 Baucom Deese Rd, Monroe, NC 28110For SaleMLS ID #4353046, Abigail Wilson, Keller Williams Ballantyne Area. Canopy MLS as distributed by MLS GRID
- $395,0003 bd3 ba2.5k sqft404 Babbling Brook Ln, Locust, NC 28097For SaleMLS ID #4417275, Joe Hartsell, Keller Williams South Park. Canopy MLS as distributed by MLS GRID
- $459,9003 bd3 ba2.3k sqft3804 Secrest Short Cut Rd, Monroe, NC 28110For SaleMLS ID #4390546, Sommer Belk, Howard Hanna Allen Tate Southland Homes + Realty LLC. Canopy MLS as distributed by MLS GRID
- $420,0003 bd2 ba2k sqft3552 Brickwood Cir, Midland, NC 28107For SaleMLS ID #4410933, Tracee Wilson, Mark Spain Real Estate. Canopy MLS as distributed by MLS GRID
