Welcome to a rare combination of privacy, land, and low-maintenance living nestled on 1.83 acres with NO HOA in Midland. This spacious split-level home features three bedrooms, two full baths, low-maintenance vinyl plank flooring, a recently replaced HVAC system, and all windows have been replaced and the home is also wired for a generator! The main floor opens to a bright living area and a beautifully updated kitchen boasting new granite countertops, a stylish backsplash, and additional cabinetry recently installed for abundant storage. Enjoy seamless indoor-outdoor living in the gorgeous sunroom overlooking your private backyard and tranquil pond views. The primary bedroom serves as a true retreat featuring a built-in book nook, an updated ensuite bath, and an incredible custom closet system. Downstairs, the finished lower level offers a cozy family room complete with built-ins and a fireplace, along with a spacious third bedroom ideal for guests, extended family, or a private office. Outdoor enthusiasts and hobbyists will love the dedicated workshop plus an additional storage shed. Enjoy peaceful country living with plenty of room to spread out while maintaining convenient access to local amenities. This great home is an easy commute to Uptown, I-485, medical facilities, shopping and restaurants in Locust, Concord, Harrisburg and Mint Hill. Home is wired for Generator.
Active
$475,000
11060 Teresa Ln, Midland, NC 28107
3beds
2,319sqft
Single Family Residence
Built in 1981
1.83 Acres Lot
$460,800 Zestimate®
$205/sqft
$-- HOA
What's special
Spacious split-level homeDedicated workshopIncredible custom closet systemTranquil pond viewsBeautifully updated kitchenPrivate backyardLow-maintenance vinyl plank flooring
- 89 days
- 485
- 63
Zillow last checked:
Listing updated:
Listed by:
Erica Blazer eblazer@kw.com,
Keller Williams Ballantyne Area
Source: Canopy MLS as distributed by MLS GRID,MLS#: 4405956
Facts & features
Interior
Bedrooms & bathrooms
- Bedrooms: 3
- Bathrooms: 2
- Full bathrooms: 2
Primary bedroom
- Level: Upper
Bedroom s
- Level: Upper
Bedroom s
- Level: Lower
Bathroom full
- Level: Upper
Bathroom full
- Level: Upper
Family room
- Level: Lower
Kitchen
- Level: Main
Laundry
- Level: Lower
Living room
- Level: Main
Sunroom
- Level: Main
Heating
- Heat Pump
Cooling
- Heat Pump
Appliances
- Included: Dishwasher, Electric Range, Electric Water Heater, Microwave, Refrigerator
- Laundry: In Basement
Features
- Built-in Features, Walk-In Closet(s)
- Flooring: Vinyl
- Basement: Finished
- Fireplace features: Family Room
Interior area
- Total structure area: 2,319
- Total interior livable area: 2,319 sqft
- Finished area above ground: 1,597
- Finished area below ground: 0
Property
Parking
- Total spaces: 2
- Parking features: Attached Carport, Driveway
- Carport spaces: 2
- Has uncovered spaces: Yes
Features
- Levels: Multi/Split
Lot
- Size: 1.83 Acres
- Features: Wooded, Views
Details
- Additional structures: Shed(s), Workshop
- Parcel number: 55550488110000
- Zoning: RES
- Special conditions: Third Party Approval
Construction
Type & style
- Home type: SingleFamily
- Property subtype: Single Family Residence
Materials
- Brick Partial, Vinyl
Condition
- New construction: No
- Year built: 1981
Utilities & green energy
- Sewer: Septic Installed
- Water: Well
Community & HOA
Community
- Subdivision: Lakehaven Estates
Location
- Region: Midland
Financial & listing details
- Price per square foot: $205/sqft
- Tax assessed value: $379,330
- Annual tax amount: $2,944
- Date on market: 7/22/2026
- Cumulative days on market: 89 days
- Listing terms: Cash,Conventional,FHA,VA Loan
- Road surface type: Gravel, Paved
Estimated market value
$460,800
$438,000 - $484,000
$2,338/mo
Price history
| Date | Event | Price |
|---|---|---|
| 7/22/2026 | Listed for sale | $475,000-5%$205/sqft |
Source:  Canopy MLS as distributed by MLS GRID #4405956 Report a problem Canopy MLS as distributed by MLS GRID #4405956 Report a problem | ||
| 2/2/2026 | Listing removed | $500,000$216/sqft |
Source: Canopy MLS as distributed by MLS GRID #4317460 Report a problem | ||
| 11/21/2025 | Price change | $500,000-4.8%$216/sqft |
Source: Canopy MLS as distributed by MLS GRID #4317460 Report a problem | ||
| 11/4/2025 | Listed for sale | $525,000+5.2%$226/sqft |
Source: Canopy MLS as distributed by MLS GRID #4317460 Report a problem | ||
| 10/20/2025 | Listing removed | $499,000$215/sqft |
Source: Canopy MLS as distributed by MLS GRID #4279120 Report a problem | ||
| 10/1/2025 | Price change | $499,000-3.1%$215/sqft |
Source: Canopy MLS as distributed by MLS GRID #4279120 Report a problem | ||
| 9/15/2025 | Price change | $515,000-3.7%$222/sqft |
Source: Canopy MLS as distributed by MLS GRID #4279120 Report a problem | ||
| 8/20/2025 | Price change | $535,000-2.6%$231/sqft |
Source: Canopy MLS as distributed by MLS GRID #4279120 Report a problem | ||
| 8/7/2025 | Price change | $549,000-2%$237/sqft |
Source: Canopy MLS as distributed by MLS GRID #4279120 Report a problem | ||
| 7/19/2025 | Listed for sale | $560,000+46.9%$241/sqft |
Source: Canopy MLS as distributed by MLS GRID #4279120 Report a problem | ||
| 6/2/2022 | Sold | $381,234+8.9%$164/sqft |
Source: Canopy MLS as distributed by MLS GRID #3850829 Report a problem | ||
| 4/24/2022 | Pending sale | $350,000$151/sqft |
Source: Canopy MLS as distributed by MLS GRID #3850829 Report a problem | ||
| 4/21/2022 | Listed for sale | $350,000+91.9%$151/sqft |
Source: Canopy MLS as distributed by MLS GRID #3850829 Report a problem | ||
| 7/21/2014 | Sold | $182,400+1.9%$79/sqft |
Source: Canopy MLS as distributed by MLS GRID #3008817 Report a problem | ||
| 5/24/2014 | Listed for sale | $179,000-23.8%$77/sqft |
Source: RE/MAX LEADING EDGE #3008817 Report a problem | ||
| 9/3/2010 | Listing removed | $234,900$101/sqft |
Source: Prudential Real Estate #935225 Report a problem | ||
| 4/24/2010 | Listed for sale | $234,900$101/sqft |
Source: Prudential Carolinas Realty #935225 Report a problem | ||
Public tax history
| Year | Property taxes | Tax assessment |
|---|---|---|
| 2025 | $2,944 | $379,330 |
| 2024 | $2,944 +19.9% | $379,330 +48.4% |
| 2023 | $2,454 +24.8% | $255,630 +24.8% |
| 2022 | $1,966 | $204,770 |
| 2021 | $1,966 +11.4% | $204,770 +12.3% |
| 2019 | $1,765 +7.6% | $182,280 |
| 2018 | $1,641 | $182,280 |
| 2017 | $1,641 | $182,280 +18.5% |
| 2016 | $1,641 | $153,840 |
| 2015 | $1,641 +18.5% | $153,840 |
| 2014 | $1,385 | $153,840 |
| 2013 | -- | $153,840 |
| 2012 | -- | $153,840 -8.2% |
| 2011 | -- | $167,520 |
| 2010 | -- | $167,520 |
| 2009 | -- | $167,520 +2.3% |
| 2008 | -- | $163,710 +16.6% |
| 2007 | -- | $140,430 |
| 2006 | -- | $140,430 |
| 2005 | -- | $140,430 |
| 2004 | -- | $140,430 +18.2% |
| 2003 | -- | $118,760 |
| 2002 | -- | $118,760 |
| 2001 | -- | $118,760 |
| 2000 | -- | $118,760 |
Find assessor info on the county website
Monthly payment
Est. payment
Payment breakdown
Explore the cost of this home by adjusting the details. Changes won't be saved.Climate risks
Neighborhood: 28107
Nearby schools
Schools provided by the listing agent
- Elementary: Bethel
- Middle: Northwest Cabarrus
- High: Jay M. Robinson
Source: Canopy MLS as distributed by MLS GRID. This data may not be complete. We recommend contacting the local school district to confirm school assignments for this home.
Similar homes
- $449,5003 bd4 ba1.8k sqft7316 Neal Rd, Charlotte, NC 28262For Sale

 MLS ID #4422857, Ruby Kravitz, NorthGroup Real Estate LLC. Canopy MLS as distributed by MLS GRID
 - $470,0003 bd2 ba1.3k sqft6214 New Salem Rd, Marshville, NC 28103For Sale
 MLS ID #4409358, Ray Black, Ray Black Real Estate. Canopy MLS as distributed by MLS GRID
 - $619,9003 bd2 ba2.3k sqft9807 Black Rd, Midland, NC 28107For Sale
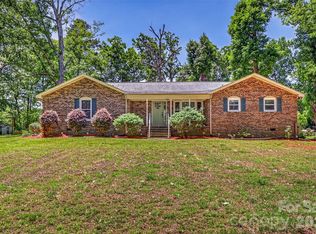 MLS ID #4381304, LUCY Rojas, NorthGroup Real Estate LLC. Canopy MLS as distributed by MLS GRID
 - $450,0003 bd2 ba1.5k sqft11715 Timber Ridge Rd, Charlotte, NC 28213For Sale
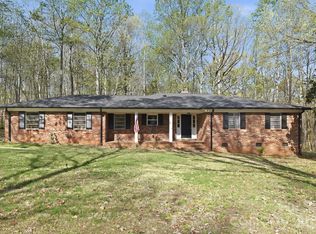 MLS ID #4363078, Sherri Green, Coldwell Banker Realty. Canopy MLS as distributed by MLS GRID
 - $474,0004 bd2 ba1.8k sqft6108 Mallard Dr, Charlotte, NC 28227For SaleMLS ID #4396420, Joe Nguyen, Keller Williams South Park. Canopy MLS as distributed by MLS GRID
- $470,0003 bd2 ba1.7k sqft4739 Squirrel Nest Ln, Mint Hill, NC 28227For SaleMLS ID #4405173, Jenny Rivera, NorthGroup Real Estate LLC. Canopy MLS as distributed by MLS GRID
- $424,9004 bd2 ba2.4k sqft205 Colonial Ave SE, Concord, NC 28025For SaleMLS ID #4430236, Sheena Dietz, Lantern Realty & Development, LLC. Canopy MLS as distributed by MLS GRID
- $435,0003 bd3 ba2.1k sqft2141 Moonstone Dr, Concord, NC 28025For SaleMLS ID #4410143, Noelle Donovan Baranuk, Howard Hanna Allen Tate Concord. Canopy MLS as distributed by MLS GRID
- $600,0004 bd3 ba2.2k sqft10211 Meadow Hollow Dr, Mint Hill, NC 28227For SaleMLS ID #4410813, Lacy Huffstetler, Coldwell Banker Realty. Canopy MLS as distributed by MLS GRID
- $449,0003 bd2 ba1.6k sqft8202 Stevens Mill Rd, Matthews, NC 28104For SaleMLS ID #4417158, Haya Freitekh, NorthGroup Real Estate LLC. Canopy MLS as distributed by MLS GRID
- $499,0004 bd3 ba2.3k sqft8048 Hunley Ridge Rd, Matthews, NC 28104For SaleMLS ID #4395882, Gillian Boatright, RE/MAX Executive. Canopy MLS as distributed by MLS GRID
- $399,9004 bd2 ba2k sqft178 Woodland Dr SW, Concord, NC 28025For SaleMLS ID #4422590, Jon House, Howard Hanna Allen Tate Mooresville/LKN. Canopy MLS as distributed by MLS GRID
- $375,0003 bd2 ba1.4k sqft21966 Stony Rd, Locust, NC 28097For SaleMLS ID #4395220, William Pratt, Stephen Cooley Real Estate. Canopy MLS as distributed by MLS GRID
- $550,0003 bd2 ba2.2k sqft7701 Shady Ln, Charlotte, NC 28215For SaleMLS ID #4416535, Kristen Bernard, Keller Williams South Park. Canopy MLS as distributed by MLS GRID
- $443,0003 bd3 ba1.8k sqft6070 Ferncliff Dr NW, Concord, NC 28027For SaleMLS ID #4371850, Erin Fowler, EXP Realty LLC Ballantyne. Canopy MLS as distributed by MLS GRID
- $475,0004 bd3 ba2.7k sqft4015 Thistledown Ct, Charlotte, NC 28269For SaleMLS ID #4415073, Carolyn Russ, Carolyn Russ Realty Group LLC. Canopy MLS as distributed by MLS GRID
- $385,0003 bd2 ba1.5k sqft8319 Vagabond Rd, Charlotte, NC 28227For SaleMLS ID #4410413, Misty Comer, COMPASS. Canopy MLS as distributed by MLS GRID
- $425,0004 bd3 ba1.9k sqft6800 Ludwig Dr, Charlotte, NC 28215For SaleMLS ID #4421027, Nicolas Dominguez Pedreros, Votta Realty. Canopy MLS as distributed by MLS GRID
- $419,9003 bd3 ba1.7k sqft1425 Ebenezer Rd, China Grove, NC 28023For SaleMLS ID #4431343, Tammy Fox, Lantern Realty & Development, LLC. Canopy MLS as distributed by MLS GRID
- $559,9004 bd3 ba2.2k sqft1312 Bennington Dr NW, Concord, NC 28027For SaleMLS ID #4430583, Jon Zavodny, Beckett Avenue Realty. Canopy MLS as distributed by MLS GRID
