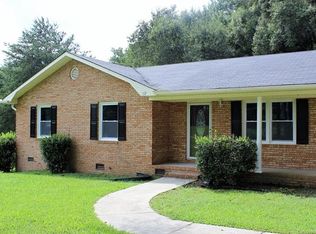
Tucked away at the opening of a cul-de-sac with no HOA to tend with, this quaint split-level sits on over half an acre in Concord. Enjoy your morning coffee or host friends for a fun evening on the large covered patio with elevated Trex decking and hot tub included. The light-filled living room flows into the expanded and updated eat-in kitchen with granite countertops, while the substantial island offers ample space for entertaining and leads into a walk-in laundry room. Upstairs features two guest bedrooms and a large primary bedroom that comfortably fits a king-sized bed. The lower level opens-up into a den with a full-brick gas log fireplace, along with a bedroom, full bathroom and powder bath. Step outside to the expansive fenced-in backyard with space for pets to run, yard games to be played, and two storage sheds. This freshly-painted home is the perfect blend of comfort and function — schedule your showing today and experience it for yourself!
Closed
$370,000
178 Woodland Dr SW, Concord, NC 28025
4beds
1,911sqft
Single Family Residence
Built in 1972
0.56 Acres Lot
$365,100 Zestimate®
$194/sqft
$2,426 Estimated rent
Home value
$365,100
$336,000 - $398,000
$2,426/mo
Zestimate® history
Owner options
List your home for rent
$2,426/mo
Rent Zestimate®
Find your next renter with Zillow Rental Manager. Plus, with online applications, you can quickly screen prospective tenants – for free.
$2,426/mo
Rent Zestimate®
Refinance and save
$2,258/mo
Est. payment
Refinancing to a lower rate could help reduce your monthly payments and save thousands over the life of the loan.
$2,258/mo
Est. payment
Explore your selling options
Work with a Zillow partner agent
Leverage their expertise and Zillow's premium Showcase listings to get your home seen by more buyers.
Get startedList with your own agent
Get your home in front of millions of buyers by listing it on Zillow.
Learn how to do itSell it yourself
Take full control of how buyers see your home on Zillow by listing For Sale by Owner (FSBO).
List your homeWhat's special
Zillow last checked:
Listing updated:
Listed by:
KC Regis kcregis@dickensmitchener.com,
Dickens Mitchener & Associates Inc
Bought with:
Vito DiGiorgio
One Community Real Estate
Leigh Brown
One Community Real Estate
Source: Canopy MLS as distributed by MLS GRID,MLS#: 4250181
Facts & features
Interior
Bedrooms & bathrooms
- Bedrooms: 4
- Bathrooms: 3
- Full bathrooms: 2
- 1/2 bathrooms: 1
Primary bedroom
- Level: Upper
- Area: 205.55 Square Feet
- Dimensions: 13' 4" X 15' 5"
Bedroom s
- Level: Upper
- Area: 116.38 Square Feet
- Dimensions: 11' 0" X 10' 7"
Bedroom s
- Level: Upper
- Area: 105.97 Square Feet
- Dimensions: 10' 2" X 10' 5"
Bedroom s
- Level: Lower
- Area: 142.83 Square Feet
- Dimensions: 10' 11" X 13' 1"
Bathroom full
- Level: Upper
Bathroom full
- Level: Lower
Bathroom half
- Level: Lower
Den
- Level: Lower
- Area: 260.33 Square Feet
- Dimensions: 13' 7" X 19' 2"
Kitchen
- Level: Main
- Area: 257.67 Square Feet
- Dimensions: 13' 4" X 19' 4"
Laundry
- Level: Main
Living room
- Level: Main
- Area: 187.27 Square Feet
- Dimensions: 11' 10" X 15' 10"
Heating
- Central, Forced Air
Cooling
- Ceiling Fan(s), Central Air
Appliances
- Included: Electric Cooktop, Electric Oven, ENERGY STAR Qualified Dishwasher, Microwave
- Laundry: Electric Dryer Hookup, Laundry Room, Main Level, Washer Hookup
Features
- Kitchen Island
- Flooring: Carpet, Linoleum, Slate, Vinyl, Wood
- Doors: Sliding Doors, Storm Door(s)
- Windows: Storm Window(s)
- Has basement: No
- Fireplace features: Den, Gas Log
Interior area
- Total structure area: 1,911
- Total interior livable area: 1,911 sqft
- Finished area above ground: 1,911
- Finished area below ground: 0
Property
Parking
- Total spaces: 1
- Parking features: Attached Carport, Driveway
- Carport spaces: 1
- Has uncovered spaces: Yes
Features
- Levels: Multi/Split
- Patio & porch: Covered, Deck, Rear Porch
- Exterior features: Fire Pit
- Has spa: Yes
- Spa features: Heated
- Fencing: Back Yard
Lot
- Size: 0.56 Acres
Details
- Additional structures: Shed(s)
- Parcel number: 55395432720000
- Zoning: RM-1
- Special conditions: Standard
Construction
Type & style
- Home type: SingleFamily
- Property subtype: Single Family Residence
Materials
- Brick Partial, Vinyl
- Foundation: Crawl Space, Slab
- Roof: Shingle
Condition
- New construction: No
- Year built: 1972
Utilities & green energy
- Sewer: Public Sewer
- Water: City
- Utilities for property: Propane
Community & HOA
Community
- Security: Smoke Detector(s)
- Subdivision: None
Location
- Region: Concord
Financial & listing details
- Price per square foot: $194/sqft
- Tax assessed value: $244,300
- Annual tax amount: $2,433
- Date on market: 4/26/2025
- Cumulative days on market: 1 day
- Road surface type: Asphalt, Paved
Price history
| Date | Event | Price |
|---|---|---|
| 6/2/2025 | Sold | $370,000$194/sqft |
Source:  Canopy MLS as distributed by MLS GRID #4250181 Report a problem Canopy MLS as distributed by MLS GRID #4250181 Report a problem | ||
| 4/27/2025 | Pending sale | $370,000$194/sqft |
Source: Canopy MLS as distributed by MLS GRID #4250181 Report a problem | ||
| 4/26/2025 | Listed for sale | $370,000+146.8%$194/sqft |
Source: Canopy MLS as distributed by MLS GRID #4250181 Report a problem | ||
| 2/5/2014 | Listing removed | $149,900$78/sqft |
Source: Allen Tate Company #2183518 Report a problem | ||
| 10/2/2013 | Listed for sale | $149,900-0.1%$78/sqft |
Source: Allen Tate Company #2183518 Report a problem | ||
| 3/23/2007 | Sold | $150,000+7.9%$78/sqft |
Source: Public Record Report a problem | ||
| 9/30/2005 | Sold | $139,000$73/sqft |
Source: Public Record Report a problem | ||
Public tax history
| Year | Property taxes | Tax assessment |
|---|---|---|
| 2025 | $2,433 | $244,300 |
| 2024 | $2,433 +24.8% | $244,300 +52.8% |
| 2023 | $1,950 | $159,850 |
| 2022 | $1,950 | $159,850 |
| 2021 | $1,950 +18.1% | $159,850 +18.1% |
| 2019 | $1,651 +3.4% | $135,320 |
| 2018 | $1,597 | $135,320 |
| 2017 | $1,597 | $135,320 +5.2% |
| 2016 | -- | $128,620 +2.2% |
| 2015 | -- | $125,800 |
| 2014 | $1,484 | $125,800 |
| 2013 | -- | $125,800 |
| 2012 | -- | $125,800 -17.1% |
| 2011 | -- | $151,730 |
| 2010 | -- | $151,730 |
| 2009 | -- | $151,730 +2.4% |
| 2008 | -- | $148,130 +14.5% |
| 2007 | -- | $129,360 |
| 2006 | -- | $129,360 |
| 2005 | -- | $129,360 |
| 2004 | -- | $129,360 +17.3% |
| 2003 | -- | $110,260 |
| 2002 | -- | $110,260 |
| 2001 | -- | $110,260 |
| 2000 | -- | $110,260 |
Find assessor info on the county website
Neighborhood: 28025
Nearby homes
- $348,5003 bd2 ba1.8k sqft172 Woodland Dr SW, Concord, NC 28025Off Market
- $400,8003 bd2 ba2.7k sqft200 Woodland Dr SW, Concord, NC 28025Off Market
- $367,1003 bd2 ba2.2k sqft201 Woodland Dr SW, Concord, NC 28025Off Market
- $335,0003 bd2 ba1.3k sqft166 Woodland Dr SW, Concord, NC 28025Sold
- $335,0003 bd2 ba1.3k sqft166 Woodland Dr SW, Concord, NC 28025Sold
- $5,900-- bd-- ba-- sqft306 Windrose Ln SW, Concord, NC 28025Off Market
- $339,100-- bd-- ba-- sqft24 Highway 49 S, Concord, NC 28025Off Market
- $270,1003 bd1 ba1.4k sqft160 Woodland Dr SW, Concord, NC 28025Off Market
Nearby schools
GreatSchools rating
- 6/10R B McAllister ElementaryGrades: K-5Distance: 1.8 mi
- 2/10Concord MiddleGrades: 6-8Distance: 3.4 mi
- 6/10Concord HighGrades: 9-12Distance: 4.4 mi
Schools provided by the listing agent
- Elementary: W.M. Irvin
- Middle: Concord
- High: Concord
Source: Canopy MLS as distributed by MLS GRID. This data may not be complete. We recommend contacting the local school district to confirm school assignments for this home.
Get a cash offer in 3 minutes
Find out how much your home could sell for in as little as 3 minutes with a no-obligation cash offer.
Estimated market value
$365,100
Get a cash offer in 3 minutes
Find out how much your home could sell for in as little as 3 minutes with a no-obligation cash offer.
Estimated market value
$365,100
- North Carolina
- Cabarrus County
- Concord
- 28025
- 178 Woodland Dr SW
Nearby cities
Nearby neighborhoods
Nearby zip codes
Other Concord Topics
