Modern farmhouse perfection in the heart of downtown Concord. This thoughtfully renovated home oozes charm and feels like home the moment you walk through the door. Completely transformed from top to bottom in 2022, this stunning residence is truly move-in ready for its lucky new owners. Major upgrades completed in 2022 include the roof, front porch, exterior doors, trim, siding, crawl space with new vapor barrier, ductwork, piers and insulation, HVAC, water heater, driveway, and more.
Inside, you’ll find original, gorgeous, wide plank hardwoods throughout the entire home, including very rare original chestnut floors upstairs, abundant natural light, fresh, neutral paint throughout, custom built-ins, showstopping beams throughout the main level, and a double-sided fireplace with stunning custom mantels. The beautifully designed kitchen features stainless steel appliances, granite countertops, and an abundance of cabinetry and countertop space.
The spacious primary suite on the main level offers a spa-like ensuite bath with dual vanities, gorgeous tile shower and a walk-in closet complete with custom cabinetry. Oversized secondary bedrooms, custom barn doors, and designer touches throughout showcase the incredible attention to detail poured into every inch of this home.
Enjoy evenings on the oversized deck or mornings rocking on the charming front porch saying hello to neighbors. Perfectly located in the heart of downtown Concord and just minutes from the popular social district, shopping, dining, and entertainment, this one-of-a-kind home offers the perfect blend of modern updates and timeless character.
100% financing available, No PMI and No income limits. A brochure is included in the attachments.
Active
$450,000
174 Tournament Dr SW, Concord, NC 28025
4beds
2,280sqft
Single Family Residence
Built in 1930
0.14 Acres Lot
$442,100 Zestimate®
$197/sqft
$-- HOA
What's special
Front porchAbundant natural lightCustom barn doorsCharming front porchOversized deckDesigner touches throughoutGorgeous tile shower
- 46 days |
- 824 |
- 45 |
Likely to sell faster than
Zillow last checked:
Listing updated:
Listed by:
Heather Flohr Heather@helenadamsrealty.com,
Helen Adams Realty
Source: Canopy MLS as distributed by MLS GRID,MLS#: 4385938
Loading...
Facts & features
Interior
Bedrooms & bathrooms
- Bedrooms: 4
- Bathrooms: 3
- Full bathrooms: 3
- Main level bedrooms: 2
Primary bedroom
- Level: Main
Bedroom s
- Level: Main
Bedroom s
- Level: Upper
Bedroom s
- Level: Upper
Bathroom full
- Level: Main
Bathroom full
- Level: Main
Bathroom full
- Level: Main
Dining room
- Level: Main
Flex space
- Level: Main
Kitchen
- Level: Main
Laundry
- Level: Main
Living room
- Level: Main
Heating
- Forced Air, Natural Gas
Cooling
- Ceiling Fan(s), Central Air
Appliances
- Included: Dishwasher, Electric Water Heater, Exhaust Hood, Oven, Refrigerator
- Laundry: Laundry Room, Main Level
Features
- Built-in Features, Pantry, Walk-In Closet(s)
- Flooring: Tile, Wood
- Has basement: No
- Fireplace features: Living Room
Interior area
- Total structure area: 2,280
- Total interior livable area: 2,280 sqft
- Finished area above ground: 2,280
- Finished area below ground: 0
Property
Parking
- Total spaces: 2
- Parking features: Driveway, On Street
- Uncovered spaces: 2
Features
- Levels: Two
- Stories: 2
- Patio & porch: Deck, Front Porch
Lot
- Size: 0.14 Acres
- Dimensions: 54 x 124 x 48 x 121
- Features: Green Area
Details
- Parcel number: 56209559750000
- Zoning: RC
- Special conditions: Standard
Construction
Type & style
- Home type: SingleFamily
- Architectural style: Farmhouse
- Property subtype: Single Family Residence
Materials
- Hardboard Siding
- Foundation: Crawl Space
Condition
- New construction: No
- Year built: 1930
Utilities & green energy
- Sewer: Public Sewer
- Water: City
Community & HOA
Community
- Subdivision: None
Location
- Region: Concord
- Elevation: 2000 Feet
Financial & listing details
- Price per square foot: $197/sqft
- Tax assessed value: $412,790
- Annual tax amount: $4,111
- Date on market: 6/1/2026
- Cumulative days on market: 45 days
- Listing terms: Cash,Conventional,FHA
- Road surface type: Concrete
Estimated market value
$442,100
$420,000 - $464,000
$2,397/mo
Price history
| Date | Event | Price |
|---|---|---|
| 6/1/2026 | Listed for sale | $450,000-3%$197/sqft |
Source:  Canopy MLS as distributed by MLS GRID #4385938 Report a problem Canopy MLS as distributed by MLS GRID #4385938 Report a problem | ||
| 6/2/2023 | Sold | $464,000-0.2%$204/sqft |
Source: Public Record Report a problem | ||
| 3/8/2023 | Price change | $465,000-6.1%$204/sqft |
Source: Canopy MLS as distributed by MLS GRID #CAR3900988 Report a problem | ||
| 1/9/2023 | Listed for sale | $495,000$217/sqft |
Source: Canopy MLS as distributed by MLS GRID #3900988 Report a problem | ||
| 11/21/2022 | Listing removed | -- |
Source: Canopy MLS as distributed by MLS GRID #3900988 Report a problem | ||
| 11/9/2022 | Price change | $495,000-3.4%$217/sqft |
Source: Canopy MLS as distributed by MLS GRID #3900988 Report a problem | ||
| 10/12/2022 | Price change | $512,500-3.1%$225/sqft |
Source: Canopy MLS as distributed by MLS GRID #3900988 Report a problem | ||
| 9/29/2022 | Price change | $529,000-8%$232/sqft |
Source: Canopy MLS as distributed by MLS GRID #3900988 Report a problem | ||
| 9/15/2022 | Listed for sale | $575,000+259.4%$252/sqft |
Source: Canopy MLS as distributed by MLS GRID #3900988 Report a problem | ||
| 8/4/2021 | Sold | $160,000-22%$70/sqft |
Source: Canopy MLS as distributed by MLS GRID #3678733 Report a problem | ||
| 7/10/2021 | Contingent | $205,000$90/sqft |
Source: Canopy MLS as distributed by MLS GRID #3678733 Report a problem | ||
| 4/16/2021 | Listed for sale | $205,000-8.4%$90/sqft |
Source: Canopy MLS as distributed by MLS GRID #3678733 Report a problem | ||
| 4/2/2021 | Listing removed | -- |
Source: Canopy MLS as distributed by MLS GRID #3678733 Report a problem | ||
| 11/6/2020 | Listed for sale | $223,900+273.2%$98/sqft |
Source: Wilkinson ERA Real Estate #3678733 Report a problem | ||
| 3/8/2018 | Sold | $60,000-44.4%$26/sqft |
Source: Public Record Report a problem | ||
| 12/22/2003 | Sold | $108,000$47/sqft |
Source: Public Record Report a problem | ||
Public tax history
| Year | Property taxes | Tax assessment |
|---|---|---|
| 2025 | $4,111 | $412,790 |
| 2024 | $4,111 +47.8% | $412,790 +81% |
| 2023 | $2,782 +77.2% | $228,000 +77.2% |
| 2022 | $1,570 +9.3% | $128,670 +9.3% |
| 2021 | $1,436 +28.8% | $117,710 +28.8% |
| 2019 | $1,115 +3.4% | $91,400 |
| 2018 | $1,079 | $91,400 |
| 2017 | $1,079 | $91,400 +1.7% |
| 2016 | -- | $89,840 |
| 2015 | -- | $89,840 |
| 2014 | $1,060 | $89,840 |
| 2013 | -- | $89,840 |
| 2012 | -- | $89,840 -12.8% |
| 2011 | -- | $103,060 |
| 2010 | -- | $103,060 |
| 2009 | -- | $103,060 |
| 2008 | -- | $103,060 +12.4% |
| 2007 | -- | $91,700 |
| 2006 | -- | $91,700 |
| 2005 | -- | $91,700 |
| 2004 | -- | $91,700 +6.5% |
| 2003 | -- | $86,100 |
| 2002 | -- | $86,100 |
| 2001 | -- | $86,100 |
| 2000 | -- | $86,100 |
Find assessor info on the county website
Monthly payment
Est. payment
Payment breakdown
Explore the cost of this home by adjusting the details. Changes won't be saved.Climate risks
Neighborhood: Logan
Nearby schools
GreatSchools rating
- 6/10R B McAllister ElementaryGrades: K-5Distance: 0.9 mi
- 2/10Concord MiddleGrades: 6-8Distance: 1.9 mi
- 6/10Concord HighGrades: 9-12Distance: 2 mi
Schools provided by the listing agent
- Elementary: R Brown McAllister
- Middle: Concord
- High: Concord
Source: Canopy MLS as distributed by MLS GRID. This data may not be complete. We recommend contacting the local school district to confirm school assignments for this home.
- $343,5003 bd2 ba1.6k sqft178 Tournament Dr SW, Concord, NC 28025Sold
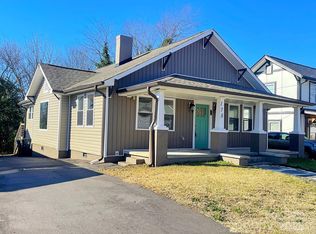
- $313,2003 bd2 ba1.5k sqft172 Tournament Dr, Concord, NC 28025Off Market
- $215,0003 bd2 ba1.3k sqft59 Cline Ct SW, Concord, NC 28025Sold
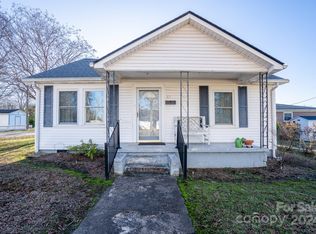
- $289,2003 bd2 ba1.2k sqft75 Cline Ct SW, Concord, NC 28025Off Market
- $248,8002 bd1 ba1.5k sqft182 Tournament Dr SW, Concord, NC 28025Off Market
- $50,000-- bd-- ba-- sqft168 Tournament Dr SW, Concord, NC 28025Off Market
- $218,3003 bd1 ba1.8k sqft179 Tournament Dr SW, Concord, NC 28025Off Market
- $95,9002 bd1 ba816 sqft77 Cline Ct SW, Concord, NC 28025Off Market
A local agent can set up tours, give advice and negotiate with sellers.
Similar homes
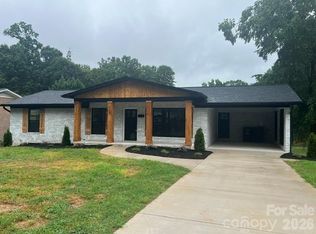
- $479,0003 bd2 ba2.1k sqft719 Forest St NW, Concord, NC 28025For Sale
 MLS ID #4398368, Casey Barber, Lantern Realty & Development, LLC. Canopy MLS as distributed by MLS GRID
 - $550,0004 bd3 ba2.5k sqftNone, Concord, NC 28025For Sale
 MLS ID #4357891, Janet Wilson-Russell, EXP Realty LLC Ballantyne. Canopy MLS as distributed by MLS GRID
 - $640,0004 bd2 ba2.5k sqft355 Union St S, Concord, NC 28025For Sale
 MLS ID #4389819, Renda Powell, CARTER GROUP REALTORS®. Canopy MLS as distributed by MLS GRID
 - $398,9504 bd3 ba2k sqft487 Kacys Way Pl SE, Concord, NC 28025For Sale
 MLS ID #4377231, Kathleen Walton, Century 21 Echelon. Canopy MLS as distributed by MLS GRID
 - $399,9004 bd2 ba1.6k sqft274 Hatley Cir NE, Concord, NC 28025For SaleMLS ID #4309892, Kirk Hanson, Coldwell Banker- CK Select. Canopy MLS as distributed by MLS GRID
- $260,0003 bd2 ba1.2k sqft235 Lincoln St SW, Concord, NC 28025For SaleMLS ID #4395349, Maria Lages, Premier South. Canopy MLS as distributed by MLS GRID
- $350,0003 bd2 ba1.6k sqft694 Forest St NW, Concord, NC 28025For SaleMLS ID #4367957, Veronica Diquez, Keller Williams South Park. Canopy MLS as distributed by MLS GRID
- $255,0004 bd3 ba1.6k sqft60 Valley St NW, Concord, NC 28025For SaleMLS ID #4320490, Amanda Guy, EXP Realty LLC Ballantyne. Canopy MLS as distributed by MLS GRID
- $350,0003 bd2 ba1.7k sqft2416 Kannapolis Hwy, Concord, NC 28027For SaleMLS ID #4388964, Kristen Bernard, Keller Williams South Park. Canopy MLS as distributed by MLS GRID
- $599,0003 bd2 ba1.8k sqft1225 Old Charlotte Rd, Concord, NC 28027For SaleMLS ID #4389079, Aaron Mitchell, Keller Williams Unlimited. Canopy MLS as distributed by MLS GRID
- $429,9004 bd2 ba1.9k sqft317 S Ridge Ave, Kannapolis, NC 28083For SaleMLS ID #4371410, Michelle Steeley, Steelegate Realty & Development LLC. Canopy MLS as distributed by MLS GRID
- $439,9993 bd2 ba1.5k sqft3301 Eva Dr NW, Concord, NC 28027New ConstructionMLS ID #4392570, Grant Stevens, Queen City Realty Advisors. Canopy MLS as distributed by MLS GRID
- $409,9994 bd4 ba2.6k sqft314 N Ridge Ave, Kannapolis, NC 28083For SaleMLS ID #4376356, Candice Credle, NorthGroup Real Estate LLC. Canopy MLS as distributed by MLS GRID
- $409,0003 bd2 ba1.6k sqft29 Hartman Pl, Concord, NC 28027New ConstructionMLS ID #4385186, Keith Troutman, Troutman Realty. Canopy MLS as distributed by MLS GRID
- $440,0004 bd3 ba1.9k sqft4432 Woodwind St, Charlotte, NC 28213For SaleMLS ID #4395436, Alexa Jordan, EXP Realty LLC Mooresville. Canopy MLS as distributed by MLS GRID
- $449,0004 bd2 ba1.9k sqft5701 Ilford St, Charlotte, NC 28215For SaleMLS ID #4374140, Holly Sullivan, EXP Realty LLC Ballantyne. Canopy MLS as distributed by MLS GRID
- $410,0004 bd3 ba2.1k sqft246 Maple Ridge Cir, Salisbury, NC 28147For SaleMLS ID #4390588, Kim Sadler, Lantern Realty & Development, LLC. Canopy MLS as distributed by MLS GRID
- $370,0004 bd2 ba1.7k sqft12050 Old Concord Rd, Rockwell, NC 28138For SaleMLS ID #4400654, Nathaniel Duclos, Coldwell Banker Realty. Canopy MLS as distributed by MLS GRID
- $470,0004 bd3 ba2.6k sqft510 W 9th St, Kannapolis, NC 28081New ConstructionMLS ID #4401116, Whitney Hesley, Howard Hanna Allen Tate Mooresville/LKN. Canopy MLS as distributed by MLS GRID
- $400,0004 bd3 ba2.6k sqft615 W 5th St, Landis, NC 28088For SaleMLS ID #4386679, Megan Hollaway, Call It Closed International Inc. Canopy MLS as distributed by MLS GRID
