Coming Soon! Custom Feel, Space to Spread Out, Minutes from Downtown Concord! This 4-bedroom, 2.5-bath home has a true custom-built feel, with beautiful custom moldings throughout. It sits on nearly half an acre with a fully fenced backyard. Inside, the open floor plan features gorgeous refinished wood floors and flows easily from room to room. The kitchen offers beautiful white granite countertops, white subway tile backsplash, stainless steel appliances, and a generous pantry. A separate dining room is ready for gatherings, and the living room is anchored by a gas log fireplace for cozy evenings. A main-level office provides flexible space for working from home, a playroom, or a hobby room. Upstairs, the primary suite is a true retreat. Its bath features a soaking tub, a tiled shower with glass enclosure, and a granite vanity with double sinks. The location is hard to beat. You're just minutes from downtown Concord, with quick access to I-85 and nearby shopping, dining, and parks. Schedule your showing today!
Active
$525,000
419 Spruce Pl SE #A, Concord, NC 28025
4beds
2,392sqft
Single Family Residence
Built in 2018
0.46 Acres Lot
$516,400 Zestimate®
$219/sqft
$-- HOA
What's special
Custom moldings throughoutGorgeous refinished wood floorsGenerous pantryOpen floor planBeautiful white granite countertopsWhite subway tile backsplashStainless steel appliances
- 8 days
- 691
- 72
Likely to sell faster than
Zillow last checked:
Listing updated:
Listed by:
Liz Hallman lizphallman@gmail.com,
Lantern Realty & Development, LLC,
Jenna Black,
Lantern Realty & Development, LLC
Source: Canopy MLS as distributed by MLS GRID,MLS#: 4430259
Facts & features
Interior
Bedrooms & bathrooms
- Bedrooms: 4
- Bathrooms: 3
- Full bathrooms: 2
- 1/2 bathrooms: 1
Primary bedroom
- Level: Upper
Bedroom s
- Level: Upper
Bedroom s
- Level: Upper
Bathroom half
- Level: Main
Bathroom full
- Level: Upper
Dining room
- Level: Main
Kitchen
- Level: Main
Laundry
- Level: Upper
Living room
- Level: Main
Office
- Level: Main
Heating
- Heat Pump
Cooling
- Ceiling Fan(s), Central Air
Appliances
- Included: Dishwasher, Microwave, Oven
- Laundry: Laundry Room, Upper Level
Features
- Flooring: Carpet, Laminate, Tile
- Has basement: No
- Fireplace features: Gas Log, Living Room
Interior area
- Total structure area: 2,392
- Total interior livable area: 2,392 sqft
- Finished area above ground: 2,392
- Finished area below ground: 0
Property
Parking
- Total spaces: 2
- Parking features: Driveway, Attached Garage, Keypad Entry, Garage on Main Level
- Attached garage spaces: 2
- Has uncovered spaces: Yes
Features
- Levels: Two
- Stories: 2
- Fencing: Back Yard,Full
Lot
- Size: 0.46 Acres
Details
- Parcel number: 56305629050000
- Zoning: RM-1
- Special conditions: Standard
Construction
Type & style
- Home type: SingleFamily
- Property subtype: Single Family Residence
Materials
- Hardboard Siding, Stone Veneer
- Foundation: Slab
Condition
- New construction: No
- Year built: 2018
Utilities & green energy
- Sewer: Public Sewer
- Water: City
Community & HOA
Community
- Subdivision: None
Location
- Region: Concord
Financial & listing details
- Price per square foot: $219/sqft
- Tax assessed value: $424,520
- Annual tax amount: $4,228
- Date on market: 10/10/2026
- Listing terms: Cash,Conventional,FHA,VA Loan
- Road surface type: Concrete, Paved
Estimated market value
$516,400
$491,000 - $542,000
$2,299/mo
Price history
| Date | Event | Price |
|---|---|---|
| 10/10/2026 | Listed for sale | $525,000+37.1%$219/sqft |
Source:  Canopy MLS as distributed by MLS GRID #4430259 Report a problem Canopy MLS as distributed by MLS GRID #4430259 Report a problem | ||
| 5/11/2021 | Sold | $383,000+16.1%$160/sqft |
Source: Canopy MLS as distributed by MLS GRID #3722759 Report a problem | ||
| 7/19/2019 | Sold | $330,000+1304.3%$138/sqft |
Source: Public Record Report a problem | ||
| 3/21/2018 | Sold | $23,500-60.8%$10/sqft |
Source: Public Record Report a problem | ||
| 10/31/2016 | Listing removed | $60,000$25/sqft |
Source: RE/MAX LEADING EDGE #2149606 Report a problem | ||
| 12/30/2015 | Listed for sale | $60,000$25/sqft |
Source: RE/MAX LEADING EDGE #2149606 Report a problem | ||
| 6/3/2015 | Listing removed | $60,000$25/sqft |
Source: RE/MAX LEADING EDGE #2149606 Report a problem | ||
| 10/1/2013 | Listed for sale | $60,000$25/sqft |
Source: RE/MAX LEADING EDGE #2149606 Report a problem | ||
Public tax history
| Year | Property taxes | Tax assessment |
|---|---|---|
| 2025 | $4,228 | $424,520 |
| 2024 | $4,228 +5.6% | $424,520 +29.4% |
| 2023 | $4,004 | $328,190 |
| 2022 | $4,004 | $328,190 |
| 2021 | $4,004 +1072.1% | $328,190 +365.8% |
| 2019 | $342 +3.4% | $70,460 +151.6% |
| 2018 | $330 | $28,000 |
| 2017 | $330 | $28,000 |
| 2016 | -- | $28,000 |
| 2015 | -- | $28,000 |
| 2014 | $330 | $28,000 |
| 2013 | -- | $28,000 -46.7% |
| 2012 | -- | $52,500 -4.5% |
| 2011 | -- | $55,000 |
| 2010 | -- | $55,000 |
| 2009 | -- | $55,000 -26.7% |
| 2008 | -- | $75,000 +87.5% |
| 2007 | -- | $40,000 |
| 2006 | -- | $40,000 |
| 2005 | -- | $40,000 |
| 2004 | -- | $40,000 +33.3% |
| 2003 | -- | $30,000 |
| 2002 | -- | $30,000 |
| 2001 | -- | $30,000 |
| 2000 | -- | $30,000 |
Find assessor info on the county website
Monthly payment
Est. payment
Payment breakdown
Explore the cost of this home by adjusting the details. Changes won't be saved.Climate risks
Neighborhood: 28025
Nearby schools
Schools provided by the listing agent
- Elementary: W.M. Irvin
- Middle: Concord
- High: Concord
Source: Canopy MLS as distributed by MLS GRID. This data may not be complete. We recommend contacting the local school district to confirm school assignments for this home.
Similar homes

- $550,0004 bd3 ba2.5k sqftNone, Concord, NC 28025For Sale

 MLS ID #4357891, Janet Wilson-Russell, EXP Realty LLC Ballantyne. Canopy MLS as distributed by MLS GRID
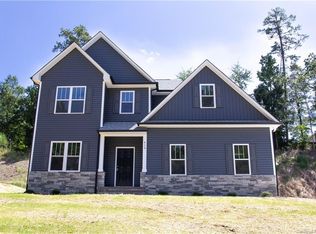
 - $515,0004 bd3 ba2.2k sqft613 Weyburn Dr NW, Concord, NC 28027For Sale
 MLS ID #4429477, Maria Smith Lopez, NorthGroup Real Estate LLC. Canopy MLS as distributed by MLS GRID
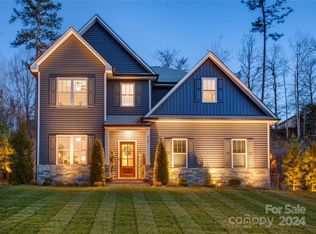
 - $465,0004 bd3 ba2.6k sqft4492 Falls Lake Dr SW, Concord, NC 28025For Sale
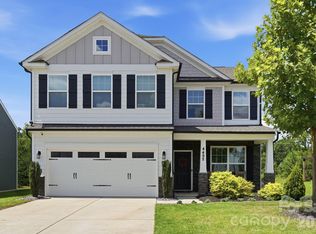 MLS ID #4413181, Susanne Biedler, Southern Homes of the Carolinas, Inc. Canopy MLS as distributed by MLS GRID
 - $519,9003 bd3 ba2.9k sqft4112 Deerfield Dr NW, Concord, NC 28027For Sale
 MLS ID #4406358, Rob McGuirt, Charlotte Select Properties LLC. Canopy MLS as distributed by MLS GRID
 - $635,0403 bd3 ba3k sqft227 Dileen Dr, Concord, NC 28025For SaleMLS ID #4396779, Suzanne Coddington, Dickens Mitchener & Associates Inc. Canopy MLS as distributed by MLS GRID
- $359,0003 bd2 ba1.5k sqft256 Litaker Ln, Concord, NC 28025For SaleMLS ID #4420345, Carmady Kruger, Lantern Realty & Development LLC. Canopy MLS as distributed by MLS GRID
- $450,0004 bd3 ba2.2k sqft5645 Winslow Ave NW, Concord, NC 28027For SaleMLS ID #4400484, Audrey Vandall Henson, NorthGroup Real Estate LLC. Canopy MLS as distributed by MLS GRID
- $639,9005 bd3 ba2.8k sqft10140 Falling Leaf Dr NW, Concord, NC 28027For SaleMLS ID #4434414, Jenny Seel, Howard Hanna Allen Tate Fort Mill. Canopy MLS as distributed by MLS GRID
- $560,0004 bd3 ba2.6k sqft1618 Tranquility Ave NW, Concord, NC 28027For SaleMLS ID #4369114, Matt Stone, Stone Realty Group. Canopy MLS as distributed by MLS GRID
- $644,0003 bd3 ba2.7k sqft158 Fulworth Dr NW, Concord, NC 28027For SaleMLS ID #4431518, Jenny Dabbs, Southern Homes of the Carolinas, Inc. Canopy MLS as distributed by MLS GRID
- $489,9004 bd3 ba2.2k sqft8513 Middleton Cir, Harrisburg, NC 28075For SaleMLS ID #4386336, Kat Spizzirri, McCoy Real Estate Inc. Canopy MLS as distributed by MLS GRID
- $682,0003 bd3 ba2k sqft7627 Maple Bluff Ln, Concord, NC 28025For SaleMLS ID #4412826, Jessica Walker, Real Broker, LLC. Canopy MLS as distributed by MLS GRID
- $599,9005 bd4 ba3.1k sqft1265 Braeburn Rd NW, Concord, NC 28027For SaleMLS ID #4373392, Noelle Donovan Baranuk, Howard Hanna Allen Tate Concord. Canopy MLS as distributed by MLS GRID
- $545,0004 bd3 ba2.6k sqft405 Hillcrest Dr, Harrisburg, NC 28075For SaleMLS ID #4380571, Richard Haake, Lionheart Real Estate LLC. Canopy MLS as distributed by MLS GRID
- $495,0004 bd4 ba2.8k sqft5809 Mantario Dr, Charlotte, NC 28269For SaleMLS ID #4430751, John Bolos, Keller Williams South Park. Canopy MLS as distributed by MLS GRID
- $443,0003 bd3 ba1.8k sqft6070 Ferncliff Dr NW, Concord, NC 28027For SaleMLS ID #4371850, Erin Fowler, EXP Realty LLC Ballantyne. Canopy MLS as distributed by MLS GRID
- $439,9993 bd3 ba2.5k sqft514 Tack Ln, Midland, NC 28107For SaleMLS ID #4430261, Liz Hallman, Lantern Realty & Development, LLC. Canopy MLS as distributed by MLS GRID
- $510,0004 bd3 ba2.6k sqft3616 Linden Berry Ln, Charlotte, NC 28269For SaleMLS ID #4398496, Rebecca Bouknight, Southern Homes of the Carolinas, Inc. Canopy MLS as distributed by MLS GRID
- $525,0004 bd4 ba2.9k sqft106 Mist Valley Dr, Salisbury, NC 28146For SaleMLS ID #4377066, Jayne Helms, Wallace Realty. Canopy MLS as distributed by MLS GRID
- $550,0004 bd3 ba3.1k sqft6213 Knightsgate Ct, Charlotte, NC 28269For SaleMLS ID #4370550, Chris Simmons, Keller Williams South Park. Canopy MLS as distributed by MLS GRID
