Stately, traditional home on a beautifully landscaped, well-maintained, and shaded 1/2 acre lot. This home features four bedrooms, two full and one half bath. The large bedrooms offer ample closet space, providing comfort and functionality for everyone. The formal living and dining areas on the lower level present a flexible layout-perfect for a second primary suite, home office or studio, recreation room, or bonus space to suit your lifestyle. Large kitchen has custom built in cabinets and center island with seating and unique bookcase and wine shelving. It also features a hidden memo area for daily planning. Large storage area pantry/closet adjoins kitchen with its own outlets that would be great for adding a coffee bar or wine fridge. Then, Sit and enjoy your daily coffee while admiring the views of the oversized deck and serene backyard. The customality doesn't stop there. Each bathroom has its own custom cabinets and luxury features. Finally a long list of added features. Fully encapsulated crawl space with drainage and sump pump and dehumidifier, Flexmar coating on garage flo0r and adjoining tool/work room, crown molding throughout, Leafguard gutter protection, and more. Very serene country setting in the city limits. Hurry and schedule your showing today.
Under contract-show
Price cut: $10K (7/11)
$558,000
405 Hillcrest Dr, Harrisburg, NC 28075
4beds
2,677sqft
:
Get pre-qualified$3,306/mo
Single Family Residence
Built in 1977
0.47 Acres Lot
$542,500 Zestimate®
$208/sqft
$-- HOA
What's special
Crown molding throughoutFour bedroomsLeafguard gutter protection
- 86 days |
- 486 |
- 27 |
Zillow last checked:
Listing updated:
Listed by:
Richard Haake richard@lionheartproperties.com,
Lionheart Real Estate LLC,
Sherry Strohl,
Lionheart Real Estate LLC
Source: Canopy MLS as distributed by MLS GRID,MLS#: 4380571
Facts & features
Interior
Bedrooms & bathrooms
- Bedrooms: 4
- Bathrooms: 3
- Full bathrooms: 2
- 1/2 bathrooms: 1
Primary bedroom
- Level: Upper
Bedroom s
- Level: Upper
Bathroom full
- Level: Upper
Breakfast
- Level: Main
Dining room
- Level: Main
Family room
- Level: Main
Kitchen
- Level: Main
Living room
- Level: Main
Heating
- Forced Air, Natural Gas
Cooling
- Central Air, Electric
Appliances
- Included: Dishwasher, Disposal, Electric Cooktop, Electric Range, Exhaust Hood, Ice Maker, Microwave, Refrigerator, Wall Oven, Washer/Dryer
- Laundry: Laundry Closet, Main Level
Features
- Kitchen Island, Pantry, Walk-In Closet(s)
- Flooring: Tile, Wood
- Doors: Insulated Door(s)
- Windows: Insulated Windows
- Has basement: No
- Fireplace features: Family Room, Gas
Interior area
- Total structure area: 2,677
- Total interior livable area: 2,677 sqft
- Finished area above ground: 2,677
- Finished area below ground: 0
Property
Parking
- Total spaces: 2
- Parking features: Driveway, Attached Garage, Garage Door Opener, Garage Faces Side, Garage on Main Level
- Attached garage spaces: 2
- Has uncovered spaces: Yes
Features
- Levels: Two
- Stories: 2
- Patio & porch: Deck
Lot
- Size: 0.47 Acres
- Features: Cleared, Level, Open Lot, Wooded
Details
- Parcel number: 55071895410000
- Zoning: RL
- Special conditions: Standard
Construction
Type & style
- Home type: SingleFamily
- Property subtype: Single Family Residence
Materials
- Brick Full, Vinyl
- Foundation: Crawl Space
Condition
- New construction: No
- Year built: 1977
Utilities & green energy
- Sewer: Public Sewer
- Water: City
Community & HOA
Community
- Security: Smoke Detector(s)
- Subdivision: None
Location
- Region: Harrisburg
Financial & listing details
- Price per square foot: $208/sqft
- Tax assessed value: $357,310
- Annual tax amount: $3,523
- Date on market: 5/15/2026
- Cumulative days on market: 85 days
- Listing terms: Cash,Conventional,FHA,VA Loan
- Road surface type: Concrete, Paved
Estimated market value
$542,500
$515,000 - $570,000
$2,662/mo
Price history
| Date | Event | Price |
|---|---|---|
| 7/11/2026 | Price change | $558,000-1.8%$208/sqft |
Source:  Canopy MLS as distributed by MLS GRID #4380571 Report a problem Canopy MLS as distributed by MLS GRID #4380571 Report a problem | ||
| 5/15/2026 | Listed for sale | $568,000$212/sqft |
Source: Canopy MLS as distributed by MLS GRID #4380571 Report a problem | ||
Public tax history
| Year | Property taxes | Tax assessment |
|---|---|---|
| 2025 | $3,523 | $357,310 |
| 2024 | $3,523 +39% | $357,310 +65.6% |
| 2023 | $2,535 +1.4% | $215,760 +1.4% |
| 2022 | $2,500 +7.3% | $212,750 |
| 2021 | $2,330 +17.5% | $212,750 +17.5% |
| 2019 | $1,983 +10.6% | $181,050 |
| 2018 | $1,792 | $181,050 |
| 2017 | $1,792 | $181,050 +4% |
| 2016 | $1,792 | $174,060 |
| 2015 | $1,792 +47.1% | $174,060 |
| 2014 | $1,218 | $174,060 |
| 2013 | -- | $174,060 |
| 2012 | -- | $174,060 -8.7% |
| 2011 | -- | $190,570 |
| 2010 | -- | $190,570 |
| 2009 | -- | $190,570 +3.7% |
| 2008 | -- | $183,840 +15.3% |
| 2007 | -- | $159,480 |
| 2006 | -- | $159,480 |
| 2005 | -- | $159,480 |
| 2004 | -- | $159,480 -2.7% |
| 2003 | -- | $163,940 |
| 2002 | -- | $163,940 |
| 2001 | -- | $163,940 |
| 2000 | -- | $163,940 |
Find assessor info on the county website
Monthly payment
Est. payment
Payment breakdown
Explore the cost of this home by adjusting the details. Changes won't be saved.Climate risks
Neighborhood: 28075
Nearby schools
GreatSchools rating
- 8/10Pitts School Road ElementaryGrades: K-5Distance: 1.6 mi
- 4/10Roberta Road Middle SchoolGrades: 6-8Distance: 2.4 mi
- 4/10Jay M Robinson HighGrades: 9-12Distance: 2.4 mi
- $407,7003 bd3 ba2.6k sqft401 Hillcrest Dr, Harrisburg, NC 28075Off Market
- $346,1004 bd2 ba1.8k sqft425 Hillcrest Dr, Harrisburg, NC 28075Off Market
- $419,5004 bd2 ba1.6k sqft410 Hillcrest Dr, Harrisburg, NC 28075Off Market
- $362,7003 bd2 ba1.4k sqft431 Hillcrest Dr, Harrisburg, NC 28075Off Market
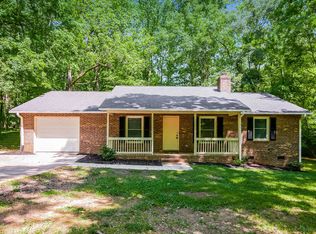
- $446,0004 bd2 ba1.8k sqft325 Hillcrest Dr, Harrisburg, NC 28075Sold
- $66,000-- bd-- ba-- sqftHillcrest Dr, Harrisburg, NC 28075Off Market
- $706,7004 bd5 ba4.8k sqft316 Hillcrest Dr, Harrisburg, NC 28075Off Market
- $458,0004 bd3 ba2.1k sqft437 Hillcrest Dr, Harrisburg, NC 28075Sold
A local agent can set up tours, give advice and negotiate with sellers.
Similar homes
- $550,0004 bd3 ba2.7k sqft8601 Middleton Cir, Harrisburg, NC 28075For Sale

 MLS ID #4407801, Laci Owens, eXp Realty, LLC. Canopy MLS as distributed by MLS GRID
 - $545,0004 bd3 ba2.6k sqft5302 Fairgrove Ln, Harrisburg, NC 28075For Sale
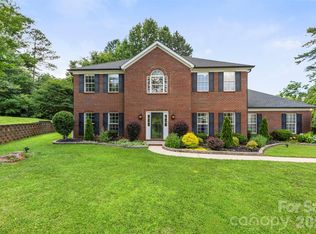 MLS ID #4372391, Gopal Dhimal, Keller Williams Ballantyne Area. Canopy MLS as distributed by MLS GRID
 - $525,0004 bd3 ba2.2k sqft8513 Middleton Cir, Harrisburg, NC 28075For Sale
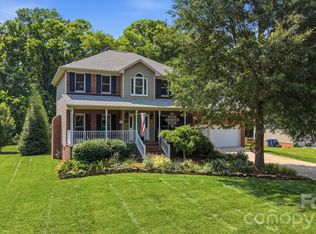 MLS ID #4386336, Kat Spizzirri, McCoy Real Estate Inc. Canopy MLS as distributed by MLS GRID
 - $549,9004 bd3 ba3k sqft7809 Pinecroft Ct, Harrisburg, NC 28075For Sale
 MLS ID #4399247, Susan Billiar, Howard Hanna Allen Tate Concord. Canopy MLS as distributed by MLS GRID
 - $649,0004 bd3 ba2.8k sqft8477 Whitworth Ave, Harrisburg, NC 28075For SaleMLS ID #4399268, Maggie Laskowski, Keller Williams Lake Norman. Canopy MLS as distributed by MLS GRID
- $545,0004 bd3 ba2.5k sqft1568 Wheaton Way NW, Concord, NC 28027For SaleMLS ID #4400678, Antoinette Gibbs, CENTURY 21 Rucker Real Estate. Canopy MLS as distributed by MLS GRID
- $749,9004 bd5 ba3k sqft8463 Plantation Way, Harrisburg, NC 28075For SaleMLS ID #4409773, Karen Parsons, RE/MAX Executive. Canopy MLS as distributed by MLS GRID
- $515,0004 bd4 ba2.5k sqft5010 Ardenwoods Dr, Charlotte, NC 28215For SaleMLS ID #4404600, Kewone Harris, Coldwell Banker Realty. Canopy MLS as distributed by MLS GRID
- $579,9004 bd3 ba2.8k sqft12308 Headquarters Farm Rd, Charlotte, NC 28262For SaleMLS ID #4399345, Taylor Marino, Maestro Realty Group LLC. Canopy MLS as distributed by MLS GRID
- $550,0004 bd3 ba2.2k sqft10310 Sawtimber Ct, Huntersville, NC 28078For SaleMLS ID #4407311, Mike Carlin, Howard Hanna Allen Tate Lake Norman. Canopy MLS as distributed by MLS GRID
- $575,0003 bd3 ba2.5k sqft13110 Graymist Dr, Charlotte, NC 28215For SaleMLS ID #4410322, Adamo Riascos, Providence Realty Partners, LLC. Canopy MLS as distributed by MLS GRID
- $465,0004 bd4 ba2.7k sqft4113 Hallam Ct, Charlotte, NC 28269For SaleMLS ID #4410743, Josh Finigan, EXP Realty LLC Ballantyne. Canopy MLS as distributed by MLS GRID
- $785,0004 bd4 ba3.4k sqft9533 Millen Dr, Harrisburg, NC 28075For SaleMLS ID #4385489, Laurie Norman, Keller Williams Select. Canopy MLS as distributed by MLS GRID
- $750,0005 bd4 ba3.7k sqft4361 Queensbury Dr, Harrisburg, NC 28075For SaleMLS ID #4404045, Chris Klebba, EXP Realty LLC Ballantyne. Canopy MLS as distributed by MLS GRID
- $599,0004 bd3 ba2.4k sqft173 Hillcrest Ave SE, Concord, NC 28025For SaleMLS ID #4404613, John Bolos, Keller Williams South Park. Canopy MLS as distributed by MLS GRID
- $515,0004 bd3 ba2.3k sqft13315 Kintyre Ct, Matthews, NC 28105For SaleMLS ID #4409441, Wendi Hensel, Howard Hanna Allen Tate Charlotte South. Canopy MLS as distributed by MLS GRID
- $479,0004 bd3 ba2.7k sqft6401 Morningsong Ln, Charlotte, NC 28269For SaleMLS ID #4410092, Tony Karak, Better Homes and Garden Real Estate Paracle. Canopy MLS as distributed by MLS GRID
- $425,0004 bd3 ba2.4k sqft10706 Hellebore Rd, Charlotte, NC 28213For SaleMLS ID #4409890, Latricia Gilmore, Carod Properties. Canopy MLS as distributed by MLS GRID
- $674,9005 bd5 ba3.3k sqft3517 Wylie Meadow Ln, Charlotte, NC 28269For SaleMLS ID #4410581, Timothy Mills, The Jamison Group. Canopy MLS as distributed by MLS GRID
- $529,9005 bd3 ba2.5k sqft7711 Abbotsinch Ct, Charlotte, NC 28269For SaleMLS ID #4397485, Hollie Sims, Coldwell Banker Realty. Canopy MLS as distributed by MLS GRID
