A sweeping curved driveway. A grand fountain. Before you've stepped through the front door, the impression is already made. Classic brick, soaring columns, coffered ceilings, and natural light that moves freely through every room - this home was designed with intention and it shows.
The chef's kitchen delivers: Viking Pro gas cooktop, Jenn-Air Pro double oven, built-in refrigerator, a beverage refrigerator, granite surfaces, and a contrasting island ideal for both everyday living and entertaining.
The main-level primary suite is a true retreat - sitting area, tray ceiling, custom millwork, spa bath with walk-in shower, separate granite vanities, and a walk-in closet of remarkable scale.
Outdoor living is equally inviting with a covered veranda and flagstone patio overlooking a peaceful, private backyard setting perfect for relaxing or entertaining.
Located in sought-after Bradford Park, residents enjoy community amenities including a pool, tennis courts, and year-round neighborhood events, all with convenient access to I-485, shopping, dining, and Uptown Charlotte.
Active
Price cut: $15K (7/21)
$785,000
9533 Millen Dr, Harrisburg, NC 28075
4beds
3,442sqft
:
Get pre-qualified$4,763/mo
Single Family Residence
Built in 1998
0.53 Acres Lot
$768,200 Zestimate®
$228/sqft
$59/mo HOA
What's special
Flagstone patioCustom millworkCoffered ceilingsGrand fountainViking pro gas cooktopJenn-air pro double ovenBuilt-in refrigerator
- 67 days |
- 1,011 |
- 37 |
Zillow last checked:
Listing updated:
Listed by:
Laurie Norman laurie-norman@kw.com,
Keller Williams Select,
Lindsay Smith,
Keller Williams Select
Source: Canopy MLS as distributed by MLS GRID,MLS#: 4385489
Facts & features
Interior
Bedrooms & bathrooms
- Bedrooms: 4
- Bathrooms: 4
- Full bathrooms: 3
- 1/2 bathrooms: 1
- Main level bedrooms: 3
Primary bedroom
- Level: Main
Bedroom s
- Level: Upper
Kitchen
- Features: Kitchen Island
- Level: Main
Laundry
- Level: Main
Office
- Features: Tray Ceiling(s)
- Level: Main
Heating
- Forced Air, Natural Gas
Cooling
- Central Air
Appliances
- Included: Bar Fridge, Dishwasher, Down Draft, Gas Range, Gas Water Heater, Oven, Refrigerator with Ice Maker, Self Cleaning Oven, Wall Oven
- Laundry: Laundry Room, Main Level
Features
- Breakfast Bar, Kitchen Island, Open Floorplan, Pantry, Walk-In Closet(s), Walk-In Pantry
- Flooring: Carpet, Tile, Wood
- Doors: Pocket Doors
- Has basement: No
- Attic: Walk-In
- Fireplace features: Family Room
Interior area
- Total structure area: 3,442
- Total interior livable area: 3,442 sqft
- Finished area above ground: 3,442
- Finished area below ground: 0
Property
Parking
- Total spaces: 2
- Parking features: Circular Driveway, Attached Garage, Garage Faces Side, Garage on Main Level
- Attached garage spaces: 2
- Has uncovered spaces: Yes
Features
- Levels: One and One Half
- Stories: 1.5
- Pool features: Community
Lot
- Size: 0.53 Acres
Details
- Parcel number: 55065114230000
- Zoning: LDR
- Special conditions: Standard
Construction
Type & style
- Home type: SingleFamily
- Architectural style: Ranch,Traditional
- Property subtype: Single Family Residence
Materials
- Brick Full
- Foundation: Crawl Space
Condition
- New construction: No
- Year built: 1998
Utilities & green energy
- Sewer: Public Sewer
- Water: City
- Utilities for property: Electricity Connected, Wired Internet Available
Community & HOA
Community
- Features: Playground, Street Lights, Tennis Court(s)
- Subdivision: Bradford Park
HOA
- Has HOA: Yes
- HOA fee: $176 quarterly
- HOA name: cedar management
Location
- Region: Harrisburg
Financial & listing details
- Price per square foot: $228/sqft
- Tax assessed value: $650,260
- Annual tax amount: $4,721
- Date on market: 5/29/2026
- Cumulative days on market: 67 days
- Listing terms: Conventional,FHA,VA Loan
- Exclusions: washer, dryer, TVs and brackets
- Electric utility on property: Yes
- Road surface type: Concrete, Paved
Estimated market value
$768,200
$730,000 - $807,000
$3,193/mo
Price history
| Date | Event | Price |
|---|---|---|
| 7/21/2026 | Price change | $785,000-1.9%$228/sqft |
Source:  Canopy MLS as distributed by MLS GRID #4385489 Report a problem Canopy MLS as distributed by MLS GRID #4385489 Report a problem | ||
| 6/17/2026 | Price change | $800,000-1.8%$232/sqft |
Source: Canopy MLS as distributed by MLS GRID #4385489 Report a problem | ||
| 5/29/2026 | Listed for sale | $815,000+54.4%$237/sqft |
Source: Canopy MLS as distributed by MLS GRID #4385489 Report a problem | ||
| 8/18/2020 | Sold | $528,000+1.6%$153/sqft |
Source: Canopy MLS as distributed by MLS GRID #3634208 Report a problem | ||
| 6/30/2020 | Pending sale | $519,900$151/sqft |
Source: Realty Dynamics Inc. #3634208 Report a problem | ||
| 6/26/2020 | Listed for sale | $519,900+16.8%$151/sqft |
Source: Realty Dynamics Inc. #3634208 Report a problem | ||
| 6/13/2014 | Sold | $445,000-6.3%$129/sqft |
Source: Canopy MLS as distributed by MLS GRID #2213213 Report a problem | ||
| 3/12/2014 | Listed for sale | $475,000+29.8%$138/sqft |
Source: Re/Max Executive Realty #2213213 Report a problem | ||
| 8/13/1999 | Sold | $366,000$106/sqft |
Source: Public Record Report a problem | ||
Public tax history
| Year | Property taxes | Tax assessment |
|---|---|---|
| 2025 | $4,721 | $650,260 |
| 2024 | $4,721 +1.9% | $650,260 +24.9% |
| 2023 | $4,633 +0.3% | $520,600 +0.3% |
| 2022 | $4,621 +13.3% | $519,250 +13.3% |
| 2021 | $4,080 +12.1% | $458,410 +12.1% |
| 2019 | $3,640 +7% | $408,990 |
| 2018 | $3,401 | $408,990 |
| 2017 | $3,401 | $408,990 +18.9% |
| 2016 | $3,401 | $343,950 |
| 2015 | $3,401 +21.8% | $343,950 |
| 2014 | $2,791 | $343,950 |
| 2013 | -- | $343,950 |
| 2012 | -- | $343,950 -22.9% |
| 2011 | -- | $446,200 |
| 2010 | -- | $446,200 |
| 2009 | -- | $446,200 +1.2% |
| 2008 | -- | $441,080 +23.1% |
| 2007 | -- | $358,210 |
| 2006 | -- | $358,210 |
| 2005 | -- | $358,210 |
| 2004 | -- | $358,210 +2.7% |
| 2003 | -- | $348,900 |
| 2002 | -- | $348,900 |
| 2001 | -- | $348,900 |
| 2000 | -- | $348,900 |
Find assessor info on the county website
Monthly payment
Est. payment
Payment breakdown
Explore the cost of this home by adjusting the details. Changes won't be saved.Climate risks
Neighborhood: Bradford Park
Nearby schools
GreatSchools rating
- 10/10Hickory Ridge ElementaryGrades: K-5Distance: 1.9 mi
- 10/10Hickory Ridge MiddleGrades: 6-8Distance: 2.2 mi
- 6/10Hickory Ridge HighGrades: 9-12Distance: 2.5 mi
Schools provided by the listing agent
- Elementary: Hickory Ridge
- Middle: Hickory Ridge
- High: Hickory Ridge
Source: Canopy MLS as distributed by MLS GRID. This data may not be complete. We recommend contacting the local school district to confirm school assignments for this home.
- $655,0003 bd3 ba3k sqft4721 Myers Ln, Harrisburg, NC 28075Sold
- $674,4004 bd4 ba3.2k sqft9537 Millen Dr, Harrisburg, NC 28075Off Market
- $621,7004 bd3 ba2.6k sqft9540 Millen Dr, Harrisburg, NC 28075Off Market
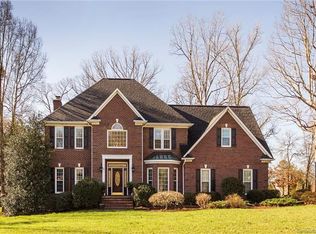
- $691,6004 bd3 ba3.4k sqft9529 Millen Dr, Harrisburg, NC 28075Off Market
- $647,9003 bd2 ba2.8k sqft9544 Millen Dr, Harrisburg, NC 28075Off Market
- $600,0004 bd3 ba2.4k sqft9541 Millen Dr, Harrisburg, NC 28075Sold
- $685,0004 bd3 ba3.4k sqft9548 Millen Dr, Harrisburg, NC 28075Off Market
- $611,5003 bd3 ba2.4k sqft4717 Myers Ln, Harrisburg, NC 28075Off Market
A local agent can set up tours, give advice and negotiate with sellers.
Similar homes
- $750,0005 bd4 ba3.7k sqft4361 Queensbury Dr, Harrisburg, NC 28075For Sale
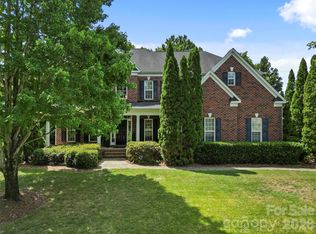
 MLS ID #4404045, Chris Klebba, EXP Realty LLC Ballantyne. Canopy MLS as distributed by MLS GRID
 - $860,0004 bd5 ba4.4k sqft4837 Beth Ln, Harrisburg, NC 28075For Sale
 MLS ID #4353100, Lee Schulte, Carolina Living Associates LLC. Canopy MLS as distributed by MLS GRID
 - $825,0005 bd4 ba4.6k sqft4206 Barons Ct, Harrisburg, NC 28075For Sale
 MLS ID #4382064, Yassine Dahbi, Keller Williams Ballantyne Area. Canopy MLS as distributed by MLS GRID
 - $649,0004 bd3 ba2.8k sqft8477 Whitworth Ave, Harrisburg, NC 28075For Sale
 MLS ID #4399268, Maggie Laskowski, Keller Williams Lake Norman. Canopy MLS as distributed by MLS GRID
 - $625,0005 bd4 ba3.8k sqft8458 Mossycup Trl, Harrisburg, NC 28075For SaleMLS ID #4372770, Patricia Masten, Coldwell Banker Realty. Canopy MLS as distributed by MLS GRID
- $500,0003 bd2 ba2k sqft5385 Apple Glen Dr, Harrisburg, NC 28075For SaleMLS ID #4407413, Michelle Budd, Helen Adams Realty. Canopy MLS as distributed by MLS GRID
- $640,0003 bd3 ba2.5k sqft4198 Abernathy Pl, Harrisburg, NC 28075For SaleMLS ID #4378263, Cristin Dorninger, Southern Homes of the Carolinas, Inc. Canopy MLS as distributed by MLS GRID
- $825,0004 bd4 ba3.5k sqft742 Lyerly Ridge Rd NW, Concord, NC 28027For SaleMLS ID #4405878, Sheila Richard-Moye, Call It Closed International Inc. Canopy MLS as distributed by MLS GRID
- $879,0005 bd5 ba5.1k sqft2026 Sweet William Dr, Harrisburg, NC 28075For SaleMLS ID #4387267, Kelly Meyer, Vessel Realty. Canopy MLS as distributed by MLS GRID
- $549,9004 bd3 ba3k sqft7809 Pinecroft Ct, Harrisburg, NC 28075For SaleMLS ID #4399247, Susan Billiar, Howard Hanna Allen Tate Concord. Canopy MLS as distributed by MLS GRID
- $795,0004 bd4 ba3.4k sqft13708 Thompson Place Dr, Mint Hill, NC 28227For SaleMLS ID #4392724, Kip McCurrach, Poppy Realty Carolina, Inc. Canopy MLS as distributed by MLS GRID
- $885,0004 bd4 ba3.8k sqft9604 Ashley Green Ct NW, Concord, NC 28027For SaleMLS ID #4408795, Melissa Zimmerman, Berkshire Hathaway HomeServices Carolinas Realty. Canopy MLS as distributed by MLS GRID
- $760,0004 bd4 ba3.9k sqft11117 Tavernay Pkwy, Charlotte, NC 28262For SaleMLS ID #4381756, Natasha Lemmon, NorthGroup Real Estate LLC. Canopy MLS as distributed by MLS GRID
- $700,0004 bd4 ba3.6k sqft5301 Woodridge Dr, Monroe, NC 28110For SaleMLS ID #4408732, David Scibor, Keller Williams Ballantyne Area. Canopy MLS as distributed by MLS GRID
- $779,0004 bd5 ba4.1k sqft8205 Curico Ln, Mint Hill, NC 28227For SaleMLS ID #4329550, Savannah Lueck, Keller Williams South Park. Canopy MLS as distributed by MLS GRID
- $819,9005 bd4 ba3.6k sqft933 Allison Mews Pl NW, Concord, NC 28027For SaleMLS ID #4392633, Tracy Gentry, Berkshire Hathaway HomeServices Carolinas Realty. Canopy MLS as distributed by MLS GRID
- $779,9005 bd4 ba3.6k sqft4028 Deer Track Ct, Mint Hill, NC 28227For SaleMLS ID #4397443, Jeremy Ordan, Howard Hanna Allen Tate Charlotte South. Canopy MLS as distributed by MLS GRID
- $739,0005 bd3 ba3.4k sqft965 Lyerly Ridge Rd NW, Concord, NC 28027For SaleMLS ID #4395867, Dwayne Ogles, Horizon Realty Carolinas. Canopy MLS as distributed by MLS GRID
- $695,0004 bd4 ba3.3k sqft8306 Early Bird Way, Mint Hill, NC 28227For SaleMLS ID #4405672, Suzanne Cowden, Corcoran HM Properties. Canopy MLS as distributed by MLS GRID
- $749,0004 bd4 ba3.1k sqft123 Berea Baptist Church Rd, Stanfield, NC 28163For SaleMLS ID #4403131, Randy Oliver, McCoy Real Estate Inc. Canopy MLS as distributed by MLS GRID
