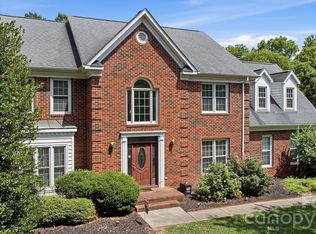
SELLERS WILL ENTERTAIN OFFERS BETWEEN $779,900.00-$819,900.00 OR ABOVE. This Beautiful All Custom Full Brickt Home is Situated on a Quiet Cul-De-Sac Street and Features a Desireable Floor Plan with a Main Level Owners Suite. This home has been well cared for by the Owners Since New. Many Upgrades have been added recently which include New Carpet, Fresh Neutral Paint Throughout, New Kitchen Aid Stainless Appliances, New Vinyl Insulated Windows in 2017 with a LifeTime Transferrable Warranty, Completely Refurbished Irregation System connected to a Private Well Water Source which Bypasses Municipal water Restrictions and lowers operating costs. The Beautiful Therma Tru Classic Craft Mahogany Entry Door Welcomes your Visitors with Class. As you enter you will notice the Home is Adorned with High Quality Trim Moldings and Beautiful Site Layed and Finished Hardwood Floors Throughout. The Spacious Open Floor Plan Creates an Easy Living and Entertaining Environment. The Kitchen Features New Stainless Appliances, Custom Cabinets with Solid Surface Counter Tops, An Island, and Eat-In Bar. The Breakfast Area and Kitchen are Open to The Huge 2 Story Great Room which Features a Fireplace and Built-In Desk Area with cabinets. The Large Deck Overlooks the Spacious Fenced Rear Yard. The Main Level Owners Suite is very Spacious and Features a Tray Ceiling with a Fan/Light. You can also Access the Rear Deck right from your Bedroom. The Owners Bath Features a Whirlpool Garden Tub, Separate Shower and a Huge Walk-In Closet. This Home is Truly in Move In Condition and is Located Close to Cannon School in the Very Desireable Kings Crossing Community.
Active
$819,900
933 Allison Mews Pl NW, Concord, NC 28027
5beds
3,666sqft
Single Family Residence
Built in 1998
0.38 Acres Lot
$793,100 Zestimate®
$224/sqft
$100/mo HOA
What's special
Main level owners suiteHigh quality trim moldingsFresh neutral paint throughoutNew carpet
- 89 days
- 426
- 14
Zillow last checked:
Listing updated:
Listed by:
Tracy Gentry tracygentry@yahoo.com,
Berkshire Hathaway HomeServices Carolinas Realty
Source: Canopy MLS as distributed by MLS GRID,MLS#: 4392633
Facts & features
Interior
Bedrooms & bathrooms
- Bedrooms: 5
- Bathrooms: 4
- Full bathrooms: 3
- 1/2 bathrooms: 1
- Main level bedrooms: 1
Primary bedroom
- Features: Ceiling Fan(s), En Suite Bathroom, Tray Ceiling(s), Walk-In Closet(s)
- Level: Main
- Area: 231.18 Square Feet
- Dimensions: 15' 4" X 15' 1"
Bedroom s
- Features: Ceiling Fan(s), En Suite Bathroom, Walk-In Closet(s)
- Level: Upper
- Area: 256.36 Square Feet
- Dimensions: 21' 8" X 11' 10"
Bedroom s
- Features: Ceiling Fan(s), Walk-In Closet(s)
- Level: Upper
- Area: 162.74 Square Feet
- Dimensions: 14' 3" X 11' 5"
Bedroom s
- Features: Ceiling Fan(s), Walk-In Closet(s)
- Level: Upper
- Area: 187.65 Square Feet
- Dimensions: 16' 1" X 11' 8"
Bathroom full
- Features: Garden Tub, Storage, Walk-In Closet(s), Whirlpool, See Remarks
- Level: Main
- Area: 164.8 Square Feet
- Dimensions: 15' 4" X 10' 9"
Bathroom half
- Level: Main
- Area: 31.65 Square Feet
- Dimensions: 6' 4" X 5' 0"
Bathroom full
- Features: Attic Walk In, Walk-In Closet(s)
- Level: Upper
- Area: 72.14 Square Feet
- Dimensions: 8' 10" X 8' 2"
Bathroom full
- Features: See Remarks
- Level: Upper
- Area: 67.18 Square Feet
- Dimensions: 8' 7" X 7' 10"
Other
- Features: Attic Walk In, Ceiling Fan(s), See Remarks
- Level: Upper
- Area: 292.56 Square Feet
- Dimensions: 18' 8" X 15' 8"
Breakfast
- Features: Open Floorplan
- Level: Main
- Area: 139.11 Square Feet
- Dimensions: 11' 11" X 11' 8"
Dining room
- Features: Open Floorplan
- Level: Main
- Area: 193.18 Square Feet
- Dimensions: 16' 4" X 11' 10"
Other
- Features: Built-in Features, Ceiling Fan(s), Open Floorplan
- Level: Main
- Area: 363.38 Square Feet
- Dimensions: 20' 8" X 17' 7"
Kitchen
- Features: Breakfast Bar, Built-in Features, Kitchen Island, Open Floorplan, Storage
- Level: Main
- Area: 174.12 Square Feet
- Dimensions: 14' 11" X 11' 8"
Laundry
- Features: Built-in Features, Storage, See Remarks
- Level: Main
- Area: 59.06 Square Feet
- Dimensions: 8' 9" X 6' 9"
Living room
- Features: Open Floorplan
- Level: Main
- Area: 177.98 Square Feet
- Dimensions: 14' 4" X 12' 5"
Heating
- Forced Air, Natural Gas, Zoned
Cooling
- Central Air, Zoned
Appliances
- Included: Dishwasher, Disposal, Electric Cooktop, Electric Oven, Exhaust Fan, Exhaust Hood, Gas Water Heater, Microwave, Plumbed For Ice Maker, Self Cleaning Oven, Wall Oven
- Laundry: Electric Dryer Hookup, Laundry Room, Lower Level, Washer Hookup
Features
- Breakfast Bar, Built-in Features, Soaking Tub, Kitchen Island, Open Floorplan, Pantry, Storage, Walk-In Closet(s), Whirlpool
- Flooring: Carpet, Tile, Wood
- Doors: French Doors, Insulated Door(s)
- Windows: Insulated Windows
- Has basement: No
- Attic: Walk-In
- Fireplace features: Gas Log, Great Room
Interior area
- Total structure area: 3,666
- Total interior livable area: 3,666 sqft
- Finished area above ground: 3,666
- Finished area below ground: 0
Property
Parking
- Total spaces: 6
- Parking features: Attached Garage, Garage Door Opener, Garage Faces Side, Garage on Main Level
- Attached garage spaces: 2
- Uncovered spaces: 4
Features
- Levels: Two
- Stories: 2
- Patio & porch: Deck
- Exterior features: In-Ground Irrigation, Other - See Remarks
- Pool features: Community
- Fencing: Back Yard,Fenced
- Waterfront features: None
Lot
- Size: 0.38 Acres
- Dimensions: 127 x 158 x 73 x 158
- Features: Cul-De-Sac, Level
Details
- Parcel number: 46909662790000
- Zoning: RM-2
- Special conditions: Standard
- Horse amenities: None
Construction
Type & style
- Home type: SingleFamily
- Architectural style: Transitional
- Property subtype: Single Family Residence
Materials
- Brick Full
- Foundation: Crawl Space
Condition
- New construction: No
- Year built: 1998
Utilities & green energy
- Sewer: Public Sewer
- Water: City, Well
- Utilities for property: Cable Connected, Electricity Connected, Satellite Internet Available
Community & HOA
Community
- Features: Clubhouse, Game Court, Street Lights, Tennis Court(s)
- Security: Carbon Monoxide Detector(s), Smoke Detector(s)
- Subdivision: Kings Crossing
HOA
- Has HOA: Yes
- HOA fee: $598 semi-annually
- HOA name: Octavian Management, LLC
- HOA phone: 888-722-6669
Location
- Region: Concord
Financial & listing details
- Price per square foot: $224/sqft
- Tax assessed value: $710,320
- Annual tax amount: $7,075
- Date on market: 6/12/2026
- Cumulative days on market: 90 days
- Listing terms: Cash,Conventional,VA Loan
- Electric utility on property: Yes
- Road surface type: Concrete, Paved
Estimated market value
$793,100
$753,000 - $833,000
$3,870/mo
Price history
| Date | Event | Price |
|---|---|---|
| 6/12/2026 | Listed for sale | $819,900+128.7%$224/sqft |
Source:  Canopy MLS as distributed by MLS GRID #4392633 Report a problem Canopy MLS as distributed by MLS GRID #4392633 Report a problem | ||
| 4/28/1999 | Sold | $358,500$98/sqft |
Source: Public Record Report a problem | ||
Public tax history
| Year | Property taxes | Tax assessment |
|---|---|---|
| 2025 | $7,075 | $710,320 |
| 2024 | $7,075 +28% | $710,320 +56.8% |
| 2023 | $5,527 | $453,050 |
| 2022 | $5,527 | $453,050 |
| 2021 | $5,527 +18.7% | $453,050 +18.7% |
| 2019 | $4,655 +3.4% | $381,580 |
| 2018 | $4,503 | $381,580 |
| 2017 | $4,503 +68.6% | $381,580 -2.4% |
| 2016 | $2,671 | $390,950 |
| 2015 | $2,671 -42.1% | $390,950 |
| 2014 | $4,613 | $390,950 |
| 2013 | -- | $390,950 |
| 2012 | -- | $390,950 -14.1% |
| 2011 | -- | $454,980 |
| 2010 | -- | $454,980 |
| 2009 | -- | $454,980 +0.5% |
| 2008 | -- | $452,580 +24.9% |
| 2007 | -- | $362,260 |
| 2006 | -- | $362,260 |
| 2005 | -- | $362,260 |
| 2004 | -- | $362,260 +0.5% |
| 2003 | -- | $360,450 |
| 2002 | -- | $360,450 |
| 2001 | -- | $360,450 |
| 2000 | -- | $360,450 |
Find assessor info on the county website
Monthly payment
Est. payment
Payment breakdown
Explore the cost of this home by adjusting the details. Changes won't be saved.Climate risks
Neighborhood: Kings Crossing
Nearby schools
Schools provided by the listing agent
- Elementary: Carl A. Furr
- Middle: Harold E Winkler
- High: West Cabarrus
Source: Canopy MLS as distributed by MLS GRID. This data may not be complete. We recommend contacting the local school district to confirm school assignments for this home.
- $715,7004 bd3 ba3.2k sqft929 Allison Mews Pl NW, Concord, NC 28027Off Market
- $696,2004 bd4 ba2.9k sqft937 Allison Mews Pl NW, Concord, NC 28027Off Market
- $761,4005 bd3 ba3.4k sqft958 Flannery Pl NW, Concord, NC 28027Off Market

- $766,7005 bd4 ba3.5k sqft925 Allison Mews Pl NW, Concord, NC 28027Off Market
Similar homes
- $739,0005 bd3 ba3.4k sqft965 Lyerly Ridge Rd NW, Concord, NC 28027For Sale
 MLS ID #4395867, Dwayne Ogles, Horizon Realty Carolinas. Canopy MLS as distributed by MLS GRID
 - $659,0005 bd3 ba3k sqft503 Geary St NW, Concord, NC 28027For Sale
 MLS ID #4407419, Cathy Hunter, Coldwell Banker Realty. Canopy MLS as distributed by MLS GRID
 - $664,9004 bd3 ba3.1k sqft10654 Rippling Stream Dr NW, Concord, NC 28027For Sale
 MLS ID #4387209, Lisha Maxwell, Keller Williams Ballantyne Area. Canopy MLS as distributed by MLS GRID
 - $525,0004 bd3 ba2.5k sqft1568 Wheaton Way NW, Concord, NC 28027For Sale
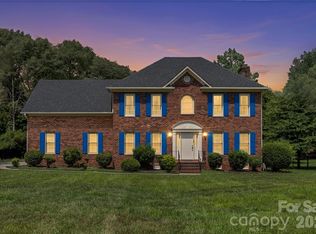 MLS ID #4400678, Antoinette Gibbs, CENTURY 21 Rucker Real Estate. Canopy MLS as distributed by MLS GRID
 - $549,9004 bd3 ba2.6k sqft1228 12th Fairway Dr NW, Concord, NC 28027For SaleMLS ID #4414109, Heather Littrell, EXP Realty LLC. Canopy MLS as distributed by MLS GRID
- $599,9905 bd4 ba2.9k sqft653 Lorain Ave NW, Concord, NC 28027For SaleMLS ID #4395412, Melissa Zimmerman, Berkshire Hathaway HomeServices Carolinas Realty. Canopy MLS as distributed by MLS GRID
- $824,9904 bd3 ba4.4k sqft13823 Lawther Rd, Huntersville, NC 28078For SaleMLS ID #4395245, Joe Puma, Puma & Associates Realty, Inc.. Canopy MLS as distributed by MLS GRID
- $533,9003 bd3 ba2.9k sqft4112 Deerfield Dr NW, Concord, NC 28027For SaleMLS ID #4406358, Rob McGuirt, Charlotte Select Properties LLC. Canopy MLS as distributed by MLS GRID
- $799,0005 bd4 ba4.6k sqft4206 Barons Ct, Harrisburg, NC 28075For SaleMLS ID #4382064, Yassine Dahbi, Keller Williams Ballantyne Area. Canopy MLS as distributed by MLS GRID
- $825,0005 bd5 ba4.1k sqft8480 Penton Pl, Harrisburg, NC 28075For SaleMLS ID #4349630, Laurie Zdyb, Coldwell Banker Realty. Canopy MLS as distributed by MLS GRID
- $789,0004 bd3 ba4k sqft15301 Guthrie Dr, Huntersville, NC 28078For SaleMLS ID #4388872, Gitanjali Mathur, Howard Hanna Allen Tate Lake Norman. Canopy MLS as distributed by MLS GRID
- $750,0005 bd4 ba3.7k sqft4361 Queensbury Dr, Harrisburg, NC 28075For SaleMLS ID #4404045, Chris Klebba, EXP Realty LLC Ballantyne. Canopy MLS as distributed by MLS GRID
- $560,0004 bd3 ba2.6k sqft1618 Tranquility Ave NW, Concord, NC 28027For SaleMLS ID #4369114, Matt Stone, Stone Realty Group. Canopy MLS as distributed by MLS GRID
- $825,0006 bd5 ba4.5k sqft12106 Kane Alexander Dr, Huntersville, NC 28078For SaleMLS ID #4405055, Mike Hege, COMPASS. Canopy MLS as distributed by MLS GRID
- $730,0005 bd5 ba3.6k sqft13631 William Stowe Dr, Charlotte, NC 28262For SaleMLS ID #4411890, Malvina Edmonson, Coldwell Banker Realty. Canopy MLS as distributed by MLS GRID
- $675,0004 bd4 ba4.7k sqft2246 Donnington Ln, Concord, NC 28027For SaleMLS ID #4415770, Subhra Moharana, NorthGroup Real Estate LLC. Canopy MLS as distributed by MLS GRID
- $525,0003 bd3 ba2.4k sqft4368 Mackenzie Ct SW, Concord, NC 28027For SaleMLS ID #4397770, Kristen Huneycutt, Lantern Realty & Development. Canopy MLS as distributed by MLS GRID
- $679,5005 bd4 ba3.3k sqft4620 Fairvista Dr, Charlotte, NC 28269For SaleMLS ID #4411125, Pat Riggs, Howard Hanna Allen Tate Huntersville. Canopy MLS as distributed by MLS GRID
- $648,5005 bd3 ba3.4k sqft9915 Nicole Ln, Charlotte, NC 28269For SaleMLS ID #4396423, Frankie Carlevatti, Ivester Jackson Christie's. Canopy MLS as distributed by MLS GRID
- $760,0004 bd4 ba3.9k sqft11117 Tavernay Pkwy, Charlotte, NC 28262For SaleMLS ID #4381756, Natasha Lemmon, NorthGroup Real Estate LLC. Canopy MLS as distributed by MLS GRID
