NORTHSTONE... a community not just a subdivision. A dignified and classic home, easy to live and grow within all the space this home offers.
Main level features both formal and open spaces along with a Full Bedroom and Bath that can have so many uses. The quartz countertops are new in the kitchen, stunning backsplash with stainless steel appliances. Windows across family room, breakfast and kitchen bring so much light into the home. Meander onto the stone patio, with firepit for peace and rejuvenation, but you know it's perfect for entertaining too! The second floor houses the primary bedroom with tray ceiling, and abundant closet space. Three additional bedrooms, two full baths AND Bonus room. Let's not forget the third level with a sitting room , bedroom and full bathroom.
Active
Price cut: $11K (7/28)
$839,000
12106 Kane Alexander Dr, Huntersville, NC 28078
6beds
4,500sqft
:
Get pre-qualified$4,879/mo
Single Family Residence
Built in 2002
0.23 Acres Lot
$814,100 Zestimate®
$186/sqft
$-- HOA
What's special
Bonus roomAbundant closet spaceThree additional bedroomsStunning backsplashStainless steel appliances
- 12 days |
- 649 |
- 37 |
Likely to sell faster than
Zillow last checked:
Listing updated:
Listed by:
Mike Hege mike.hege@compass.com,
COMPASS
Source: Canopy MLS as distributed by MLS GRID,MLS#: 4405055
Facts & features
Interior
Bedrooms & bathrooms
- Bedrooms: 6
- Bathrooms: 5
- Full bathrooms: 5
- Main level bedrooms: 1
Primary bedroom
- Level: Upper
Bedroom s
- Level: Third
Family room
- Level: Main
Kitchen
- Level: Main
Heating
- Heat Pump
Cooling
- Central Air
Appliances
- Included: Gas Cooktop, Gas Water Heater, Microwave, Wall Oven
- Laundry: Main Level
Features
- Has basement: No
- Fireplace features: Family Room, Wood Burning
Interior area
- Total structure area: 3,500
- Total interior livable area: 4,500 sqft
- Finished area above ground: 4,500
- Finished area below ground: 0
Property
Parking
- Total spaces: 2
- Parking features: Attached Garage, Garage Faces Front, Garage on Main Level
- Attached garage spaces: 2
Features
- Levels: Three Or More
- Stories: 3
- Pool features: Community
Lot
- Size: 0.23 Acres
Details
- Parcel number: 01120267
- Zoning: GR
- Special conditions: Standard
Construction
Type & style
- Home type: SingleFamily
- Architectural style: Transitional
- Property subtype: Single Family Residence
Materials
- Brick Partial, Vinyl
- Foundation: Crawl Space
Condition
- New construction: No
- Year built: 2002
Utilities & green energy
- Sewer: Public Sewer
- Water: City
Community & HOA
Community
- Features: Clubhouse, Fitness Center, Golf, Playground, Pond, Recreation Area, Sidewalks, Street Lights, Tennis Court(s)
- Subdivision: Northstone
HOA
- Has HOA: Yes
- HOA name: Northstone
Location
- Region: Huntersville
Financial & listing details
- Price per square foot: $186/sqft
- Tax assessed value: $707,220
- Date on market: 7/17/2026
- Cumulative days on market: 84 days
- Listing terms: Cash,Conventional
- Road surface type: Concrete, Paved
Estimated market value
$814,100
$773,000 - $855,000
$4,555/mo
Price history
| Date | Event | Price |
|---|---|---|
| 7/28/2026 | Price change | $839,000-1.3%$186/sqft |
Source:  Canopy MLS as distributed by MLS GRID #4405055 Report a problem Canopy MLS as distributed by MLS GRID #4405055 Report a problem | ||
| 7/26/2026 | Price change | $5,277-7%$1/sqft |
Source: Zillow Rentals Report a problem | ||
| 7/17/2026 | Listed for sale | $850,000-1.7%$189/sqft |
Source: Canopy MLS as distributed by MLS GRID #4405055 Report a problem | ||
| 7/13/2026 | Listing removed | $865,000$192/sqft |
Source: eXp Realty #4364081 Report a problem | ||
| 7/13/2026 | Listed for rent | $5,675$1/sqft |
Source: Zillow Rentals Report a problem | ||
| 6/15/2026 | Price change | $865,000-1.6%$192/sqft |
Source: Canopy MLS as distributed by MLS GRID #4364081 Report a problem | ||
| 5/27/2026 | Price change | $879,000-1.2%$195/sqft |
Source: Canopy MLS as distributed by MLS GRID #4364081 Report a problem | ||
| 5/2/2026 | Listed for sale | $890,000+11.3%$198/sqft |
Source: Canopy MLS as distributed by MLS GRID #4364081 Report a problem | ||
| 4/1/2025 | Sold | $800,000+66.7%$178/sqft |
Source: Canopy MLS as distributed by MLS GRID #4242591 Report a problem | ||
| 4/1/2021 | Sold | $480,000-4%$107/sqft |
Source: Canopy MLS as distributed by MLS GRID #3559109 Report a problem | ||
| 2/8/2021 | Pending sale | $499,900$111/sqft |
Source: Keller Williams Realty #3559109 Report a problem | ||
| 2/7/2021 | Contingent | $499,900$111/sqft |
Source: Canopy MLS as distributed by MLS GRID #3559109 Report a problem | ||
| 11/28/2020 | Price change | $499,900-1%$111/sqft |
Source: Canopy MLS as distributed by MLS GRID #3559109 Report a problem | ||
| 7/24/2020 | Price change | $505,000-1.9%$112/sqft |
Source: Keller Williams Huntersville #3559109 Report a problem | ||
| 5/23/2020 | Listed for sale | $515,000-0.8%$114/sqft |
Source: Keller Williams Huntersville #3559109 Report a problem | ||
| 1/5/2020 | Listing removed | $519,000$115/sqft |
Source: Keller Williams Realty #3559109 Report a problem | ||
| 10/11/2019 | Price change | $519,000+0.2%$115/sqft |
Source: Keller Williams Huntersville #3559109 Report a problem | ||
| 9/8/2019 | Price change | $518,000-1.3%$115/sqft |
Source: Annabelle Realty, Inc #3540256 Report a problem | ||
| 8/20/2019 | Price change | $525,000-1.9%$117/sqft |
Source: Annabelle Realty, Inc #3540256 Report a problem | ||
| 8/16/2019 | Listed for sale | $535,000+70.7%$119/sqft |
Source: Annabelle Realty, Inc #3540256 Report a problem | ||
| 12/2/2002 | Sold | $313,500+464.9%$70/sqft |
Source: Public Record Report a problem | ||
| 7/25/2002 | Sold | $55,500$12/sqft |
Source: Public Record Report a problem | ||
Public tax history
| Year | Property taxes | Tax assessment |
|---|---|---|
| 2025 | -- | $707,220 |
| 2024 | $5,229 +9.2% | $707,220 |
| 2023 | $4,789 +3.6% | $707,220 +36% |
| 2022 | $4,623 +17.2% | $520,200 +17.4% |
| 2021 | $3,945 +0.6% | $443,100 |
| 2020 | $3,920 +0.2% | $443,100 |
| 2019 | $3,914 +6.6% | $443,100 +40.4% |
| 2018 | $3,671 +1.2% | $315,500 |
| 2017 | $3,628 | $315,500 |
| 2016 | $3,628 | $315,500 +1.3% |
| 2015 | $3,628 +1.4% | $311,600 |
| 2014 | $3,579 | -- |
| 2013 | -- | $311,600 |
| 2012 | -- | $311,600 |
| 2011 | -- | $311,600 -1.3% |
| 2010 | -- | $315,700 |
| 2009 | -- | $315,700 |
| 2008 | -- | -- |
| 2007 | -- | $310,300 |
| 2006 | -- | $310,300 |
| 2005 | -- | $310,300 |
| 2004 | -- | $310,300 |
Find assessor info on the county website
Monthly payment
Est. payment
Payment breakdown
Explore the cost of this home by adjusting the details. Changes won't be saved.Climate risks
Neighborhood: 28078
Nearby schools
GreatSchools rating
- 7/10Huntersville ElementaryGrades: K-5Distance: 1.2 mi
- 10/10Bailey Middle SchoolGrades: 6-8Distance: 2.9 mi
- 7/10William Amos Hough HighGrades: 9-12Distance: 3 mi
Schools provided by the listing agent
- Elementary: Huntersville
- Middle: Bailey
- High: William Amos Hough
Source: Canopy MLS as distributed by MLS GRID. This data may not be complete. We recommend contacting the local school district to confirm school assignments for this home.
- $735,9005 bd4 ba3.3k sqft12100 Kane Alexander Dr, Huntersville, NC 28078Off Market
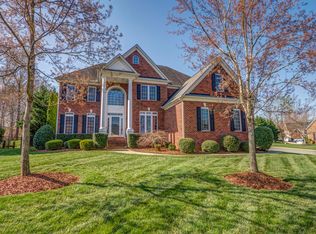
- $668,2005 bd2 ba3k sqft12112 Kane Alexander Dr, Huntersville, NC 28078Off Market
- $680,4005 bd4 ba3.2k sqft15344 Aberfeld Rd, Huntersville, NC 28078Off Market
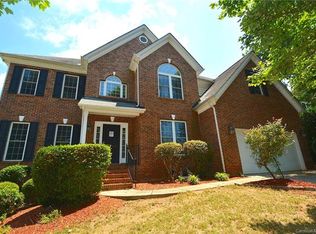
- $640,7005 bd4 ba2.7k sqft15421 Tuxford Dr, Huntersville, NC 28078Off Market
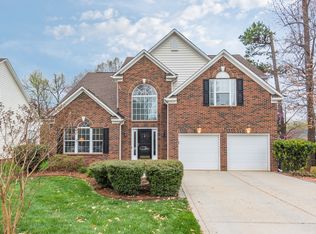
- $657,4005 bd3 ba3k sqft15338 Aberfeld Rd, Huntersville, NC 28078Off Market
- $625,1005 bd2 ba2.7k sqft12107 Kane Alexander Dr, Huntersville, NC 28078Off Market
- $716,5005 bd3 ba3.2k sqft12113 Kane Alexander Dr, Huntersville, NC 28078Off Market
- $622,5004 bd2 ba2.9k sqft15415 Tuxford Dr, Huntersville, NC 28078Off Market
A local agent can set up tours, give advice and negotiate with sellers.
Similar homes
- $850,0005 bd3 ba3.3k sqft15936 Northstone Dr, Huntersville, NC 28078For Sale

 MLS ID #4391783, Isha Godhani, Better Homes and Gardens Real Estate Paracle. Canopy MLS as distributed by MLS GRID
 - $850,0005 bd6 ba4.3k sqft14336 Baytown Ct, Huntersville, NC 28078For Sale
 MLS ID #4399744, Rich Sossa, Advantage Realty Group. Canopy MLS as distributed by MLS GRID
 - $789,0004 bd3 ba4k sqft15301 Guthrie Dr, Huntersville, NC 28078For Sale
 MLS ID #4388872, Gitanjali Mathur, Howard Hanna Allen Tate Lake Norman. Canopy MLS as distributed by MLS GRID
 - $949,9006 bd5 ba5.6k sqft16306 Nicodemus Ln, Huntersville, NC 28078For Sale
 MLS ID #4386004, Nashira Waldron, NorthGroup Real Estate LLC. Canopy MLS as distributed by MLS GRID
 - $675,0004 bd4 ba2.9k sqft12440 Kane Alexander Dr, Huntersville, NC 28078For SaleMLS ID #4390522, Judy Robertson, Howard Hanna Allen Tate Lake Norman. Canopy MLS as distributed by MLS GRID
- $734,9906 bd4 ba3.5k sqft15118 Hugh McAuley Rd, Huntersville, NC 28078For SaleMLS ID #4374128, John Quinn, Quinn Real Estate Group. Canopy MLS as distributed by MLS GRID
- $755,0004 bd4 ba3k sqft9329 Uxbridge Ln, Huntersville, NC 28078For SaleMLS ID #4390100, Kim Coggins, Howard Hanna Allen Tate Lake Norman. Canopy MLS as distributed by MLS GRID
- $865,0005 bd4 ba4k sqft10611 Euclid Ave NW, Concord, NC 28027For SaleMLS ID #4397396, Consuelo Souders, Keller Williams Lake Norman. Canopy MLS as distributed by MLS GRID
- $545,0004 bd3 ba2.9k sqft13406 Centennial Commons Pkwy, Huntersville, NC 28078For SaleMLS ID #4399839, Jeanette Charlet, NorthGroup Real Estate LLC. Canopy MLS as distributed by MLS GRID
- $999,9504 bd4 ba4k sqft16000 Sunset Dr, Huntersville, NC 28078For SaleMLS ID #4389802, Julee Herberth, Helen Adams Realty. Canopy MLS as distributed by MLS GRID
- $699,9005 bd4 ba3k sqft6405 Alba Rose Ln, Huntersville, NC 28078For SaleMLS ID #4397325, Lisa Toohey, Lake Norman Realty, Inc.. Canopy MLS as distributed by MLS GRID
- $550,0003 bd3 ba2.5k sqft12700 Willow Grove Way, Huntersville, NC 28078For SaleMLS ID #4400090, Amy Baker, Howard Hanna Allen Tate Huntersville. Canopy MLS as distributed by MLS GRID
- $1,199,0006 bd6 ba6.5k sqft10209 Tallent Ln, Huntersville, NC 28078For SaleMLS ID #4368648, Alyssa Roccanti, Savvy + Co Real Estate. Canopy MLS as distributed by MLS GRID
- $1,195,0005 bd5 ba4.4k sqft13020 Brooklyn Skylar Way, Huntersville, NC 28078For SaleMLS ID #4400598, Bobby Sisk, Nestlewood Realty, LLC. Canopy MLS as distributed by MLS GRID
- $819,9005 bd4 ba3.6k sqft933 Allison Mews Pl NW, Concord, NC 28027For SaleMLS ID #4392633, Tracy Gentry, Berkshire Hathaway HomeServices Carolinas Realty. Canopy MLS as distributed by MLS GRID
- $650,0004 bd2 ba2.7k sqft9325 Brown Gelly Dr, Huntersville, NC 28078For SaleMLS ID #4340317, Kelly Giovanelli, EXP Realty LLC Mooresville. Canopy MLS as distributed by MLS GRID
- $549,0005 bd3 ba2.6k sqft15817 Prestwoods Ln, Huntersville, NC 28078For SaleMLS ID #4375192, Vann Boger, Keller Williams South Park. Canopy MLS as distributed by MLS GRID
- $559,0005 bd4 ba2.5k sqft8821 Hambright Rd, Huntersville, NC 28078For SaleMLS ID #4356404, Kelly Rushmann, Redfin Corporation. Canopy MLS as distributed by MLS GRID
- $799,0004 bd4 ba3.1k sqft8703 Lake Pines Dr, Cornelius, NC 28031For SaleMLS ID #4403233, Courtney Williams, Wilson Realty. Canopy MLS as distributed by MLS GRID
- $1,250,0006 bd6 ba5.6k sqft13056 Long Common Pkwy, Huntersville, NC 28078For SaleMLS ID #4379136, Liana Matheney, Berkshire Hathaway HomeServices Carolinas Realty. Canopy MLS as distributed by MLS GRID
