Welcome to this full brick home in the highly desirable Birkdale community! Freshly painted, move-in ready, and waiting for its new owners! Designed for mostly main-level living, the functional floor plan offers three bedrooms, including the primary suite with a spacious walk-in closet, along with a designated office and a kitchen featuring a gas range and stainless steel appliances, all on the main level. A large additional room upstairs can serve as a fourth bedroom or bonus room. Enjoy incredible community amenities, including a clubhouse, pool, playground, sand volleyball court, and pickleball courts. The neighborhood is also home to Birkdale Golf Club, a public golf course. Conveniently located near shopping and dining at Birkdale Village and Birkdale Landing, with easy access to I-77.
Active
Price cut: $11K (8/13)
$639,000
9325 Brown Gelly Dr, Huntersville, NC 28078
4beds
2,778sqft
Single Family Residence
Built in 2000
0.27 Acres Lot
$633,100 Zestimate®
$230/sqft
$85/mo HOA
What's special
Designated officeFreshly paintedLarge additional room upstairsFull brick homeThree bedrooms
- 205 days |
- 926 |
- 39 |
Zillow last checked:
Listing updated:
Listed by:
Kelly Giovanelli kelly.giovanelli@exprealty.com,
EXP Realty LLC Mooresville
Source: Canopy MLS as distributed by MLS GRID,MLS#: 4340317
Facts & features
Interior
Bedrooms & bathrooms
- Bedrooms: 4
- Bathrooms: 2
- Full bathrooms: 2
- Main level bedrooms: 3
Primary bedroom
- Level: Main
Bedroom s
- Level: Main
Bedroom s
- Level: Main
Bathroom full
- Level: Main
Bathroom full
- Level: Main
Other
- Level: Upper
Breakfast
- Level: Main
Dining area
- Level: Main
Kitchen
- Level: Main
Laundry
- Level: Main
Living room
- Level: Main
Office
- Level: Main
Heating
- Central, Floor Furnace, Forced Air, Natural Gas
Cooling
- Central Air, Electric
Appliances
- Included: Dishwasher, Gas Range
- Laundry: Mud Room, Inside, Main Level
Features
- Soaking Tub, Kitchen Island, Open Floorplan, Pantry, Walk-In Closet(s)
- Flooring: Carpet, Hardwood, Tile
- Doors: French Doors, Insulated Door(s)
- Windows: Insulated Windows
- Has basement: No
- Fireplace features: Living Room
Interior area
- Total structure area: 2,778
- Total interior livable area: 2,778 sqft
- Finished area above ground: 2,778
- Finished area below ground: 0
Property
Parking
- Total spaces: 2
- Parking features: Driveway, Attached Garage, Garage Faces Front, Garage on Main Level
- Attached garage spaces: 2
- Has uncovered spaces: Yes
Features
- Levels: One and One Half
- Stories: 1.5
- Patio & porch: Deck
- Fencing: Back Yard,Fenced
Lot
- Size: 0.27 Acres
- Features: Wooded
Details
- Parcel number: 00907337
- Zoning: GR(CD)
- Special conditions: Standard
Construction
Type & style
- Home type: SingleFamily
- Property subtype: Single Family Residence
Materials
- Brick Full
- Foundation: Crawl Space
Condition
- New construction: No
- Year built: 2000
Utilities & green energy
- Sewer: Public Sewer
- Water: City
Community & HOA
Community
- Subdivision: Birkdale
HOA
- Has HOA: Yes
- HOA fee: $85 monthly
- HOA name: Birkdale Homeowners Association
- HOA phone: 704-895-1611
Location
- Region: Huntersville
Financial & listing details
- Price per square foot: $230/sqft
- Tax assessed value: $621,700
- Annual tax amount: $4,686
- Date on market: 1/23/2026
- Cumulative days on market: 193 days
- Listing terms: Cash,Conventional,FHA,VA Loan
- Road surface type: Concrete, Paved
Estimated market value
$633,100
$601,000 - $665,000
$2,903/mo
Price history
| Date | Event | Price |
|---|---|---|
| 8/13/2026 | Price change | $639,000-1.7%$230/sqft |
Source:  Canopy MLS as distributed by MLS GRID #4340317 Report a problem Canopy MLS as distributed by MLS GRID #4340317 Report a problem | ||
| 7/8/2026 | Listed for sale | $650,000-0.8%$234/sqft |
Source: Canopy MLS as distributed by MLS GRID #4340317 Report a problem | ||
| 6/25/2026 | Listing removed | $655,000$236/sqft |
Source: eXp Realty #4340317 Report a problem | ||
| 5/26/2026 | Price change | $655,000-2.2%$236/sqft |
Source: Canopy MLS as distributed by MLS GRID #4340317 Report a problem | ||
| 5/8/2026 | Price change | $670,000-1.5%$241/sqft |
Source: Canopy MLS as distributed by MLS GRID #4340317 Report a problem | ||
| 4/21/2026 | Price change | $680,000-1.4%$245/sqft |
Source: Canopy MLS as distributed by MLS GRID #4340317 Report a problem | ||
| 3/19/2026 | Price change | $689,900-0.7%$248/sqft |
Source: Canopy MLS as distributed by MLS GRID #4340317 Report a problem | ||
| 1/23/2026 | Listed for sale | $695,000+117.2%$250/sqft |
Source: Canopy MLS as distributed by MLS GRID #4340317 Report a problem | ||
| 11/18/2011 | Sold | $320,000-2.1%$115/sqft |
Source: Public Record Report a problem | ||
| 5/14/2010 | Sold | $327,000-2.3%$118/sqft |
Source: Public Record Report a problem | ||
| 4/10/2010 | Price change | $334,700-2.9%$120/sqft |
Source: Hines & Associates Realty #922813 Report a problem | ||
| 3/7/2010 | Listed for sale | $344,700+16.8%$124/sqft |
Source: Hines & Associates Realty #922813 Report a problem | ||
| 6/21/2005 | Sold | $295,000+11.5%$106/sqft |
Source: Public Record Report a problem | ||
| 2/9/2001 | Sold | $264,500$95/sqft |
Source: Public Record Report a problem | ||
Public tax history
| Year | Property taxes | Tax assessment |
|---|---|---|
| 2025 | $4,686 +1.4% | $621,700 |
| 2024 | $4,621 +9.1% | $621,700 |
| 2023 | $4,234 +14.3% | $621,700 +50.5% |
| 2022 | $3,705 +0.5% | $413,000 |
| 2021 | $3,688 +0.7% | $413,000 |
| 2020 | $3,663 +0.2% | $413,000 |
| 2019 | $3,657 -3.4% | $413,000 +26.9% |
| 2018 | $3,784 +1.2% | $325,500 |
| 2017 | $3,740 | $325,500 |
| 2016 | $3,740 | $325,500 |
| 2015 | $3,740 +0.1% | $325,500 |
| 2014 | $3,735 | -- |
| 2013 | -- | $325,500 |
| 2012 | -- | $325,500 |
| 2011 | -- | $325,500 +14.4% |
| 2010 | -- | $284,600 |
| 2009 | -- | $284,600 |
| 2008 | -- | $284,600 |
| 2007 | -- | $284,600 |
| 2006 | -- | $284,600 |
| 2005 | -- | $284,600 |
| 2004 | -- | $284,600 |
| 2003 | -- | $284,600 +13.3% |
| 2002 | -- | $251,260 +124.6% |
| 2001 | -- | $111,880 |
Find assessor info on the county website
Monthly payment
Est. payment
Payment breakdown
Explore the cost of this home by adjusting the details. Changes won't be saved.Climate risks
Neighborhood: 28078
Nearby schools
GreatSchools rating
- 9/10Grand Oak ElementaryGrades: PK-5Distance: 0.7 mi
- 7/10Francis Bradley MiddleGrades: 6-8Distance: 3.4 mi
- 5/10Hopewell HighGrades: 9-12Distance: 4 mi
Schools provided by the listing agent
- Elementary: Grand Oak
- Middle: Francis Bradley
- High: Hopewell
Source: Canopy MLS as distributed by MLS GRID. This data may not be complete. We recommend contacting the local school district to confirm school assignments for this home.
- $763,1004 bd2 ba3.1k sqft9321 Brown Gelly Dr, Huntersville, NC 28078Off Market

- $811,9004 bd3 ba2.8k sqft9331 Brown Gelly Dr, Huntersville, NC 28078Off Market
- $806,7004 bd3 ba3.3k sqft16003 Cleveleys Trl, Huntersville, NC 28078Off Market
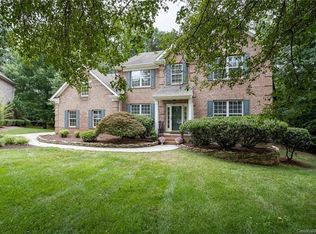
- $774,9004 bd4 ba3.1k sqft9313 Brown Gelly Dr, Huntersville, NC 28078Off Market
- $815,7005 bd2 ba3.3k sqft16003 Cleveleys Tl, Huntersville, NC 28078Off Market
- $733,3004 bd3 ba2.9k sqft9324 Brown Gelly Dr, Huntersville, NC 28078Off Market
- $806,2004 bd2 ba3.1k sqft16007 Cleveleys Tl, Huntersville, NC 28078Off Market
- $1,035,9006 bd5 ba4.7k sqft16020 Glen Miro Dr, Huntersville, NC 28078Off Market
A local agent can set up tours, give advice and negotiate with sellers.
Similar homes
- $755,0004 bd4 ba3k sqft9329 Uxbridge Ln, Huntersville, NC 28078For Sale

 MLS ID #4390100, Kim Coggins, Howard Hanna Allen Tate Lake Norman. Canopy MLS as distributed by MLS GRID
 - $715,0004 bd3 ba3.3k sqft15808 Breton Brook St, Huntersville, NC 28078For Sale
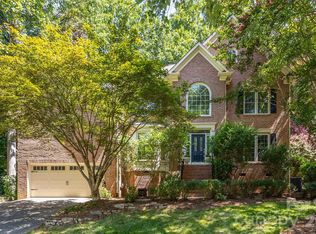 MLS ID #4409592, Kelly Watson, Realty One Group Revolution. Canopy MLS as distributed by MLS GRID
 - $639,9005 bd3 ba3.3k sqft8712 Cool Meadow Dr, Huntersville, NC 28078For Sale
 MLS ID #4394882, Andy Wiesner, Douglas Carson, REALTORS. Canopy MLS as distributed by MLS GRID
 - $549,7004 bd3 ba2.6k sqft8906 Glade Ct, Huntersville, NC 28078For Sale
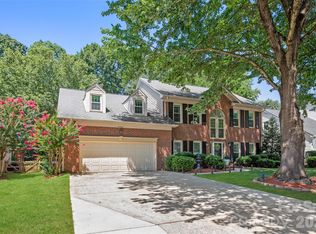 MLS ID #4376212, Jesus Alvarez, Coldwell Banker Realty. Canopy MLS as distributed by MLS GRID
 - $660,0003 bd3 ba2k sqft15829 Trenton Place Rd, Huntersville, NC 28078For SaleMLS ID #4411852, Nicolette O'Rourke, Howard Hanna Allen Tate Lake Norman. Canopy MLS as distributed by MLS GRID
- $675,0004 bd4 ba2.9k sqft12440 Kane Alexander Dr, Huntersville, NC 28078For SaleMLS ID #4390522, Judy Robertson, Howard Hanna Allen Tate Lake Norman. Canopy MLS as distributed by MLS GRID
- $599,0004 bd3 ba2.6k sqft17205 Asti Ct, Cornelius, NC 28031For SaleMLS ID #4406087, Kathryn Fritz, Southern Homes of the Carolinas, Inc. Canopy MLS as distributed by MLS GRID
- $535,0004 bd3 ba2.9k sqft13406 Centennial Commons Pkwy, Huntersville, NC 28078For SaleMLS ID #4399839, Jeanette Charlet, NorthGroup Real Estate LLC. Canopy MLS as distributed by MLS GRID
- $699,0005 bd4 ba3k sqft6405 Alba Rose Ln, Huntersville, NC 28078For SaleMLS ID #4397325, Lisa Toohey, Lake Norman Realty, Inc.. Canopy MLS as distributed by MLS GRID
- $570,0004 bd3 ba2.3k sqft8610 Forest Shadow Cir, Cornelius, NC 28031For SaleMLS ID #4401758, Jim Hunter, NorthGroup Real Estate LLC. Canopy MLS as distributed by MLS GRID
- $480,0003 bd2 ba1.6k sqft8011 Maxwelton Dr, Huntersville, NC 28078For SaleMLS ID #4390521, Kristen Reese, Reese Real Estate Group LLC. Canopy MLS as distributed by MLS GRID
- $825,0005 bd4 ba3.2k sqft12338 Willingdon Rd, Huntersville, NC 28078For SaleMLS ID #4404461, David DiGioia, Century 21 DiGioia Realty. Canopy MLS as distributed by MLS GRID
- $625,0006 bd4 ba3.8k sqft2435 Smith Cove Rd, Denver, NC 28037For SaleMLS ID #4415106, Julie Williams, Southern Homes of the Carolinas, Inc. Canopy MLS as distributed by MLS GRID
- $625,0005 bd3 ba3.2k sqft7999 Worth Way, Denver, NC 28037For SaleMLS ID #4396901, Mishella Bastianson, Lake Norman Realty, Inc.. Canopy MLS as distributed by MLS GRID
- $435,0004 bd3 ba2k sqft13824 Hastings Farm Rd, Huntersville, NC 28078For SaleMLS ID #4408997, Kara Coll, COMPASS. Canopy MLS as distributed by MLS GRID
- $780,0004 bd3 ba2.5k sqft19330 Yachtman Dr, Cornelius, NC 28031For SaleMLS ID #4399755, Jennie Dinh, NorthGroup Real Estate LLC. Canopy MLS as distributed by MLS GRID
- $625,0004 bd3 ba3.4k sqft7613 Tarland Ln, Charlotte, NC 28269For SaleMLS ID #4408961, Debra Higgs, Howard Hanna Allen Tate Concord. Canopy MLS as distributed by MLS GRID
- $755,0005 bd4 ba3.2k sqft480 Robinson Rd, Mooresville, NC 28117For SaleMLS ID #4414544, Lisa McGill, Opendoor Brokerage LLC. Canopy MLS as distributed by MLS GRID
- $674,9005 bd4 ba3.3k sqft3517 Wylie Meadow Ln, Charlotte, NC 28269For SaleMLS ID #4410581, Timothy Mills, The Jamison Group. Canopy MLS as distributed by MLS GRID
- $634,9005 bd3 ba3k sqft1854 Briarcrest Dr NW, Charlotte, NC 28269For SaleMLS ID #4392399, Lawrence Mahool, Helen Adams Realty. Canopy MLS as distributed by MLS GRID
