Enjoy the Lake Norman lifestyle with walkable lake access without the waterfront price tag. Take a short stroll from your backyard to the neighborhood boardwalk, where you’ll enjoy Lake Norman views, boating access and spectacular sunsets. Bordeaux at Vineyard Point offers a rare combination of lake access and boat storage/rental opportunites, including nearby Waterstreet Seaport Marina, Vineyard Point Marina (with resident priority for leased boat slips), and Freedom Boat Club for convenient boat rentals. Designed for entertaining and everyday living, this move-in ready home features a screened porch, extended deck, hot tub, and mature landscaping. Ideally located minutes from Birkdale Village, Ramsey Creek Park, waterfront dining, I-77, shopping, and Mecklenburg County Greenway, you’ll enjoy one of Cornelius’ most desirable locations. Recent improvements include Pella replacement windows with transferrable lifetime warranty, updated bathrooms fixtures and finishes, walk-in pantry, gutters, professionally inspected chimney with new cap and seal, expanded deck, black aluminum fencing, fresh interior paint, and professionally cleaned hardwood floors. Seller is offering $5,000 towards buyer closing costs.
Active
Price cut: $9K (8/24)
$590,000
17205 Asti Ct, Cornelius, NC 28031
4beds
2,692sqft
Single Family Residence
Built in 1993
0.19 Acres Lot
$583,200 Zestimate®
$219/sqft
$60/mo HOA
What's special
- 40 days
- 1,412
- 98
Likely to sell faster than
Zillow last checked:
Listing updated:
Listed by:
Kathryn Fritz kathryn@kfritzhomes.com,
Southern Homes of the Carolinas, Inc
Source: Canopy MLS as distributed by MLS GRID,MLS#: 4406087
Facts & features
Interior
Bedrooms & bathrooms
- Bedrooms: 4
- Bathrooms: 3
- Full bathrooms: 2
- 1/2 bathrooms: 1
Primary bedroom
- Features: Ceiling Fan(s), En Suite Bathroom, Tray Ceiling(s), Walk-In Closet(s)
- Level: Upper
Bedroom s
- Features: Attic Other
- Level: Upper
Bedroom s
- Features: Attic Other
- Level: Upper
Bedroom s
- Level: Upper
Bathroom half
- Level: Main
Bathroom full
- Features: Whirlpool
- Level: Upper
Bathroom full
- Level: Upper
Breakfast
- Level: Main
Den
- Level: Main
Dining room
- Level: Main
Kitchen
- Features: Open Floorplan, Walk-In Pantry
- Level: Main
Laundry
- Level: Upper
Living room
- Level: Main
Heating
- Central
Cooling
- Central Air
Appliances
- Included: Convection Oven, Dishwasher, Disposal, Electric Range, ENERGY STAR Qualified Refrigerator, Microwave
- Laundry: Electric Dryer Hookup, Upper Level, Washer Hookup
Features
- Attic Other, Soaking Tub, Open Floorplan, Walk-In Closet(s), Walk-In Pantry
- Flooring: Carpet, Tile, Wood
- Doors: Insulated Door(s), Screen Door(s), Sliding Doors, Storm Door(s)
- Windows: Insulated Windows, Window Treatments
- Has basement: No
- Attic: Other
- Fireplace features: Den, Wood Burning
Interior area
- Total structure area: 2,692
- Total interior livable area: 2,692 sqft
- Finished area above ground: 2,692
- Finished area below ground: 0
Property
Parking
- Total spaces: 4
- Parking features: Attached Garage, Garage Faces Front, Garage on Main Level
- Attached garage spaces: 2
- Uncovered spaces: 2
Features
- Levels: Two
- Stories: 2
- Patio & porch: Covered, Rear Porch, Screened
- Has spa: Yes
- Fencing: Back Yard,Fenced
- Waterfront features: Boat Slip (Lease/License) (Off Site)
- Body of water: Lake Norman
Lot
- Size: 0.19 Acres
- Features: Cul-De-Sac, Wooded
Details
- Parcel number: L29 M24853
- Zoning: GR
- Special conditions: Standard
Construction
Type & style
- Home type: SingleFamily
- Architectural style: Traditional
- Property subtype: Single Family Residence
Materials
- Brick Partial, Vinyl
- Foundation: Slab
Condition
- New construction: No
- Year built: 1993
Utilities & green energy
- Sewer: Public Sewer
- Water: City
- Utilities for property: Cable Available, Fiber Optics, Satellite Internet Available
Community & HOA
Community
- Features: Lake Access, Sidewalks, Tennis Court(s)
- Security: Smoke Detector(s)
- Subdivision: Bordeaux at Vineyard Point
HOA
- Has HOA: Yes
- HOA fee: $180 quarterly
- HOA name: Community Assocation Management
- HOA phone: 704-565-5009
Location
- Region: Cornelius
Financial & listing details
- Price per square foot: $219/sqft
- Tax assessed value: $439,800
- Annual tax amount: $2,983
- Date on market: 7/30/2026
- Cumulative days on market: 107 days
- Listing terms: Cash,Conventional,FHA,VA Loan
- Road surface type: Concrete, Paved
Estimated market value
$583,200
$554,000 - $612,000
$3,316/mo
Price history
| Date | Event | Price |
|---|---|---|
| 8/24/2026 | Price change | $590,000-1.5%$219/sqft |
Source:  Canopy MLS as distributed by MLS GRID #4406087 Report a problem Canopy MLS as distributed by MLS GRID #4406087 Report a problem | ||
| 8/11/2026 | Price change | $599,000-1.3%$223/sqft |
Source: Canopy MLS as distributed by MLS GRID #4406087 Report a problem | ||
| 8/3/2026 | Price change | $607,000-1.3%$225/sqft |
Source: Canopy MLS as distributed by MLS GRID #4406087 Report a problem | ||
| 7/30/2026 | Listed for sale | $615,000-0.6%$228/sqft |
Source: Canopy MLS as distributed by MLS GRID #4406087 Report a problem | ||
| 7/13/2026 | Listing removed | $619,000$230/sqft |
Source: Canopy MLS as distributed by MLS GRID #4371384 Report a problem | ||
| 6/29/2026 | Price change | $619,000-1.6%$230/sqft |
Source: Canopy MLS as distributed by MLS GRID #4371384 Report a problem | ||
| 5/31/2026 | Price change | $629,000-0.9%$234/sqft |
Source: Canopy MLS as distributed by MLS GRID #4371384 Report a problem | ||
| 5/8/2026 | Listed for sale | $635,000+188.6%$236/sqft |
Source: Canopy MLS as distributed by MLS GRID #4371384 Report a problem | ||
| 5/29/2014 | Sold | $220,000-6.3%$82/sqft |
Source: Canopy MLS as distributed by MLS GRID #2186618 Report a problem | ||
| 3/22/2014 | Price change | $234,900-6%$87/sqft |
Source: Coldwell Banker United, Realtors #2186618 Report a problem | ||
| 10/16/2013 | Listed for sale | $249,900-3.8%$93/sqft |
Source: Coldwell Banker United Realtors #2186618 Report a problem | ||
| 3/14/2013 | Listing removed | $259,900$97/sqft |
Source: Coldwell Banker United, Realtors #2031574 Report a problem | ||
| 7/26/2011 | Price change | $259,900-41.6%$97/sqft |
Source: United, Realtors #2031574 Report a problem | ||
| 7/23/2011 | Price change | $445,000+71.2%$165/sqft |
Source: United, Realtors #2031574 Report a problem | ||
| 7/21/2011 | Listed for sale | $259,900+39%$97/sqft |
Source: Sandion d/b/a Coldwell Banker United Realtors #2031574 Report a problem | ||
| 2/24/2003 | Sold | $187,000$69/sqft |
Source: Public Record Report a problem | ||
Public tax history
| Year | Property taxes | Tax assessment |
|---|---|---|
| 2025 | $2,983 +1.6% | $439,800 |
| 2024 | $2,935 +1.7% | $439,800 |
| 2023 | $2,886 -3.9% | $439,800 +25.9% |
| 2022 | $3,004 +1.2% | $349,200 |
| 2021 | $2,969 | $349,200 |
| 2020 | $2,969 +0.2% | $349,200 |
| 2019 | $2,963 +21.3% | $349,200 +55.9% |
| 2018 | $2,443 +1% | $224,000 |
| 2017 | $2,419 | $224,000 |
| 2016 | $2,419 | $224,000 |
| 2015 | $2,419 +1.6% | $224,000 |
| 2014 | $2,380 | -- |
| 2013 | -- | $217,000 |
| 2012 | -- | $217,000 |
| 2011 | -- | $217,000 +5.8% |
| 2010 | -- | $205,100 |
| 2009 | -- | $205,100 |
| 2008 | -- | $205,100 |
| 2007 | -- | $205,100 |
| 2006 | -- | $205,100 |
| 2005 | -- | $205,100 |
| 2004 | -- | $205,100 |
| 2003 | -- | $205,100 +10.8% |
| 2002 | -- | $185,040 |
| 2001 | -- | $185,040 |
| 2000 | -- | $185,040 |
Find assessor info on the county website
Monthly payment
Est. payment
Payment breakdown
Explore the cost of this home by adjusting the details. Changes won't be saved.Climate risks
Neighborhood: 28031
Nearby schools
Schools provided by the listing agent
- Elementary: J.V. Washam
- Middle: Bailey
- High: William Amos Hough
Source: Canopy MLS as distributed by MLS GRID. This data may not be complete. We recommend contacting the local school district to confirm school assignments for this home.

Similar homes
- $550,0004 bd3 ba2.3k sqft8610 Forest Shadow Cir, Cornelius, NC 28031For Sale
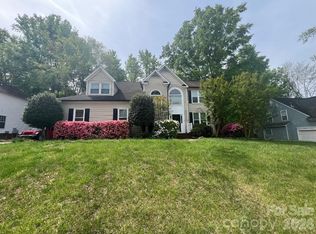
 MLS ID #4401758, Jim Hunter, NorthGroup Real Estate LLC. Canopy MLS as distributed by MLS GRID
 - $649,9003 bd3 ba2k sqft15829 Trenton Place Rd, Huntersville, NC 28078For Sale
 MLS ID #4411852, Nicolette O'Rourke, Howard Hanna Allen Tate Lake Norman. Canopy MLS as distributed by MLS GRID
 - $620,0005 bd3 ba3.2k sqft7999 Worth Way, Denver, NC 28037For Sale
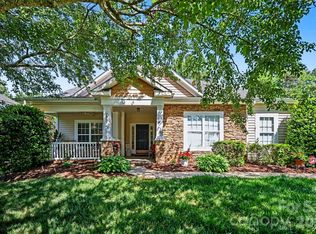 MLS ID #4396901, Mishella Bastianson, Lake Norman Realty, Inc.. Canopy MLS as distributed by MLS GRID
 - $589,0004 bd3 ba1.9k sqft141 Ashford Hollow Ln, Mooresville, NC 28117For Sale
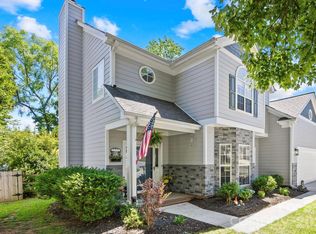 MLS ID #4418556, Jayne Cantello, Southern Homes of the Carolinas, Inc. Canopy MLS as distributed by MLS GRID
 - $639,0004 bd2 ba2.7k sqft9325 Brown Gelly Dr, Huntersville, NC 28078For SaleMLS ID #4340317, Kelly Giovanelli, EXP Realty LLC Mooresville. Canopy MLS as distributed by MLS GRID
- $550,0004 bd3 ba2.2k sqft13835 Cedar Pond Cir, Huntersville, NC 28078For SaleMLS ID #4415357, Mike Hege, COMPASS. Canopy MLS as distributed by MLS GRID
- $535,4993 bd3 ba1.7k sqft15116 Norman View Ln, Huntersville, NC 28078For SaleMLS ID #4386174, Tanner Clark, Stephen Cooley Real Estate. Canopy MLS as distributed by MLS GRID
- $624,9004 bd3 ba2.6k sqft14444 Westgreen Dr, Huntersville, NC 28078For SaleMLS ID #4411946, Amy Robinson, Southern Homes of the Carolinas, Inc. Canopy MLS as distributed by MLS GRID
- $579,0004 bd2 ba2k sqft7267 Kiskadee Dr, Denver, NC 28037For SaleMLS ID #4412592, Candy La Monica, RE/MAX Executive. Canopy MLS as distributed by MLS GRID
- $600,0005 bd4 ba3.8k sqft2435 Smith Cove Rd, Denver, NC 28037For SaleMLS ID #4415106, Julie Williams, Southern Homes of the Carolinas, Inc. Canopy MLS as distributed by MLS GRID
- $450,0004 bd3 ba1.9k sqft17237 Grand Central Way, Cornelius, NC 28031For SaleMLS ID #4396099, Lana Laws, Savvy + Co Real Estate. Canopy MLS as distributed by MLS GRID
- $629,9005 bd3 ba3.3k sqft8712 Cool Meadow Dr, Huntersville, NC 28078For SaleMLS ID #4394882, Andy Wiesner, Douglas Carson, REALTORS. Canopy MLS as distributed by MLS GRID
- $520,0004 bd3 ba1.8k sqft10112 Truitt Ct, Huntersville, NC 28078For SaleMLS ID #4397597, Melissa Sanchez, Coldwell Banker Realty. Canopy MLS as distributed by MLS GRID
- $609,0004 bd4 ba3.2k sqft10108 Lampkin Way, Charlotte, NC 28269For SaleMLS ID #4419211, Colleen Posey, Howard Hanna Allen Tate Charlotte South. Canopy MLS as distributed by MLS GRID
- $600,0004 bd3 ba3.2k sqft7418 Tarland Ln, Charlotte, NC 28269For SaleMLS ID #4413714, Michael Tiburtini, New Dream Homes Realty. Canopy MLS as distributed by MLS GRID
- $595,0004 bd3 ba2.2k sqft191 Lilac Mist Loop, Mooresville, NC 28115For SaleMLS ID #4381636, Nikki Calden, Howard Hanna Allen Tate Davidson. Canopy MLS as distributed by MLS GRID
- $470,0003 bd2 ba1.6k sqft8011 Maxwelton Dr, Huntersville, NC 28078For SaleMLS ID #4390521, Kristen Reese, Reese Real Estate Group LLC. Canopy MLS as distributed by MLS GRID
- $675,0004 bd4 ba2.9k sqft12440 Kane Alexander Dr, Huntersville, NC 28078For SaleMLS ID #4390522, Judy Robertson, Howard Hanna Allen Tate Lake Norman. Canopy MLS as distributed by MLS GRID
- $620,0004 bd3 ba3.4k sqft7613 Tarland Ln, Charlotte, NC 28269For SaleMLS ID #4408961, Debra Higgs, Howard Hanna Allen Tate Concord. Canopy MLS as distributed by MLS GRID
- $599,9994 bd3 ba2.5k sqft3724 Anderson Mountain Rd, Maiden, NC 28650For SaleMLS ID #4398584, Lesa Lowman, Real Estate at South Square, LLC. Canopy MLS as distributed by MLS GRID
