Welcome to this beautifully maintained home in the sought-after golf course NorthStone community of Huntersville, where spacious interiors, flexible living areas, and inviting outdoor spaces come together in an exceptional setting. A welcoming entrance opens to expansive living spaces highlighted by warm wood floors, abundant natural light, exposed beams, and a comfortable Great Room centered around a cozy fireplace. The adjoining formal dining room features classic wainscoting, a tray ceiling, and modern lighting, creating an elegant setting for entertaining. The bright kitchen offers crisp white cabinetry, granite countertops, stainless steel appliances, a center island, generous workspace, and an open connection to the surrounding living areas, while the charming breakfast nook with bay windows provides the perfect spot for casual dining.
The spacious Primary Suite offers a relaxing retreat with wood floors, a tray ceiling, generous natural light, and a walk-in closet. The adjoining Primary Bath features dual vanities, a soaking tub, and a separate glass-enclosed shower. Additional bedrooms provide comfortable accommodations and flexible options for guests, a home office, or study space, while a convenient Jack-and-Jill bath connects two secondary bedrooms. An expansive upper-level loft creates even more versatility with plenty of room for a media room, playroom, game room, home office, or second living area.
Step outside to enjoy a spacious back deck surrounded by mature trees, offering a peaceful setting for outdoor dining, relaxing or entertaining friends. The large backyard provides plenty of lawn space and a private, tree-lined backdrop. NorthStone Country Club offers an exceptional lifestyle with golf, swimming, tennis, and additional club amenities available through membership. Conveniently located near Lake Norman, Birkdale Village, shopping, dining, parks, and major commuter routes, this Huntersville home delivers the space, versatility, and location to enjoy everyday living both indoors and out.
Active
$669,000
16006 Lavenham Rd, Huntersville, NC 28078
4beds
3,042sqft
Single Family Residence
Built in 1998
0.31 Acres Lot
$653,400 Zestimate®
$220/sqft
$32/mo HOA
What's special
Modern lightingSpacious interiorsCozy fireplaceAbundant natural lightExpansive upper-level loftTray ceilingWarm wood floors
- 11 days
- 686
- 71
Likely to sell faster than
Zillow last checked:
Listing updated:
Listed by:
Matt Sarver Matt@TheSarverGroup.com,
Keller Williams Lake Norman,
Gayle Jackson,
Keller Williams Lake Norman
Source: Canopy MLS as distributed by MLS GRID,MLS#: 4424559
Facts & features
Interior
Bedrooms & bathrooms
- Bedrooms: 4
- Bathrooms: 3
- Full bathrooms: 3
- Main level bedrooms: 1
Primary bedroom
- Level: Upper
Bedroom s
- Level: Main
Bedroom s
- Level: Upper
Bathroom full
- Level: Main
Bathroom full
- Level: Upper
Bonus room
- Level: Upper
Dining room
- Level: Main
Great room
- Level: Main
Kitchen
- Level: Main
Laundry
- Level: Upper
Heating
- Forced Air, Natural Gas
Cooling
- Ceiling Fan(s), Central Air
Appliances
- Included: Dishwasher, Disposal, Exhaust Fan, Gas Water Heater, Microwave, Plumbed For Ice Maker, Self Cleaning Oven
- Laundry: Electric Dryer Hookup, Laundry Room, Upper Level
Features
- Soaking Tub, Kitchen Island, Open Floorplan, Pantry, Walk-In Closet(s)
- Flooring: Carpet, Hardwood, Tile
- Has basement: No
- Attic: Pull Down Stairs
- Fireplace features: Gas Log, Great Room
Interior area
- Total structure area: 3,042
- Total interior livable area: 3,042 sqft
- Finished area above ground: 3,042
- Finished area below ground: 0
Property
Parking
- Total spaces: 2
- Parking features: Driveway, Attached Garage, Garage Faces Front, Garage on Main Level
- Attached garage spaces: 2
- Has uncovered spaces: Yes
Features
- Levels: Two
- Stories: 2
- Patio & porch: Patio
- Pool features: Community
Lot
- Size: 0.31 Acres
- Features: Level, Wooded
Details
- Parcel number: 01116334
- Zoning: GR
- Special conditions: Standard
Construction
Type & style
- Home type: SingleFamily
- Architectural style: Transitional
- Property subtype: Single Family Residence
Materials
- Brick Partial, Vinyl
- Foundation: Crawl Space
Condition
- New construction: No
- Year built: 1998
Utilities & green energy
- Sewer: Public Sewer
- Water: City
- Utilities for property: Electricity Connected
Community & HOA
Community
- Features: Clubhouse, Golf, Sidewalks, Street Lights
- Security: Security System
- Subdivision: Northstone
HOA
- Has HOA: Yes
- HOA fee: $380 annually
- HOA name: Sentry Management
Location
- Region: Huntersville
Financial & listing details
- Price per square foot: $220/sqft
- Tax assessed value: $582,600
- Annual tax amount: $4,404
- Date on market: 9/18/2026
- Cumulative days on market: 11 days
- Listing terms: Cash,Conventional,VA Loan
- Electric utility on property: Yes
- Road surface type: Concrete, Paved
Estimated market value
$653,400
$621,000 - $686,000
$3,136/mo
Price history
| Date | Event | Price |
|---|---|---|
| 9/18/2026 | Listed for sale | $669,000+29.9%$220/sqft |
Source:  Canopy MLS as distributed by MLS GRID #4424559 Report a problem Canopy MLS as distributed by MLS GRID #4424559 Report a problem | ||
| 6/4/2021 | Sold | $515,000+39.2%$169/sqft |
Source: Canopy MLS as distributed by MLS GRID #3733162 Report a problem | ||
| 11/3/2019 | Listing removed | $369,900$122/sqft |
Source: JP & Associates REALTORS Carolina Living #3528070 Report a problem | ||
| 9/24/2019 | Price change | $369,900-1.9%$122/sqft |
Source: JP & Associates REALTORS Carolina Living #3528070 Report a problem | ||
| 9/5/2019 | Price change | $377,000-0.8%$124/sqft |
Source: JP & Associates REALTORS Carolina Living #3528070 Report a problem | ||
| 8/4/2019 | Price change | $379,900-2.6%$125/sqft |
Source: JP & Associates REALTORS Carolina Living #3528070 Report a problem | ||
| 7/16/2019 | Listed for sale | $390,000+17%$128/sqft |
Source: Local MLS #3528070 Report a problem | ||
| 5/31/2018 | Sold | $333,400-1.9%$110/sqft |
Source: Canopy MLS as distributed by MLS GRID #3336878 Report a problem | ||
| 4/24/2018 | Pending sale | $339,900$112/sqft |
Source: Puma & Associates Realty, Inc. #3336878 Report a problem | ||
| 4/21/2018 | Price change | $339,900-2.9%$112/sqft |
Source: Puma & Associates Realty, Inc. #3336878 Report a problem | ||
| 3/27/2018 | Price change | $349,900+2.9%$115/sqft |
Source: Puma & Associates Realty, Inc. #3336878 Report a problem | ||
| 3/5/2018 | Price change | $339,900-2.9%$112/sqft |
Source: Puma & Associates Realty, Inc. #3336878 Report a problem | ||
| 12/16/2017 | Listed for sale | $350,000+60.9%$115/sqft |
Source: Puma & Associates Realty, Inc. #3336878 Report a problem | ||
| 5/11/1999 | Sold | $217,500$71/sqft |
Source: Public Record Report a problem | ||
Public tax history
| Year | Property taxes | Tax assessment |
|---|---|---|
| 2025 | $4,404 +1.4% | $582,600 |
| 2024 | $4,343 +9.1% | $582,600 |
| 2023 | $3,980 +19.2% | $582,600 +57.4% |
| 2022 | $3,338 | $370,200 |
| 2021 | -- | $370,200 +0.5% |
| 2020 | $3,281 +0.2% | $368,500 |
| 2019 | $3,275 +5.5% | $368,500 +38.9% |
| 2018 | $3,105 +1.3% | $265,300 |
| 2017 | $3,066 | $265,300 |
| 2016 | $3,066 | $265,300 |
| 2015 | $3,066 +0.2% | $265,300 |
| 2014 | $3,060 | -- |
| 2013 | -- | $265,300 |
| 2012 | -- | $265,300 |
| 2011 | -- | $265,300 +1% |
| 2010 | -- | $262,800 |
| 2009 | -- | $262,800 |
| 2008 | -- | $262,800 |
| 2007 | -- | $262,800 |
| 2006 | -- | $262,800 |
| 2005 | -- | $262,800 |
| 2004 | -- | $262,800 |
| 2003 | -- | $262,800 +8.8% |
| 2002 | -- | $241,600 |
| 2001 | -- | $241,600 |
| 2000 | -- | $241,600 |
Find assessor info on the county website
Monthly payment
Est. payment
Payment breakdown
Explore the cost of this home by adjusting the details. Changes won't be saved.Climate risks
Neighborhood: 28078
Nearby schools
Schools provided by the listing agent
- Elementary: Huntersville
- Middle: Bailey
- High: William Amos Hough
Source: Canopy MLS as distributed by MLS GRID. This data may not be complete. We recommend contacting the local school district to confirm school assignments for this home.
- $593,4004 bd3 ba2.6k sqft16000 Lavenham Rd, Huntersville, NC 28078Off Market
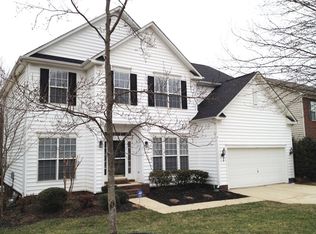
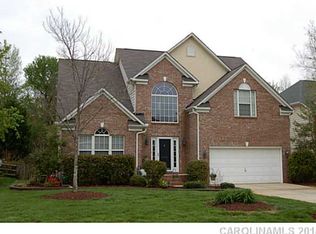
- $643,0005 bd4 ba2.6k sqft16010 Lavenham Rd, Huntersville, NC 28078Off Market
- $633,0004 bd2 ba2.9k sqft13533 Northbourne Rd, Huntersville, NC 28078Off Market
- $752,1005 bd3 ba3.6k sqft15940 Lavenham Rd, Huntersville, NC 28078Off Market
Similar homes
- $649,9994 bd3 ba3.2k sqft12824 Shamley Ct, Huntersville, NC 28078For Sale

 MLS ID #4394281, Matt Sarver, Keller Williams Lake Norman. Canopy MLS as distributed by MLS GRID
 - $638,0005 bd3 ba2.8k sqft12341 Willingdon Rd, Huntersville, NC 28078For Sale
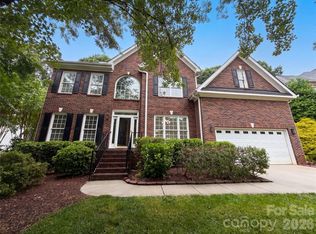 MLS ID #4381053, Nakia Walker, Opendoor Brokerage LLC. Canopy MLS as distributed by MLS GRID
 - $649,0004 bd3 ba2.9k sqft14703 Long Iron Dr, Huntersville, NC 28078For Sale
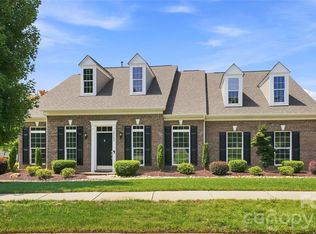 MLS ID #4411878, Alexis Matrone, Keller Williams Ballantyne Area. Canopy MLS as distributed by MLS GRID
 - $649,5005 bd3 ba3k sqft503 Geary St NW, Concord, NC 28027For Sale
 MLS ID #4426911, Jay White, Keller Williams Ballantyne Area. Canopy MLS as distributed by MLS GRID
 - $700,0004 bd3 ba3.6k sqft15417 Troubadour Ln, Huntersville, NC 28078For SaleMLS ID #4384552, Latosha Jenkins, NorthGroup Real Estate LLC. Canopy MLS as distributed by MLS GRID
- $570,0005 bd4 ba3.2k sqft15718 Gallant Ridge Pl, Huntersville, NC 28078For SaleMLS ID #4405490, Sudhakar Meenige, Sunbright Realty. Canopy MLS as distributed by MLS GRID
- $729,9905 bd5 ba3.5k sqft1413 Yellow Springs Dr, Huntersville, NC 28078New ConstructionCanopy MLS as distributed by MLS GRID
- $875,0005 bd4 ba3.8k sqft11915 Red Sorrell Ln, Huntersville, NC 28078For SaleMLS ID #4423597, Alana Muhlsteff, COMPASS. Canopy MLS as distributed by MLS GRID
- $769,9005 bd4 ba3.6k sqft14832 Long Iron Dr, Huntersville, NC 28078For SaleMLS ID #4388214, Tiffany Sears, The Sears Group, LLC. Canopy MLS as distributed by MLS GRID
- $499,9005 bd3 ba3.2k sqft14415 Lyon Hill Ln, Huntersville, NC 28078For SaleMLS ID #4371445, Erika Bell, Bridge Homes. Canopy MLS as distributed by MLS GRID
- $495,9004 bd2 ba1.9k sqft15733 Berryfield St, Huntersville, NC 28078For SaleMLS ID #4359638, Eva Hockenberry, Mainstay Brokerage LLC. Canopy MLS as distributed by MLS GRID
- $414,9003 bd2 ba1.6k sqft16130 Amber Field Dr, Huntersville, NC 28078For SaleMLS ID #4413382, Robert Salmons, Entera Realty LLC. Canopy MLS as distributed by MLS GRID
- $620,0004 bd3 ba3.4k sqft7613 Tarland Ln, Charlotte, NC 28269For SaleMLS ID #4408961, Debra Higgs, Howard Hanna Allen Tate Concord. Canopy MLS as distributed by MLS GRID
- $643,5005 bd3 ba3.4k sqft9915 Nicole Ln, Charlotte, NC 28269For SaleMLS ID #4396423, Frankie Carlevatti, Ivester Jackson Christie's. Canopy MLS as distributed by MLS GRID
- $799,9004 bd3 ba2.8k sqft18611 Reflection Rock Ct, Davidson, NC 28036For SaleMLS ID #4383453, Robert Salmons, Entera Realty LLC. Canopy MLS as distributed by MLS GRID
- $569,0004 bd3 ba2.3k sqft17208 Sycamore Ridge Ct, Cornelius, NC 28031For SaleMLS ID #4393421, Kevin Bennett, Better Homes and Gardens Real Estate Paracle. Canopy MLS as distributed by MLS GRID
- $550,0004 bd3 ba2.3k sqft8610 Forest Shadow Cir, Cornelius, NC 28031For SaleMLS ID #4401758, Jim Hunter, NorthGroup Real Estate LLC. Canopy MLS as distributed by MLS GRID
- $625,0004 bd3 ba2.2k sqft20224 Northport Dr, Cornelius, NC 28031For SaleMLS ID #4362173, Lisa McGill, Opendoor Brokerage LLC. Canopy MLS as distributed by MLS GRID
- $624,9003 bd3 ba2.5k sqft6100 New River Dr, Huntersville, NC 28078New ConstructionCanopy MLS as distributed by MLS GRID
- $550,0004 bd3 ba2.7k sqft9603 Tramacera Ct NW, Concord, NC 28027For SaleMLS ID #4396860, Jen McDonald, BloomBloomHere.com LLC. Canopy MLS as distributed by MLS GRID
