Be sure to ask about down payment assistance programs for eligible buyers!
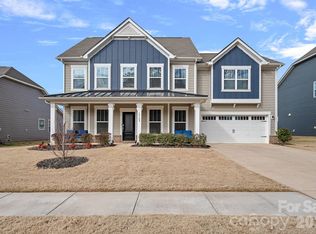
Welcome to your dream home in the highly sought-after Skybrook North at Parkside community of Huntersville. Thoughtfully designed for both everyday living and effortless entertaining, this stunning 5-bedroom, 3.5-bath home offers over 3,600 square feet of beautifully maintained living space that has been meticulously maintained.
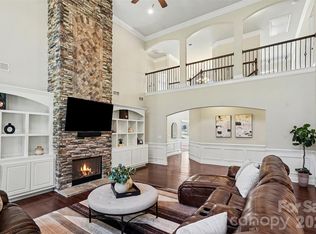
The welcoming foyer sets the tone with rich hardwood floors, detailed millwork, and a graceful staircase that immediately draws your eye. Just beyond, the home opens into bright and inviting living spaces designed for both everyday life and effortless entertaining. Large windows fill the family room with natural light, creating a warm gathering place centered around the fireplace. 10 foot ceilings make every room feel large and open.
The kitchen is truly the heart of the home, featuring double ovens, a gas cooktop, a large center island, and abundant storage. Whether you're preparing a weeknight meal or hosting holiday celebrations, there's plenty of room for everyone to gather.
Located on a quiet cul-de-sac within one of the area's premier golf course communities, residents enjoy access to exceptional amenities including a clubhouse, pool, recreation areas, and beautifully maintained common spaces. Conveniently located near shopping, dining, and major commuter routes, this exceptional home offers the perfect blend of luxury, comfort, and convenience.
Active
Price cut: $10.1K (7/22)
$769,900
14832 Long Iron Dr, Huntersville, NC 28078
5beds
3,623sqft
:
Get pre-qualified$4,524/mo
Single Family Residence
Built in 2015
0.27 Acres Lot
$755,900 Zestimate®
$213/sqft
$50/mo HOA
What's special
Rich hardwood floorsLarge center islandDetailed millworkAbundant storageGas cooktopWelcoming foyerGraceful staircase
- 64 days |
- 246 |
- 8 |
Zillow last checked:
Listing updated:
Listed by:
Tiffany Sears tiffany.sears@thesearsgroupnc.com,
The Sears Group, LLC
Source: Canopy MLS as distributed by MLS GRID,MLS#: 4388214
Facts & features
Interior
Bedrooms & bathrooms
- Bedrooms: 5
- Bathrooms: 4
- Full bathrooms: 3
- 1/2 bathrooms: 1
- Main level bedrooms: 1
Primary bedroom
- Level: Upper
Bedroom s
- Level: Upper
Bedroom s
- Level: Upper
Bedroom s
- Level: Upper
Bathroom full
- Level: Main
Bathroom full
- Level: Upper
Bathroom full
- Level: Upper
Other
- Level: Main
Dining room
- Level: Main
Laundry
- Level: Upper
Living room
- Level: Main
Loft
- Level: Upper
Heating
- Central
Cooling
- Central Air
Appliances
- Included: Dishwasher, Double Oven, Gas Cooktop, Microwave, Refrigerator, Washer/Dryer
- Laundry: Upper Level
Features
- Has basement: No
Interior area
- Total structure area: 3,623
- Total interior livable area: 3,623 sqft
- Finished area above ground: 3,623
- Finished area below ground: 0
Video & virtual tour
Property
Parking
- Total spaces: 4
- Parking features: Driveway, Garage on Main Level
- Garage spaces: 2
- Uncovered spaces: 2
Features
- Levels: Two
- Stories: 2
- Patio & porch: Front Porch
Lot
- Size: 0.27 Acres
Details
- Parcel number: 02108274
- Zoning: R
- Special conditions: Standard
Construction
Type & style
- Home type: SingleFamily
- Property subtype: Single Family Residence
Materials
- Hardboard Siding, Stone Veneer
- Foundation: Slab
- Roof: Composition
Condition
- New construction: No
- Year built: 2015
Utilities & green energy
- Sewer: Public Sewer
- Water: City
Community & HOA
Community
- Subdivision: Skybrook North Parkside
HOA
- Has HOA: Yes
- HOA fee: $150 quarterly
- HOA name: Key Community Managemet
Location
- Region: Huntersville
Financial & listing details
- Price per square foot: $213/sqft
- Tax assessed value: $601,500
- Date on market: 6/5/2026
- Cumulative days on market: 189 days
- Listing terms: Cash,Conventional,VA Loan
- Road surface type: Concrete, Paved
Estimated market value
$755,900
$718,000 - $794,000
$3,775/mo
Price history
| Date | Event | Price |
|---|---|---|
| 7/22/2026 | Price change | $769,900-1.3%$213/sqft |
Source:  Canopy MLS as distributed by MLS GRID #4388214 Report a problem Canopy MLS as distributed by MLS GRID #4388214 Report a problem | ||
| 6/5/2026 | Listed for sale | $780,000-1.3%$215/sqft |
Source: Canopy MLS as distributed by MLS GRID #4388214 Report a problem | ||
| 6/1/2026 | Listing removed | $790,000$218/sqft |
Source: Canopy MLS as distributed by MLS GRID #4340726 Report a problem | ||
| 5/15/2026 | Price change | $790,000+0%$218/sqft |
Source: Canopy MLS as distributed by MLS GRID #4340726 Report a problem | ||
| 5/11/2026 | Price change | $789,9000%$218/sqft |
Source: Canopy MLS as distributed by MLS GRID #4340726 Report a problem | ||
| 3/16/2026 | Price change | $790,000-3.1%$218/sqft |
Source: Canopy MLS as distributed by MLS GRID #4340726 Report a problem | ||
| 1/27/2026 | Listed for sale | $815,000+16.4%$225/sqft |
Source: Canopy MLS as distributed by MLS GRID #4340726 Report a problem | ||
| 12/1/2022 | Listing removed | -- |
Source: Canopy MLS as distributed by MLS GRID #3890654 Report a problem | ||
| 8/10/2022 | Listed for sale | $699,995$193/sqft |
Source: Canopy MLS as distributed by MLS GRID #3890654 Report a problem | ||
Public tax history
| Year | Property taxes | Tax assessment |
|---|---|---|
| 2025 | -- | $601,500 |
| 2024 | $4,478 +9.1% | $601,500 |
| 2023 | $4,103 +17.5% | $601,500 +54.9% |
| 2022 | $3,492 | $388,200 |
| 2021 | -- | $388,200 |
| 2020 | -- | $388,200 |
| 2019 | $3,444 +3% | $388,200 +35.5% |
| 2018 | $3,345 +1.2% | $286,600 |
| 2017 | $3,304 | $286,600 +402.8% |
| 2016 | $3,304 | $57,000 |
| 2015 | $3,304 | $57,000 |
Find assessor info on the county website
Monthly payment
Est. payment
Payment breakdown
Explore the cost of this home by adjusting the details. Changes won't be saved.Climate risks
Neighborhood: 28078
Nearby schools
GreatSchools rating
- 4/10Legette Blythe ElementaryGrades: PK-5Distance: 5.4 mi
- 2/10John M Alexander MiddleGrades: 6-8Distance: 5.5 mi
- 6/10North Mecklenburg HighGrades: 9-12Distance: 5.6 mi
Schools provided by the listing agent
- Elementary: Blythe
- Middle: J.M. Alexander
- High: North Mecklenburg
Source: Canopy MLS as distributed by MLS GRID. This data may not be complete. We recommend contacting the local school district to confirm school assignments for this home.
- $570,2004 bd3 ba2.9k sqft14840 Long Iron Dr, Huntersville, NC 28078Off Market
- $77,600-- bd-- ba-- sqft17424 Huntersville Concord Rd, Huntersville, NC 28078Off Market
- $267,0002 bd1 ba1.1k sqft17428 Huntersville Concord Rd, Huntersville, NC 28078Sold
- $680,1004 bd2 ba3.3k sqft14831 Long Iron Dr, Huntersville, NC 28078Off Market
- $579,4003 bd2 ba2.9k sqft14835 Long Iron Dr, Huntersville, NC 28078Off Market
- $619,9003 bd3 ba2.9k sqft14818 Long Iron Dr, Huntersville, NC 28078Sold
- $650,2005 bd3 ba3.1k sqft14825 Long Iron Dr, Huntersville, NC 28078Off Market
- $584,0004 bd2 ba3k sqft14839 Long Iron Dr, Huntersville, NC 28078Off Market
A local agent can set up tours, give advice and negotiate with sellers.
Similar homes
- $789,0004 bd3 ba4k sqft15301 Guthrie Dr, Huntersville, NC 28078For Sale
 MLS ID #4388872, Gitanjali Mathur, Howard Hanna Allen Tate Lake Norman. Canopy MLS as distributed by MLS GRID
 - $750,0005 bd5 ba3.3k sqft19108 Birdmeadow Dr, Huntersville, NC 28078For Sale
 MLS ID #4342549, Logan Ruffin, SERHANT. Canopy MLS as distributed by MLS GRID
 - $599,0005 bd4 ba3.2k sqft15718 Gallant Ridge Pl, Huntersville, NC 28078For Sale
 MLS ID #4405490, Sudhakar Meenige, Sunbright Realty. Canopy MLS as distributed by MLS GRID
 - $625,0005 bd4 ba3.2k sqft1636 Abercorn St NW, Concord, NC 28027For Sale
 MLS ID #4407182, Consuelo Souders, Keller Williams Lake Norman. Canopy MLS as distributed by MLS GRID
 - $645,0005 bd5 ba3.3k sqft9815 Caledenia Dr, Huntersville, NC 28078For SaleMLS ID #4403205, Holly Viscount, Keller Williams South Park. Canopy MLS as distributed by MLS GRID
- $740,0003 bd3 ba2.2k sqft18609 Boulder Rock Loop #18, Davidson, NC 28036For SaleMLS ID #4411962, Jennifer LeClair, Ivester Jackson Christie's. Canopy MLS as distributed by MLS GRID
- $685,0005 bd3 ba3k sqft503 Geary St NW, Concord, NC 28027For SaleMLS ID #4407419, Cathy Hunter, Coldwell Banker Realty. Canopy MLS as distributed by MLS GRID
- $859,0005 bd4 ba4k sqft10611 Euclid Ave NW, Concord, NC 28027For SaleMLS ID #4397396, Consuelo Souders, Keller Williams Lake Norman. Canopy MLS as distributed by MLS GRID
- $740,0005 bd5 ba3.7k sqft9610 McGruden Dr NW, Concord, NC 28027For SaleMLS ID #4326805, Joe McCourt, Giving Tree Realty. Canopy MLS as distributed by MLS GRID
- $619,9005 bd5 ba3.5k sqft12828 Heath Grove Dr, Huntersville, NC 28078For SaleMLS ID #4402788, Mike Hege, COMPASS. Canopy MLS as distributed by MLS GRID
- $770,0003 bd2 ba2.7k sqft12728 Meetinghouse Dr, Cornelius, NC 28031For SaleMLS ID #4408825, Paula Sargent, RE/MAX Executive. Canopy MLS as distributed by MLS GRID
- $745,0003 bd3 ba2.1k sqft8216 Townley Rd, Huntersville, NC 28078For SaleMLS ID #4388892, Christina Parker, Trelora Realty INC. Canopy MLS as distributed by MLS GRID
- $459,0004 bd3 ba2.2k sqft10690 Sapphire Trl, Davidson, NC 28036For SaleMLS ID #4410627, Philip Barry, Lantern Realty & Development, LLC. Canopy MLS as distributed by MLS GRID
- $885,0004 bd4 ba3.8k sqft9604 Ashley Green Ct NW, Concord, NC 28027For SaleMLS ID #4408795, Melissa Zimmerman, Berkshire Hathaway HomeServices Carolinas Realty. Canopy MLS as distributed by MLS GRID
- $715,0005 bd4 ba3.9k sqft2827 Donegal Dr, Kannapolis, NC 28081For SaleMLS ID #4402710, Whitney Hesley, Howard Hanna Allen Tate Mooresville/LKN. Canopy MLS as distributed by MLS GRID
- $699,0005 bd4 ba3.4k sqft2377 Maple Grove Ln NW, Concord, NC 28027For SaleMLS ID #4335838, Tanya Brown, Berkshire Hathaway HomeServices Carolinas Realty. Canopy MLS as distributed by MLS GRID
- $655,0006 bd4 ba3.6k sqft1583 Duckhorn St NW, Concord, NC 28027For SaleMLS ID #4394235, Kim Majhi, Wilson Realty. Canopy MLS as distributed by MLS GRID
- $725,0005 bd5 ba3.9k sqft8337 Breton Way, Harrisburg, NC 28075For SaleMLS ID #4397904, Debra Higgs, Howard Hanna Allen Tate Concord. Canopy MLS as distributed by MLS GRID
- $615,0003 bd2 ba2k sqft16024 Oxford Glenn Dr, Huntersville, NC 28078For SaleMLS ID #4376217, Angela Buchanan, Howard Hanna Allen Tate Davidson. Canopy MLS as distributed by MLS GRID
- $665,0005 bd5 ba3.7k sqft534 Iron Horse Ln, Midland, NC 28107For SaleMLS ID #4410589, Erica Blazer, Keller Williams Ballantyne Area. Canopy MLS as distributed by MLS GRID
