Welcome to this charming home in Park Place at Davidson, offering an open floor plan, a main-level primary suite, thoughtful updates, and an exceptionally private setting. The light-filled main level flows easily from the family room with gas fireplace into the spacious kitchen, featuring granite countertops, abundant cabinetry and counter space, a center island, breakfast bar, and built-in desk. The primary suite includes a tray ceiling, walk-in closet, and bath with dual vanities, garden tub, and separate shower. Upstairs, two secondary bedrooms share a Jack-and-Jill bath, while a generous bonus room and upper-level balcony provide flexible additional living space. Outside, enjoy a freshly stained rear deck with a newly added canopy offering shade and ample room for outdoor dining and entertaining. HOA-owned wooded land directly behind the property and a neighboring single-family residence situated on approximately 5.8 acres create an uncommon sense of privacy and breathing room. Additional highlights include updated flooring with no carpet, a detached two-car garage, an extended driveway with ample off-street parking, and nearby access to the Woodlands Trail system. Conveniently located near downtown Davidson, shopping, dining, and I-77.
Active
Price cut: $10K (8/18)
$730,000
18609 Boulder Rock Loop #18, Davidson, NC 28036
3beds
2,218sqft
Single Family Residence
Built in 2014
0.26 Acres Lot
$719,200 Zestimate®
$329/sqft
$68/mo HOA
What's special
Detached two-car garageFreshly stained rear deckBreakfast barGenerous bonus roomJack-and-jill bathSeparate showerBuilt-in desk
- 12 days |
- 800 |
- 53 |
Likely to sell faster than
Zillow last checked:
Listing updated:
Listed by:
Jennifer LeClair Jenniferleclair@IvesterJackson.com,
Ivester Jackson Christie's
Source: Canopy MLS as distributed by MLS GRID,MLS#: 4411962
Facts & features
Interior
Bedrooms & bathrooms
- Bedrooms: 3
- Bathrooms: 3
- Full bathrooms: 2
- 1/2 bathrooms: 1
- Main level bedrooms: 1
Primary bedroom
- Level: Main
Bedroom s
- Level: Upper
Bedroom s
- Level: Upper
Flex space
- Level: Upper
Laundry
- Level: Main
Heating
- Forced Air, Natural Gas, Zoned
Cooling
- Ceiling Fan(s), Central Air, Zoned
Appliances
- Included: Dishwasher, Disposal, Electric Water Heater, Gas Cooktop, Microwave, Oven, Plumbed For Ice Maker
- Laundry: Common Area, Electric Dryer Hookup, Inside, Laundry Room, Main Level, Washer Hookup
Features
- Breakfast Bar, Built-in Features, Kitchen Island, Open Floorplan, Pantry, Storage, Walk-In Closet(s), Wet Bar
- Flooring: Tile, Vinyl, Wood
- Windows: Insulated Windows
- Has basement: No
- Attic: Pull Down Stairs
- Fireplace features: Family Room, Gas, Gas Log
Interior area
- Total structure area: 2,218
- Total interior livable area: 2,218 sqft
- Finished area above ground: 2,218
- Finished area below ground: 0
Video & virtual tour
Property
Parking
- Total spaces: 2
- Parking features: Driveway, Detached Garage, Garage Door Opener, Garage Faces Front, Other - See Remarks, Garage on Main Level
- Garage spaces: 2
- Has uncovered spaces: Yes
- Details: Generously sized driveway provides convenient additional parking.
Features
- Levels: Two
- Stories: 2
- Patio & porch: Awning(s), Balcony, Covered, Deck, Front Porch
- Fencing: Back Yard,Fenced
Lot
- Size: 0.26 Acres
- Features: Level, Private, Wooded
Details
- Additional structures: Other
- Parcel number: 00716104
- Zoning: NE
- Special conditions: Standard
Construction
Type & style
- Home type: SingleFamily
- Architectural style: Charleston
- Property subtype: Single Family Residence
Materials
- Hardboard Siding
- Foundation: Slab
Condition
- New construction: No
- Year built: 2014
Details
- Builder name: M/I Homes
Utilities & green energy
- Sewer: Public Sewer
- Water: City
- Utilities for property: Cable Available, Electricity Connected, Underground Power Lines
Community & HOA
Community
- Features: Sidewalks, Street Lights, Walking Trails
- Security: Carbon Monoxide Detector(s), Security System, Smoke Detector(s)
- Subdivision: Park Place at Davidson
HOA
- Has HOA: Yes
- HOA fee: $205 quarterly
- HOA name: Park Place at Davidson
- HOA phone: 704-662-0740
Location
- Region: Davidson
Financial & listing details
- Price per square foot: $329/sqft
- Tax assessed value: $664,200
- Date on market: 8/7/2026
- Cumulative days on market: 13 days
- Listing terms: Cash,Conventional,VA Loan
- Electric utility on property: Yes
- Road surface type: Concrete, Paved
Estimated market value
$719,200
$683,000 - $755,000
$3,229/mo
Price history
| Date | Event | Price |
|---|---|---|
| 8/18/2026 | Price change | $730,000-1.4%$329/sqft |
Source:  Canopy MLS as distributed by MLS GRID #4411962 Report a problem Canopy MLS as distributed by MLS GRID #4411962 Report a problem | ||
| 8/7/2026 | Listed for sale | $740,000+133.4%$334/sqft |
Source: Canopy MLS as distributed by MLS GRID #4411962 Report a problem | ||
| 7/31/2014 | Sold | $317,070$143/sqft |
Source: Canopy MLS as distributed by MLS GRID #2213696 Report a problem | ||
Public tax history
Tax history is unavailable.
Find assessor info on the county website
Monthly payment
Est. payment
Payment breakdown
Explore the cost of this home by adjusting the details. Changes won't be saved.Climate risks
Neighborhood: 28036
Nearby schools
GreatSchools rating
- 9/10Davidson K-8 SchoolGrades: K-8Distance: 2.8 mi
- 7/10William Amos Hough HighGrades: 9-12Distance: 1.1 mi
Schools provided by the listing agent
- Elementary: Davidson
- Middle: Bailey
- High: William Amos Hough
Source: Canopy MLS as distributed by MLS GRID. This data may not be complete. We recommend contacting the local school district to confirm school assignments for this home.
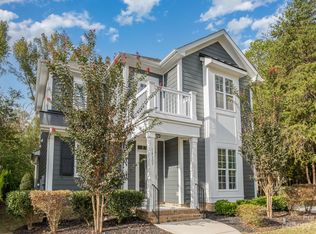
- $700,0003 bd3 ba2.2k sqft18609 Boulder Rock Loop, Davidson, NC 28036Sold
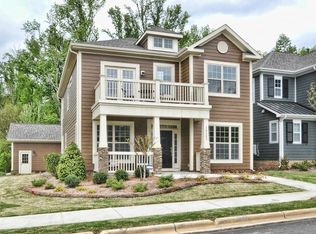
- $641,4003 bd3 ba2.5k sqft18605 Boulder Rock Loop, Davidson, NC 28036Off Market
- $654,1003 bd3 ba2.1k sqft13511 Davidson Place Dr, Davidson, NC 28036Off Market
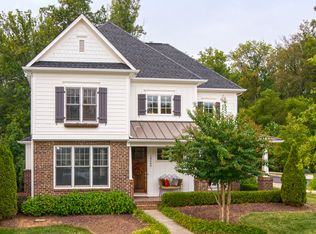
- $812,9003 bd3 ba2.6k sqft18549 Boulder Rock Loop, Davidson, NC 28036Off Market
- $667,5003 bd2 ba2.4k sqft13519 Davidson Place Dr, Davidson, NC 28036Off Market
- $1,054,2004 bd4 ba3.6k sqft18545 Boulder Rock Loop, Davidson, NC 28036Off Market
- $---- bd-- ba-- sqft13516 Davidson Place Dr, Davidson, NC 28036Off Market
- $720,1004 bd3 ba2.6k sqft13523 Davidson Place Dr, Davidson, NC 28036Off Market
A local agent can set up tours, give advice and negotiate with sellers.
Similar homes
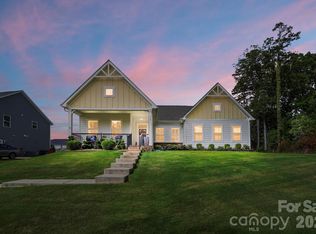
- $649,0003 bd2 ba2.2k sqft14811 Williams Place Aly, Davidson, NC 28036For Sale
 MLS ID #4397261, David Lee, Luxe Investment Group LLC. Canopy MLS as distributed by MLS GRID
 - $689,0005 bd4 ba2.8k sqft11810 Westbranch Pkwy, Davidson, NC 28036For Sale
 MLS ID #4406846, Beth Yakoobian, Howard Hanna Allen Tate Davidson. Canopy MLS as distributed by MLS GRID
 - $735,0003 bd4 ba3k sqft8719 Shadetree St, Huntersville, NC 28078For Sale
 MLS ID #4414103, Wayne Bennett, One Home Team Realty. Canopy MLS as distributed by MLS GRID
 - $674,5004 bd3 ba2.9k sqft14703 Long Iron Dr, Huntersville, NC 28078For Sale
 MLS ID #4411878, Alexis Matrone, Keller Williams Ballantyne Area. Canopy MLS as distributed by MLS GRID
 - $440,0004 bd3 ba2.3k sqft3409 Market View Dr, Davidson, NC 28036For SaleMLS ID #4409098, Jenny Allen, Southern Homes of the Carolinas, Inc. Canopy MLS as distributed by MLS GRID
- $459,0004 bd3 ba2.2k sqft10690 Sapphire Trl, Davidson, NC 28036For SaleMLS ID #4410627, Philip Barry, Lantern Realty & Development, LLC. Canopy MLS as distributed by MLS GRID
- $660,0003 bd3 ba2k sqft15829 Trenton Place Rd, Huntersville, NC 28078For SaleMLS ID #4411852, Nicolette O'Rourke, Howard Hanna Allen Tate Lake Norman. Canopy MLS as distributed by MLS GRID
- $659,0004 bd4 ba3.3k sqft10169 Castlebrooke Dr, Concord, NC 28027For SaleMLS ID #4409194, Melissa Zimmerman, Berkshire Hathaway HomeServices Carolinas Realty. Canopy MLS as distributed by MLS GRID
- $645,0004 bd3 ba2.5k sqft12609 Kemerton Ln, Huntersville, NC 28078For SaleMLS ID #4407714, Carol Buckanavage, Realty One Group Revolution. Canopy MLS as distributed by MLS GRID
- $675,0004 bd4 ba2.9k sqft12440 Kane Alexander Dr, Huntersville, NC 28078For SaleMLS ID #4390522, Judy Robertson, Howard Hanna Allen Tate Lake Norman. Canopy MLS as distributed by MLS GRID
- $615,0002 bd2 ba2k sqft1140 Inn Keepers Way, Cornelius, NC 28031For SaleMLS ID #4411778, Angela Buchanan, Howard Hanna Allen Tate Davidson. Canopy MLS as distributed by MLS GRID
- $595,0004 bd3 ba2.3k sqft7724 Dinniston Dr, Huntersville, NC 28078For SaleMLS ID #4413809, Mary Spillman, Southern Homes of the Carolinas, Inc. Canopy MLS as distributed by MLS GRID
- $625,0004 bd3 ba2.9k sqft7107 Brookline Pl #228, Huntersville, NC 28078For SaleMLS ID #4413327, Noelle Donovan Baranuk, Howard Hanna Allen Tate Concord. Canopy MLS as distributed by MLS GRID
- $825,0004 bd4 ba3.1k sqft7717 Coalcliff Dr, Huntersville, NC 28078For SaleMLS ID #4408239, Brandon Caputo, Realty One Group Revolution. Canopy MLS as distributed by MLS GRID
- $899,0004 bd3 ba2.4k sqft17434 Invermere Ave, Huntersville, NC 28078For SaleMLS ID #4413717, Mary Kay Portaro, Ivester Jackson Christie's. Canopy MLS as distributed by MLS GRID
- $615,0003 bd2 ba2k sqft16024 Oxford Glenn Dr, Huntersville, NC 28078For SaleMLS ID #4376217, Angela Buchanan, Howard Hanna Allen Tate Davidson. Canopy MLS as distributed by MLS GRID
- $600,0004 bd3 ba3.2k sqft7418 Tarland Ln, Charlotte, NC 28269For SaleMLS ID #4413714, Michael Tiburtini, New Dream Homes Realty. Canopy MLS as distributed by MLS GRID
- $765,0003 bd3 ba2.5k sqft116 Harbor Ridge Dr, Statesville, NC 28677For SaleMLS ID #4413143, Jennifer Korinchak, EXP Realty LLC Mooresville. Canopy MLS as distributed by MLS GRID
- $825,0004 bd4 ba2.9k sqft425 Spring St, Davidson, NC 28036For SaleMLS ID #4392088, Nikki Calden, Howard Hanna Allen Tate Davidson. Canopy MLS as distributed by MLS GRID
- $676,0003 bd3 ba2.2k sqft1702 Woodward Ave, Charlotte, NC 28206For SaleMLS ID #4414135, Letita Jackson, EXP Realty LLC. Canopy MLS as distributed by MLS GRID
