Welcome to this spacious and beautifully maintained 6-bedroom, 4-bathroom home in one of Concord's most desirable communities and within the highly sought-after Cox Mill School District. Offering a flexible floor plan designed for today's lifestyle, this home provides the perfect blend of comfort, functionality, and outdoor living.
The main level features a convenient guest bedroom and full bath, ideal for visitors, multi-generational living, or a private home office. At the heart of the home, you'll find an expansive kitchen with abundant cabinetry, generous counter space, and an open-concept design that seamlessly connects to the living and dining areas—perfect for entertaining family and friends.
Upstairs, retreat to the oversized primary suite complete with a spacious bedroom, en-suite bath, and large walk-in closet. Three additional secondary bedrooms provide plenty of space for family and guests, while the huge bonus room offers endless possibilities as a sixth bedroom, media room, playroom, home gym, office, or flex space.
Enjoy outdoor living from the charming covered front porch or relax on the rear patio overlooking a yard filled with mature fruit trees. The irrigation system, covered by the HOA dues, helps keep the landscape looking its best with ease.
Active
Price cut: $5K (7/24)
$655,000
1583 Duckhorn St NW, Concord, NC 28027
6beds
3,610sqft
:
Get pre-qualified$4,060/mo
Single Family Residence
Built in 2005
0.17 Acres Lot
$642,600 Zestimate®
$181/sqft
$93/mo HOA
What's special
Charming covered front porchGenerous counter spaceFlexible floor planLarge walk-in closetEn-suite bathThree additional secondary bedrooms
- 46 days |
- 341 |
- 10 |
Zillow last checked:
Listing updated:
Listed by:
Kim Majhi kimberly.majhi@gmail.com,
Wilson Realty
Source: Canopy MLS as distributed by MLS GRID,MLS#: 4394235
Facts & features
Interior
Bedrooms & bathrooms
- Bedrooms: 6
- Bathrooms: 4
- Full bathrooms: 4
- Main level bedrooms: 1
Primary bedroom
- Level: Upper
Bedroom s
- Level: Upper
Bedroom s
- Level: Main
Bathroom full
- Level: Upper
Bathroom full
- Level: Main
Other
- Level: Upper
Den
- Level: Main
Dining room
- Level: Main
Kitchen
- Level: Main
Laundry
- Level: Main
Living room
- Level: Main
Heating
- Natural Gas
Cooling
- Central Air
Appliances
- Included: Dishwasher, Disposal, Gas Cooktop
- Laundry: Main Level
Features
- Soaking Tub, Kitchen Island, Pantry, Walk-In Closet(s)
- Flooring: Carpet, Vinyl
- Has basement: No
- Attic: Pull Down Stairs
- Fireplace features: Family Room
Interior area
- Total structure area: 3,610
- Total interior livable area: 3,610 sqft
- Finished area above ground: 3,610
- Finished area below ground: 0
Property
Parking
- Total spaces: 2
- Parking features: Driveway, Attached Garage, On Street, Garage on Main Level
- Attached garage spaces: 2
- Has uncovered spaces: Yes
Features
- Levels: Two
- Stories: 2
- Patio & porch: Covered, Front Porch, Patio
- Exterior features: In-Ground Irrigation
- Pool features: Community
Lot
- Size: 0.17 Acres
- Features: Crops, Orchard(s)
Details
- Parcel number: 46810881760000
- Zoning: RM-2-CU
- Special conditions: Standard
Construction
Type & style
- Home type: SingleFamily
- Property subtype: Single Family Residence
Materials
- Brick Partial
- Foundation: Slab
Condition
- New construction: No
- Year built: 2005
Utilities & green energy
- Sewer: Public Sewer
- Water: City
Community & HOA
Community
- Features: Clubhouse, Fitness Center, Game Court, Picnic Area, Playground, Sidewalks, Street Lights, Tennis Court(s), Walking Trails
- Subdivision: Moss Creek Village
HOA
- Has HOA: Yes
- HOA fee: $278 quarterly
- HOA name: Real MGMT
- HOA phone: 866-473-2573
Location
- Region: Concord
Financial & listing details
- Price per square foot: $181/sqft
- Tax assessed value: $534,870
- Annual tax amount: $5,327
- Date on market: 6/18/2026
- Cumulative days on market: 46 days
- Listing terms: Cash,Conventional,FHA
- Road surface type: Concrete, Paved
Estimated market value
$642,600
$610,000 - $675,000
$3,239/mo
Price history
| Date | Event | Price |
|---|---|---|
| 7/24/2026 | Price change | $655,000-0.8%$181/sqft |
Source:  Canopy MLS as distributed by MLS GRID #4394235 Report a problem Canopy MLS as distributed by MLS GRID #4394235 Report a problem | ||
| 6/18/2026 | Listed for sale | $660,000+128.8%$183/sqft |
Source: Canopy MLS as distributed by MLS GRID #4394235 Report a problem | ||
| 12/29/2005 | Sold | $288,500$80/sqft |
Source: Public Record Report a problem | ||
Public tax history
| Year | Property taxes | Tax assessment |
|---|---|---|
| 2025 | $5,327 | $534,870 |
| 2024 | $5,327 +30.2% | $534,870 +59.5% |
| 2023 | $4,091 | $335,310 |
| 2022 | $4,091 | $335,310 |
| 2021 | $4,091 +15.7% | $335,310 +15.7% |
| 2019 | $3,534 +3.4% | $289,710 |
| 2018 | $3,419 | $289,710 |
| 2017 | $3,419 +68.6% | $289,710 +7% |
| 2016 | $2,028 | $270,750 |
| 2015 | $2,028 -36.5% | $270,750 |
| 2014 | $3,195 | $270,750 |
| 2013 | -- | $270,750 |
| 2012 | -- | $270,750 -18% |
| 2011 | -- | $330,270 |
| 2010 | -- | $330,270 -4.2% |
| 2009 | -- | $344,820 +0.6% |
| 2008 | -- | $342,890 +21.3% |
| 2007 | -- | $282,660 |
| 2006 | -- | $282,660 |
| 2005 | -- | -- |
Find assessor info on the county website
Monthly payment
Est. payment
Payment breakdown
Explore the cost of this home by adjusting the details. Changes won't be saved.Climate risks
Neighborhood: Moss Creek
Nearby schools
GreatSchools rating
- NAW R Odell PrimaryGrades: K-2Distance: 0.6 mi
- 10/10Harris Road MiddleGrades: 6-8Distance: 0.4 mi
- 8/10Cox Mill High SchoolGrades: 9-12Distance: 2.9 mi
Schools provided by the listing agent
- Elementary: W.R. Odell
- Middle: Harris Road
- High: Cox Mill
Source: Canopy MLS as distributed by MLS GRID. This data may not be complete. We recommend contacting the local school district to confirm school assignments for this home.
- $--5 bd4 ba3.7k sqft1583 Duckhorn St NW #1, Concord, NC 28027Off Market

- $577,5006 bd4 ba3.5k sqft1579 Duckhorn St NW, Concord, NC 28027Off Market
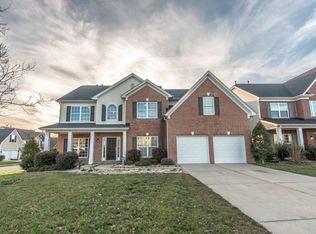
- $568,3004 bd3 ba3.5k sqft9603 Indian Beech Ave NW, Concord, NC 28027Off Market
- $648,5007 bd5 ba4.3k sqft9610 Tramacera Ct NW, Concord, NC 28027Off Market
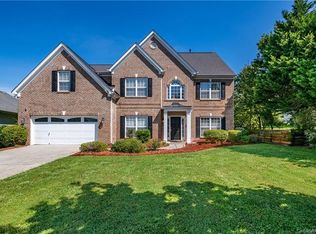
- $555,0005 bd3 ba3.3k sqft9607 Indian Beech Ave NW, Concord, NC 28027Sold
- $630,9006 bd3 ba4.1k sqft9611 Indian Beech Ave NW, Concord, NC 28027Off Market
- $564,0006 bd3 ba3.4k sqft1580 Duckhorn St NW, Concord, NC 28027Sold
- $559,7005 bd3 ba3.3k sqft9597 Indian Beech Ave NW, Concord, NC 28027Off Market
A local agent can set up tours, give advice and negotiate with sellers.
Similar homes
- $599,9956 bd4 ba3.8k sqft2258 Isaac St, Concord, NC 28027For Sale
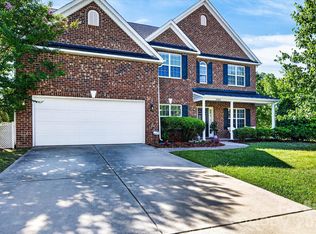
 MLS ID #4395984, Manjesh Gorajala, KPMS L.L.C.. Canopy MLS as distributed by MLS GRID
 - $685,0005 bd3 ba3k sqft503 Geary St NW, Concord, NC 28027For Sale
 MLS ID #4407419, Cathy Hunter, Coldwell Banker Realty. Canopy MLS as distributed by MLS GRID
 - $560,0004 bd3 ba2.6k sqft1618 Tranquility Ave NW, Concord, NC 28027For Sale
 MLS ID #4369114, Matt Stone, Stone Realty Group. Canopy MLS as distributed by MLS GRID
 - $570,0004 bd3 ba2.8k sqft9565 Horsebit Ln, Concord, NC 28027For Sale
 MLS ID #4406554, Lisa McGill, Opendoor Brokerage LLC. Canopy MLS as distributed by MLS GRID
 - $664,5006 bd4 ba3.6k sqft4427 Bravery Pl SW, Concord, NC 28027For SaleMLS ID #4394142, Naresh Yerram, Naresh Homes Realty LLC. Canopy MLS as distributed by MLS GRID
- $739,0005 bd3 ba3.4k sqft965 Lyerly Ridge Rd NW, Concord, NC 28027For SaleMLS ID #4395867, Dwayne Ogles, Horizon Realty Carolinas. Canopy MLS as distributed by MLS GRID
- $625,0004 bd3 ba3.4k sqft7613 Tarland Ln, Charlotte, NC 28269For SaleMLS ID #4408961, Debra Higgs, Howard Hanna Allen Tate Concord. Canopy MLS as distributed by MLS GRID
- $649,5005 bd3 ba3.4k sqft9915 Nicole Ln, Charlotte, NC 28269For SaleMLS ID #4396423, Frankie Carlevatti, Ivester Jackson Christie's. Canopy MLS as distributed by MLS GRID
- $650,0005 bd3 ba3k sqft1854 Briarcrest Dr NW, Charlotte, NC 28269For SaleMLS ID #4392399, Lawrence Mahool, Helen Adams Realty. Canopy MLS as distributed by MLS GRID
- $525,0004 bd3 ba2.8k sqft8357 Bampton Dr, Concord, NC 28027For SaleMLS ID #4392254, Paul Gomez, NorthGroup Real Estate LLC. Canopy MLS as distributed by MLS GRID
- $659,0004 bd3 ba2.5k sqft12609 Kemerton Ln, Huntersville, NC 28078For SaleMLS ID #4407714, Carol Buckanavage, Realty One Group Revolution. Canopy MLS as distributed by MLS GRID
- $545,0003 bd3 ba2.9k sqft4112 Deerfield Dr NW, Concord, NC 28027For SaleMLS ID #4406358, Rob McGuirt, Charlotte Select Properties LLC. Canopy MLS as distributed by MLS GRID
- $585,0003 bd3 ba2.9k sqft17319 Silas Place Dr, Davidson, NC 28036For SaleMLS ID #4400138, Evona Cholewa, Coldwell Banker Realty. Canopy MLS as distributed by MLS GRID
- $645,0005 bd5 ba3.3k sqft9815 Caledenia Dr, Huntersville, NC 28078For SaleMLS ID #4403205, Holly Viscount, Keller Williams South Park. Canopy MLS as distributed by MLS GRID
- $547,9003 bd3 ba2.9k sqft3585 Leighton Dr SW, Concord, NC 28027For SaleMLS ID #4397371, Hollie Sims, Coldwell Banker Realty. Canopy MLS as distributed by MLS GRID
- $625,0005 bd3 ba2.8k sqft793 Seipel Dr, Denver, NC 28037For SaleMLS ID #4407902, Courtney Defruscio, Bespoke Realty. Canopy MLS as distributed by MLS GRID
- $650,0005 bd3 ba3.2k sqft7999 Worth Way, Denver, NC 28037For SaleMLS ID #4396901, Mishella Bastianson, Lake Norman Realty, Inc.. Canopy MLS as distributed by MLS GRID
- $440,0004 bd3 ba2.3k sqft3409 Market View Dr, Davidson, NC 28036For SaleMLS ID #4409098, Jenny Allen, Southern Homes of the Carolinas, Inc. Canopy MLS as distributed by MLS GRID
- $659,9006 bd4 ba3.8k sqft2435 Smith Cove Rd, Denver, NC 28037For SaleMLS ID #4386315, Mike Feehley, Ivester Jackson Christie's. Canopy MLS as distributed by MLS GRID
- $530,0003 bd3 ba2.4k sqft4368 Mackenzie Ct SW, Concord, NC 28027For SaleMLS ID #4397770, Kristen Huneycutt, Lantern Realty & Development. Canopy MLS as distributed by MLS GRID
