Welcome to 4112 Deerfield Drive NW—an exceptional full brick home in Concord's established Oak Park community, where timeless quality, thoughtful updates, and outstanding outdoor living come together.
Offering nearly 3,000 square feet of beautifully maintained living space, this home features three spacious bedrooms plus a generous bonus room, formal living and dining rooms, and an inviting family room highlighted by a fireplace and custom built-in cabinetry. The kitchen is designed for both everyday living and entertaining with granite countertops, a center island, refinished cabinet doors, and a bright breakfast area.
Throughout the home you'll appreciate beautiful engineered hardwood floors, brand-new carpet in the upstairs bedrooms and bonus room (2026), and fresh interior paint, creating a move-in-ready home with a warm, updated feel.
Step outside to an incredible backyard retreat designed for entertaining and relaxation. Nearly 940 square feet of multi-level decking is complemented by two 12' x 12' gazebos, attractive landscaping, and a fenced backyard—creating a private outdoor oasis that's perfect for morning coffee, family gatherings, or evenings with friends.
The extensive list of improvements provides exceptional peace of mind, including:
Remodeled primary bath (2025)
Remodeled upstairs guest bath (2015)
New custom closet systems in every bedroom (2026)
Pella replacement windows and sliding door (2022)
30-year Architectural Roof (2022)
New 6-inch gutters with leaf guards and downspouts (2022)
HVAC exterior units (2018)
Refinished kitchen cabinet doors (2026)
New crawlspace vapor barrier and insulation (2026)
New fencing and gates (2023)
Beautiful landscape enhancements with fresh garden plantings (2026)
Located in the desirable Oak Park neighborhood, you'll enjoy the convenience of walking to the community clubhouse, swimming pool, tennis courts, and additional neighborhood amenities. With easy access to I-85, shopping, dining, medical facilities, and all that Concord and the Charlotte metro have to offer, this home combines an outstanding location with exceptional quality and value - and excellent schools are a bonus!
Homes that have been this meticulously maintained and thoughtfully updated are a rare find. Don't miss the opportunity to make this beautiful Oak Park home your own.
Active
Price cut: $7K (8/3)
$538,000
4112 Deerfield Dr NW, Concord, NC 28027
3beds
2,911sqft
:
Get pre-qualified$3,227/mo
Single Family Residence
Built in 1997
0.24 Acres Lot
$530,900 Zestimate®
$185/sqft
$41/mo HOA
What's special
Generous bonus roomFull brick homeFresh interior paintBright breakfast areaThree spacious bedroomsCenter islandBeautiful engineered hardwood floors
- 13 days |
- 522 |
- 26 |
Likely to sell faster than
Zillow last checked:
Listing updated:
Listed by:
Rob McGuirt robmcguirt@gmail.com,
Charlotte Select Properties LLC
Source: Canopy MLS as distributed by MLS GRID,MLS#: 4406358
Facts & features
Interior
Bedrooms & bathrooms
- Bedrooms: 3
- Bathrooms: 3
- Full bathrooms: 2
- 1/2 bathrooms: 1
Primary bedroom
- Features: Ceiling Fan(s), Walk-In Closet(s)
- Level: Upper
Bedroom s
- Features: Ceiling Fan(s), Walk-In Closet(s)
- Level: Upper
Bedroom s
- Features: Ceiling Fan(s), Walk-In Closet(s)
- Level: Upper
Bathroom full
- Features: Garden Tub
- Level: Upper
Bathroom full
- Level: Upper
Bathroom half
- Level: Main
Bonus room
- Features: Ceiling Fan(s)
- Level: Upper
Breakfast
- Features: Open Floorplan
- Level: Main
Dining room
- Level: Main
Family room
- Features: Built-in Features, Cathedral Ceiling(s), Ceiling Fan(s), Open Floorplan
- Level: Main
Kitchen
- Features: Kitchen Island, Walk-In Pantry
- Level: Main
Laundry
- Features: Built-in Features
- Level: Main
Living room
- Level: Main
Other
- Features: Ceiling Fan(s)
- Level: Upper
Heating
- Forced Air, Natural Gas, Zoned
Cooling
- Ceiling Fan(s), Central Air, Electric, Zoned
Appliances
- Included: Dishwasher, Disposal, Electric Oven, Electric Range, Gas Water Heater, Ice Maker, Microwave
- Laundry: Electric Dryer Hookup, Laundry Room, Main Level, Washer Hookup
Features
- Built-in Features, Soaking Tub, Kitchen Island, Open Floorplan, Pantry, Walk-In Closet(s)
- Flooring: Carpet, Tile, Wood
- Doors: Insulated Door(s)
- Windows: Insulated Windows, Window Treatments
- Has basement: No
- Attic: Pull Down Stairs
- Fireplace features: Family Room, Wood Burning
Interior area
- Total structure area: 2,911
- Total interior livable area: 2,911 sqft
- Finished area above ground: 2,911
- Finished area below ground: 0
Property
Parking
- Total spaces: 2
- Parking features: Attached Garage, Garage Door Opener, Garage Faces Front, Garage on Main Level
- Attached garage spaces: 2
Features
- Levels: Two
- Stories: 2
- Patio & porch: Deck
- Pool features: Community
- Fencing: Back Yard,Fenced
Lot
- Size: 0.24 Acres
- Dimensions: 84 x 130 x 75 x 129
Details
- Parcel number: 56019670240000
- Zoning: RV
- Special conditions: Standard
Construction
Type & style
- Home type: SingleFamily
- Architectural style: Traditional
- Property subtype: Single Family Residence
Materials
- Brick Full
- Foundation: Crawl Space
Condition
- New construction: No
- Year built: 1997
Details
- Builder model: The Oxford
- Builder name: William Trotter
Utilities & green energy
- Sewer: Public Sewer
- Water: City
- Utilities for property: Electricity Connected, Fiber Optics, Underground Utilities
Community & HOA
Community
- Features: Clubhouse, Recreation Area, Tennis Court(s)
- Security: Smoke Detector(s)
- Subdivision: Oak Park
HOA
- Has HOA: Yes
- HOA fee: $41 monthly
- HOA name: Hawthorne Management
Location
- Region: Concord
Financial & listing details
- Price per square foot: $185/sqft
- Tax assessed value: $442,870
- Annual tax amount: $4,411
- Date on market: 7/24/2026
- Cumulative days on market: 13 days
- Listing terms: Cash,Conventional,FHA,VA Loan
- Electric utility on property: Yes
- Road surface type: Concrete, Paved
Estimated market value
$530,900
$504,000 - $557,000
$2,547/mo
Price history
| Date | Event | Price |
|---|---|---|
| 8/3/2026 | Price change | $538,000-1.3%$185/sqft |
Source:  Canopy MLS as distributed by MLS GRID #4406358 Report a problem Canopy MLS as distributed by MLS GRID #4406358 Report a problem | ||
| 7/24/2026 | Listed for sale | $545,000+147.7%$187/sqft |
Source: Canopy MLS as distributed by MLS GRID #4406358 Report a problem | ||
| 4/21/2004 | Sold | $220,000-1.3%$76/sqft |
Source: Public Record Report a problem | ||
| 12/21/1999 | Sold | $223,000$77/sqft |
Source: Public Record Report a problem | ||
Public tax history
| Year | Property taxes | Tax assessment |
|---|---|---|
| 2025 | $4,411 | $442,870 |
| 2024 | $4,411 +22.8% | $442,870 +50.4% |
| 2023 | $3,593 +2% | $294,480 +2% |
| 2022 | $3,522 | $288,720 |
| 2021 | $3,522 +29.8% | $288,720 +29.8% |
| 2019 | $2,713 +3.4% | $222,400 |
| 2018 | $2,624 | $222,400 |
| 2017 | $2,624 +68.6% | $222,400 +12.3% |
| 2016 | $1,557 | $198,000 |
| 2015 | $1,557 -33.4% | $198,000 |
| 2014 | $2,336 | $198,000 |
| 2013 | -- | $198,000 |
| 2012 | -- | $198,000 -10.7% |
| 2011 | -- | $221,750 |
| 2010 | -- | $221,750 |
| 2009 | -- | $221,750 +0.5% |
| 2008 | -- | $220,630 +4.9% |
| 2007 | -- | $210,400 |
| 2006 | -- | $210,400 |
| 2005 | -- | $210,400 |
| 2004 | -- | $210,400 -5.5% |
| 2003 | -- | $222,620 |
| 2002 | -- | $222,620 |
| 2001 | -- | $222,620 |
| 2000 | -- | $222,620 |
Find assessor info on the county website
Monthly payment
Est. payment
Payment breakdown
Explore the cost of this home by adjusting the details. Changes won't be saved.Climate risks
Neighborhood: 28027
Nearby schools
GreatSchools rating
- 9/10Charles E. Boger ElementaryGrades: PK-5Distance: 1.9 mi
- 7/10Harold Winkler Middle SchoolGrades: 6-8Distance: 2.8 mi
- 6/10West Cabarrus HighGrades: 9-12Distance: 2.1 mi
Schools provided by the listing agent
- Elementary: Charles E. Boger
- Middle: Harold E Winkler
- High: West Cabarrus
Source: Canopy MLS as distributed by MLS GRID. This data may not be complete. We recommend contacting the local school district to confirm school assignments for this home.
- $449,9004 bd3 ba2.6k sqft4116 Deerfield Dr NW, Concord, NC 28027Off Market
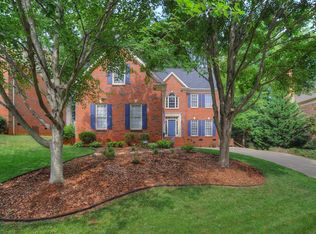
- $499,0004 bd3 ba2.5k sqft4108 Deerfield Dr NW, Concord, NC 28027Sold
- $485,1004 bd3 ba2.9k sqft4160 Bristol Pl NW, Concord, NC 28027Off Market
- $486,3004 bd2 ba2.5k sqft4111 Deerfield Dr NW, Concord, NC 28027Off Market
- $473,2004 bd3 ba2.9k sqft4104 Deerfield Dr NW, Concord, NC 28027Off Market
- $499,4004 bd2 ba2.4k sqft4107 Deerfield Dr NW, Concord, NC 28027Off Market
- $433,3004 bd2 ba2.5k sqft4163 Bristol Pl NW, Concord, NC 28027Off Market
- $430,0004 bd3 ba2.8k sqft4120 Deerfield Dr NW #205, Concord, NC 28027Sold
A local agent can set up tours, give advice and negotiate with sellers.
Similar homes
- $415,0003 bd3 ba1.6k sqft1315 Mistletoe Ridge Pl NW, Concord, NC 28027For Sale

 MLS ID #4408982, Boston Reid, COMPASS. Canopy MLS as distributed by MLS GRID
 - $500,0004 bd3 ba2.2k sqft5645 Winslow Ave NW, Concord, NC 28027For Sale
 MLS ID #4400484, Audrey Vandall Henson, NorthGroup Real Estate LLC. Canopy MLS as distributed by MLS GRID
 - $525,0003 bd3 ba2.2k sqft1560 Chatham Ct NW, Concord, NC 28027For Sale
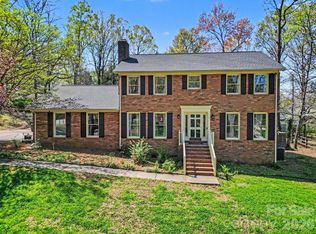 MLS ID #4360375, Mike Morrell, Keller Williams Connected. Canopy MLS as distributed by MLS GRID
 - $525,0004 bd3 ba2.8k sqft8357 Bampton Dr, Concord, NC 28027For Sale
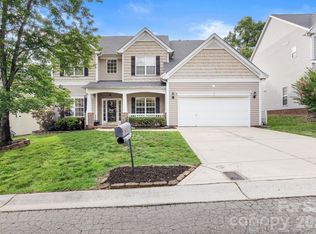 MLS ID #4392254, Paul Gomez, NorthGroup Real Estate LLC. Canopy MLS as distributed by MLS GRID
 - $547,9003 bd3 ba2.9k sqft3585 Leighton Dr SW, Concord, NC 28027For SaleMLS ID #4397371, Hollie Sims, Coldwell Banker Realty. Canopy MLS as distributed by MLS GRID
- $530,0003 bd3 ba2.4k sqft4368 Mackenzie Ct SW, Concord, NC 28027For SaleMLS ID #4397770, Kristen Huneycutt, Lantern Realty & Development. Canopy MLS as distributed by MLS GRID
- $560,0004 bd3 ba2.6k sqft1618 Tranquility Ave NW, Concord, NC 28027For SaleMLS ID #4369114, Matt Stone, Stone Realty Group. Canopy MLS as distributed by MLS GRID
- $625,0005 bd4 ba3.2k sqft1636 Abercorn St NW, Concord, NC 28027For SaleMLS ID #4407182, Consuelo Souders, Keller Williams Lake Norman. Canopy MLS as distributed by MLS GRID
- $659,0004 bd4 ba3.3k sqft10169 Castlebrooke Dr, Concord, NC 28027For SaleMLS ID #4409194, Melissa Zimmerman, Berkshire Hathaway HomeServices Carolinas Realty. Canopy MLS as distributed by MLS GRID
- $540,0003 bd3 ba2.6k sqft5601 Underwood Ave, Charlotte, NC 28213For SaleMLS ID #4404689, Matt Stone, Stone Realty Group. Canopy MLS as distributed by MLS GRID
- $489,9004 bd3 ba2.5k sqft3246 Lock Erne Ave, Kannapolis, NC 28081For SaleMLS ID #4408977, Nikki Storey, Lantern Realty & Development, LLC. Canopy MLS as distributed by MLS GRID
- $500,0003 bd2 ba2k sqft5385 Apple Glen Dr, Harrisburg, NC 28075For SaleMLS ID #4407413, Michelle Budd, Helen Adams Realty. Canopy MLS as distributed by MLS GRID
- $739,0005 bd3 ba3.4k sqft965 Lyerly Ridge Rd NW, Concord, NC 28027For SaleMLS ID #4395867, Dwayne Ogles, Horizon Realty Carolinas. Canopy MLS as distributed by MLS GRID
- $575,0003 bd3 ba2.5k sqft13110 Graymist Dr, Charlotte, NC 28215For SaleMLS ID #4410322, Adamo Riascos, Providence Realty Partners, LLC. Canopy MLS as distributed by MLS GRID
- $525,0004 bd3 ba2.7k sqft11786 Crossroads Pl, Concord, NC 28025For SaleMLS ID #4396437, Kelli Holt, Real Broker, LLC. Canopy MLS as distributed by MLS GRID
- $499,0004 bd3 ba2.7k sqft6401 Morningsong Ln, Charlotte, NC 28269For SaleMLS ID #4410092, Tony Karak, Better Homes and Garden Real Estate Paracle. Canopy MLS as distributed by MLS GRID
- $530,0005 bd3 ba2.8k sqft8021 Pelorus Ln, Charlotte, NC 28269For SaleMLS ID #4394825, Kendall Toney, Toney Realty Group. Canopy MLS as distributed by MLS GRID
- $325,0003 bd2 ba1.7k sqft2416 Kannapolis Hwy, Concord, NC 28027For SaleMLS ID #4388964, Kristen Bernard, Keller Williams South Park. Canopy MLS as distributed by MLS GRID
- $664,5006 bd4 ba3.6k sqft4427 Bravery Pl SW, Concord, NC 28027For SaleMLS ID #4394142, Naresh Yerram, Naresh Homes Realty LLC. Canopy MLS as distributed by MLS GRID
- $655,0006 bd4 ba3.6k sqft1583 Duckhorn St NW, Concord, NC 28027For SaleMLS ID #4394235, Kim Majhi, Wilson Realty. Canopy MLS as distributed by MLS GRID
