Skip main navigation
Closed
  • $430,000

    4120 Deerfield Dr NW #205, Concord, NC 28027

    4beds
    2,816sqft
    Single Family Residence
    Built in 1997
    0.2 Acres Lot
    $441,800 Zestimate®
    $153/sqft
    $2,706 Estimated rent

    Home value

    $441,800

    $420,000 - $464,000

    $2,706/mo

    Zestimate® history
    Loading
    Loading...

    Owner options

    List your home for rent

    $2,706/mo

    Rent Zestimate®

    Find your next renter with Zillow Rental Manager. Plus, with online applications, you can quickly screen prospective tenants – for free.

    Learn more

    $2,706/mo

    Rent Zestimate®

    Refinance and save

    $2,762/mo

    Est. payment

    Refinancing to a lower rate could help reduce your monthly payments and save thousands over the life of the loan.

    See today's rates

    $2,762/mo

    Est. payment

    Explore your selling options

    Work with a Zillow partner agent

    Leverage their expertise and Zillow's premium Showcase listings to get your home seen by more buyers.

    Get started

    List with your own agent

    Get your home in front of millions of buyers by listing it on Zillow.

    Learn how to do it

    Sell it yourself

    Take full control of how buyers see your home on Zillow by listing For Sale by Owner (FSBO).

    List your home

    What's special

    Swimming poolOversized loftVaulted ceilingsNatural lightVersatile spaceLarge flex spaceFully-equipped kitchen
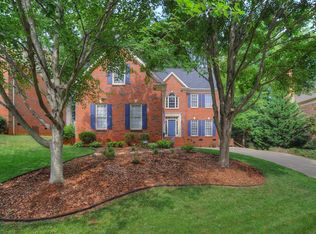
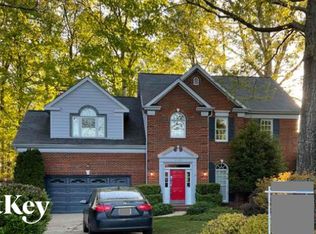
    Step into a world of comfort in this beautifully crafted 3-bedroom, 2.5-bathroom brick home. The home's exterior, a stunning four-sided brick facade, gives way to an interior that exudes warmth and elegance. Need an office? Look no more. This home features a large flex space on the main floor that can be used as an office! Fully-equipped kitchen that boasts stainless steel appliances, ensuring every culinary endeavor is both easy and enjoyable. The living area, accentuated by vaulted ceilings, offers an abundance of natural light and an inviting atmosphere for relaxation or entertainment. The oversized loft, separated from the main home offers a versatile space for a variety of uses. Love the outdoors? Spend time on your amazing screened back porch. The possibilities are truly endless. SWIMMING POOL, TENNIS and BASKETBALL COURT! Schedule your showing today!

    Zillow last checked:

    Listing updated:

    Listed by:

    Shawn Gerald shawn@shawngerald.com,

    Lifestyle International Realty

    Bought with:

    Chuda Dhimal

    Ram Realty LLC

    Source: Canopy MLS as distributed by MLS GRID,MLS#: 4068458MLS Logo

    Facts & features

    Interior

    Bedrooms & bathrooms
    • Bedrooms: 4
    • Bathrooms: 3
    • Full bathrooms: 2
    • 1/2 bathrooms: 1
    Primary bedroom
    • Features: Garden Tub, Walk-In Closet(s)
    • Level: Upper
    Bedroom s
    • Features: Vaulted Ceiling(s), Walk-In Closet(s)
    • Level: Upper
    Bedroom s
    • Features: Walk-In Closet(s)
    • Level: Upper
    Bedroom s
    • Features: Walk-In Closet(s)
    • Level: Upper
    Laundry
    • Level: Main
    Living room
    • Features: Breakfast Bar, Open Floorplan
    • Level: Main
    Office
    • Features: Vaulted Ceiling(s)
    • Level: Main
    Heating
    • Central
    Cooling
    • Ceiling Fan(s), Central Air
    Appliances
    • Included: Gas Range, Refrigerator
    • Laundry: Inside, Main Level
    Features
    • Flooring: Carpet, Tile, Vinyl
    • Doors: Screen Door(s)
    • Has basement: No
    • Fireplace features: Family Room
    Interior area
    • Total structure area: 2,816
    • Total interior livable area: 2,816 sqft
    • Finished area above ground: 2,816
    • Finished area below ground: 0

    Property

    Parking
    • Total spaces: 2
    • Parking features: Driveway, Attached Garage, Garage on Main Level
    • Attached garage spaces: 2
    • Has uncovered spaces: Yes
    Features
    • Levels: Two
    • Stories: 2
    • Entry location: Main
    • Patio & porch: Rear Porch, Screened
    • Pool features: Community
    • Waterfront features: None
    Lot
    • Size: 0.2 Acres
    Details
    • Parcel number: 56019662740000
    • Zoning: RV
    • Special conditions: Standard

    Construction

    Type & style
    • Home type: SingleFamily
    • Property subtype: Single Family Residence
    Materials
    • Brick Full
    • Foundation: Slab
    Condition
    • New construction: No
    • Year built: 1997

    Utilities & green energy

    • Sewer: Public Sewer
    • Water: City

    Community & HOA

    Community
    • Features: Sidewalks, Street Lights
    • Subdivision: Oak Park
    HOA
    • Has HOA: Yes
    • HOA fee: $150 quarterly
    • HOA name: Hawthorne Management
    Location
    • Region: Concord

    Financial & listing details

    • Price per square foot: $153/sqft
    • Tax assessed value: $294,390
    • Date on market: 9/19/2023
    • Cumulative days on market: 3 days
    • Listing terms: Cash,Conventional,VA Loan
    • Road surface type: Concrete

    Price history

    DateEventPrice
    10/30/2023Sold$430,000$153/sqft
    Source: Canopy MLS as distributed by MLS GRID #4068458 Report a problem
    9/19/2023Listed for sale$430,000$153/sqft
    Source: Canopy MLS as distributed by MLS GRID #4068458 Report a problem

    Public tax history

    Tax history is unavailable.

    Neighborhood: 28027

    Nearby schools

    GreatSchools rating
    Get a cash offer in 3 minutes
    Find out how much your home could sell for in as little as 3 minutes with a no-obligation cash offer.
    Estimated market value
    $441,800
    Get a cash offer in 3 minutes
    Find out how much your home could sell for in as little as 3 minutes with a no-obligation cash offer.
    Estimated market value
    $441,800