Welcome to 10169 Castlebrooke Drive, Concord, NC 28027, a beautifully appointed home tucked away on a cul-de-sac and offering exceptional indoor and outdoor living space. From the moment you step inside, hardwood floors throughout the main level and upstairs set the tone for a home filled with warmth, character, and thoughtful updates.
At the heart of the home is a bright, open-concept great room and chef-inspired kitchen, designed for both everyday living and entertaining. The kitchen features abundant cabinetry, generous prep space, a large island, and an easy flow into the great room. A dedicated home office with French doors provides a polished, flexible space for work or study.
The main-level primary suite offers convenience and privacy, complete with a custom closet for exceptional storage and organization. Upstairs, you'll find two additional bedrooms, and bonus room with hardwood floors and a full bath.
Need even more space? The finished walkout basement delivers, featuring an additional bedroom and full bath along with HUGE flexible living space that can adapt to guests, recreation, hobbies, a home gym, or additional workspace. Let's not forget the storage space- which could be used for home workshop, storage or finished out for more square footage if needed.
And then there's the backyard. Situated on one of the largest homesites in the neighborhood, this property offers a huge fenced backyard with room to spread out and enjoy. An oversized composite deck overlooks the yard, while the expansive patio below creates another outdoor entertaining area, complete with a four-person hot tub that conveys. With the neighborhood common space to the right of the home, have the feel and appearance of your own private area.
All of this is conveniently located near Concord Mills and Birkdale Village, and Lake Norman with easy access to shopping, dining, entertainment, and major interstates connecting you to the greater Charlotte area and Uptown Charlotte.
With its cul-de-sac location, main-level primary suite, hardwood floors, white chef's kitchen, finished walkout basement, expansive fenced backyard, and impressive outdoor living spaces, 10169 Castlebrooke Drive offers the space, versatility, and location today's buyers are looking for
Active
$659,000
10169 Castlebrooke Dr, Concord, NC 28027
4beds
3,305sqft
:
Get pre-qualified$4,059/mo
Single Family Residence
Built in 2018
0.28 Acres Lot
$639,100 Zestimate®
$199/sqft
$68/mo HOA
What's special
Finished walkout basementChef-inspired kitchenLarge islandGenerous prep spaceMain-level primary suiteCul-de-sac locationBright open-concept great room
- 2 days |
- 240 |
- 14 |
Likely to sell faster than
Zillow last checked:
Listing updated:
Listed by:
Melissa Zimmerman melissa.zimmerman@bhhscarolinas.com,
Berkshire Hathaway HomeServices Carolinas Realty
Source: Canopy MLS as distributed by MLS GRID,MLS#: 4409194
Facts & features
Interior
Bedrooms & bathrooms
- Bedrooms: 4
- Bathrooms: 4
- Full bathrooms: 3
- 1/2 bathrooms: 1
- Main level bedrooms: 1
Primary bedroom
- Features: Walk-In Closet(s)
- Level: Main
Bedroom s
- Level: Upper
Bedroom s
- Level: Upper
Bedroom s
- Features: En Suite Bathroom, Walk-In Closet(s)
- Level: Lower
Bathroom half
- Level: Main
Bathroom full
- Features: Garden Tub
- Level: Main
Bathroom full
- Level: Upper
Bathroom full
- Level: Lower
Bonus room
- Level: Upper
Bonus room
- Level: Lower
Dining area
- Level: Main
Great room
- Features: Ceiling Fan(s), Open Floorplan
- Level: Main
Kitchen
- Features: Breakfast Bar, Kitchen Island, Open Floorplan, Walk-In Pantry
- Level: Main
Laundry
- Level: Main
Office
- Level: Main
Heating
- Forced Air
Cooling
- Central Air
Appliances
- Included: Dishwasher, Disposal, Dryer, Exhaust Hood, Gas Cooktop, Microwave, Plumbed For Ice Maker, Refrigerator, Self Cleaning Oven, Wall Oven, Washer/Dryer
- Laundry: Laundry Room
Features
- Attic Other
- Doors: French Doors
- Basement: Exterior Entry,Interior Entry,Partially Finished,Storage Space,Walk-Out Access
- Attic: Other
- Fireplace features: Family Room, Gas
Interior area
- Total structure area: 2,387
- Total interior livable area: 3,305 sqft
- Finished area above ground: 2,387
- Finished area below ground: 918
Property
Parking
- Total spaces: 2
- Parking features: Driveway, Attached Garage, Garage Faces Front, Garage on Main Level
- Attached garage spaces: 2
- Has uncovered spaces: Yes
Features
- Levels: One and One Half
- Stories: 1.5
- Patio & porch: Deck, Front Porch, Patio, Rear Porch
- Pool features: Community
- Has spa: Yes
- Spa features: Heated
- Fencing: Back Yard
Lot
- Size: 0.28 Acres
- Features: Cul-De-Sac, Level
Details
- Parcel number: 46728735840000
- Zoning: R8
- Special conditions: Standard
Construction
Type & style
- Home type: SingleFamily
- Architectural style: Arts and Crafts
- Property subtype: Single Family Residence
Materials
- Stone, Vinyl
- Roof: Composition
Condition
- New construction: No
- Year built: 2018
Details
- Builder name: Mattamy
Utilities & green energy
- Sewer: Public Sewer
- Water: City
- Utilities for property: Underground Power Lines, Underground Utilities
Community & HOA
Community
- Subdivision: Castlebrooke
HOA
- Has HOA: Yes
- HOA fee: $205 quarterly
- HOA name: Castlebrooke HOA/Hawthorne Management
- HOA phone: 704-377-0114
Location
- Region: Concord
Financial & listing details
- Price per square foot: $199/sqft
- Tax assessed value: $614,840
- Annual tax amount: $6,982
- Date on market: 8/1/2026
- Cumulative days on market: 2 days
- Listing terms: Cash,Conventional,VA Loan
- Road surface type: Concrete, Paved
Estimated market value
$639,100
$607,000 - $671,000
$3,028/mo
Price history
| Date | Event | Price |
|---|---|---|
| 8/1/2026 | Listed for sale | $659,000+52.5%$199/sqft |
Source:  Canopy MLS as distributed by MLS GRID #4409194 Report a problem Canopy MLS as distributed by MLS GRID #4409194 Report a problem | ||
| 11/3/2020 | Sold | $432,000-1.8%$131/sqft |
Source: Canopy MLS as distributed by MLS GRID #3621164 Report a problem | ||
| 9/20/2020 | Pending sale | $440,000$133/sqft |
Source: Ivester Jackson Distinctive Properties #3621164 Report a problem | ||
| 7/6/2020 | Price change | $440,000-2.2%$133/sqft |
Source: Ivester Jackson Distinctive Properties #3621164 Report a problem | ||
| 5/22/2020 | Listed for sale | $449,999+5.4%$136/sqft |
Source: Ivester Jackson Distinctive Properties #3621164 Report a problem | ||
| 5/14/2019 | Sold | $427,000$129/sqft |
Source: Public Record Report a problem | ||
Public tax history
| Year | Property taxes | Tax assessment |
|---|---|---|
| 2025 | $6,982 | $614,840 |
| 2024 | $6,982 +16.4% | $614,840 +40.4% |
| 2023 | $6,000 +3.3% | $437,940 +3.3% |
| 2022 | $5,809 | $424,010 |
| 2021 | $5,809 +148.4% | $424,010 +148.4% |
| 2019 | $2,339 | $170,700 |
Find assessor info on the county website
Monthly payment
Est. payment
Payment breakdown
Explore the cost of this home by adjusting the details. Changes won't be saved.Climate risks
Neighborhood: 28027
Nearby schools
GreatSchools rating
- 10/10W R Odell ElementaryGrades: 3-5Distance: 2.1 mi
- 7/10Northwest Cabarrus MiddleGrades: 6-8Distance: 4.9 mi
- 6/10Northwest Cabarrus HighGrades: 9-12Distance: 5.1 mi
- $65,420-- bd-- ba-- sqft10173 Castlebrooke Dr, Concord, NC 28027Off Market
- $660,0004 bd3 ba3k sqft10174 Castlebrooke Dr, Concord, NC 28027Sold
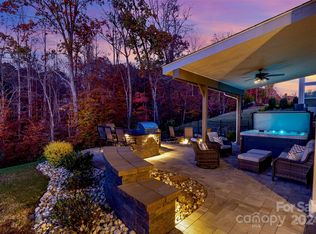
- $650,6004 bd3 ba3.3k sqft10178 Castlebrooke Dr, Concord, NC 28027Off Market
- $560,8005 bd3 ba3k sqft10170 Castlebrooke Dr, Concord, NC 28027Off Market
- $630,0005 bd4 ba3.3k sqft10157 Castlebrooke Dr, Concord, NC 28027Sold
- $681,6004 bd4 ba3.7k sqft2822 Berkhamstead Cir, Concord, NC 28027Off Market
- $601,5005 bd4 ba3k sqft10157 Castlebrooke Dr #114, Concord, NC 28027Off Market
- $776,2006 bd5 ba4.1k sqft10186 Castlebrooke Dr, Concord, NC 28027Off Market
A local agent can set up tours, give advice and negotiate with sellers.
Similar homes
- $625,0005 bd4 ba3.2k sqft1636 Abercorn St NW, Concord, NC 28027For Sale

 MLS ID #4407182, Consuelo Souders, Keller Williams Lake Norman. Canopy MLS as distributed by MLS GRID
 - $620,0004 bd4 ba3.2k sqft9528 Horsebit Ln, Concord, NC 28027For Sale
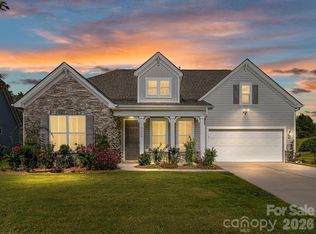 MLS ID #4347652, John Martin, Southern Homes of the Carolinas, Inc. Canopy MLS as distributed by MLS GRID
 - $570,0004 bd3 ba2.8k sqft9565 Horsebit Ln, Concord, NC 28027For Sale
 MLS ID #4406554, Lisa McGill, Opendoor Brokerage LLC. Canopy MLS as distributed by MLS GRID
 - $885,0004 bd4 ba3.8k sqft9604 Ashley Green Ct NW, Concord, NC 28027For Sale
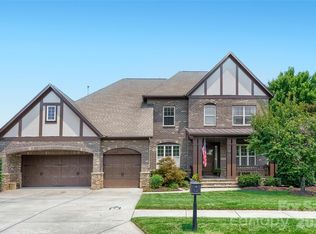 MLS ID #4408795, Melissa Zimmerman, Berkshire Hathaway HomeServices Carolinas Realty. Canopy MLS as distributed by MLS GRID
 - $689,0005 bd4 ba2.8k sqft11810 Westbranch Pkwy, Davidson, NC 28036For SaleMLS ID #4406846, Beth Yakoobian, Howard Hanna Allen Tate Davidson. Canopy MLS as distributed by MLS GRID
- $599,9956 bd4 ba3.8k sqft2258 Isaac St, Concord, NC 28027For SaleMLS ID #4395984, Manjesh Gorajala, KPMS L.L.C.. Canopy MLS as distributed by MLS GRID
- $440,0004 bd3 ba2.3k sqft3409 Market View Dr, Davidson, NC 28036For SaleMLS ID #4409098, Jenny Allen, Southern Homes of the Carolinas, Inc. Canopy MLS as distributed by MLS GRID
- $659,0004 bd3 ba2.5k sqft12609 Kemerton Ln, Huntersville, NC 28078For SaleMLS ID #4407714, Carol Buckanavage, Realty One Group Revolution. Canopy MLS as distributed by MLS GRID
- $559,9004 bd3 ba2.6k sqft10648 Sky Chase Ave NW, Concord, NC 28027For SaleMLS ID #4398953, Trisha Frye, NorthGroup Real Estate LLC. Canopy MLS as distributed by MLS GRID
- $620,0003 bd2 ba1.9k sqft18201 Coulter Pkwy, Cornelius, NC 28031For SaleMLS ID #4410218, Kelly Berrey, Lake Norman Realty, Inc.. Canopy MLS as distributed by MLS GRID
- $650,0004 bd3 ba3.2k sqft4009 Cherry Mill Ct, Huntersville, NC 28078For SaleMLS ID #4390998, Tiffany Blake, Stephen Cooley Real Estate. Canopy MLS as distributed by MLS GRID
- $489,9004 bd3 ba2.5k sqft3246 Lock Erne Ave, Kannapolis, NC 28081For SaleMLS ID #4408977, Nikki Storey, Lantern Realty & Development, LLC. Canopy MLS as distributed by MLS GRID
- $865,0005 bd4 ba4k sqft10611 Euclid Ave NW, Concord, NC 28027For SaleMLS ID #4397396, Consuelo Souders, Keller Williams Lake Norman. Canopy MLS as distributed by MLS GRID
- $680,0003 bd2 ba2.2k sqft14811 Williams Place Aly, Davidson, NC 28036For SaleMLS ID #4397261, David Lee, Luxe Investment Group LLC. Canopy MLS as distributed by MLS GRID
- $750,0004 bd5 ba3.4k sqft113 Heron Cove Loop, Mooresville, NC 28117For SaleMLS ID #4405007, Beth Preston, EXP Realty LLC Mooresville. Canopy MLS as distributed by MLS GRID
- $715,0005 bd4 ba3.9k sqft2827 Donegal Dr, Kannapolis, NC 28081For SaleMLS ID #4402710, Whitney Hesley, Howard Hanna Allen Tate Mooresville/LKN. Canopy MLS as distributed by MLS GRID
- $650,0005 bd3 ba3k sqft1854 Briarcrest Dr NW, Charlotte, NC 28269For SaleMLS ID #4392399, Lawrence Mahool, Helen Adams Realty. Canopy MLS as distributed by MLS GRID
- $649,0006 bd4 ba3.6k sqft5217 Firebrick Ln SW, Concord, NC 28025For SaleMLS ID #4383489, Jennifer McLamb, Helen Adams Realty. Canopy MLS as distributed by MLS GRID
- $685,0004 bd4 ba3.6k sqft162 Stibbs Cross Rd, Mooresville, NC 28115For SaleMLS ID #4385222, Steven Mosher, RE/MAX Executive. Canopy MLS as distributed by MLS GRID
- $547,9003 bd3 ba2.9k sqft3585 Leighton Dr SW, Concord, NC 28027For SaleMLS ID #4397371, Hollie Sims, Coldwell Banker Realty. Canopy MLS as distributed by MLS GRID
