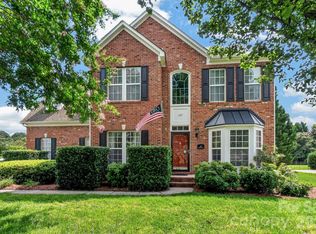
Looking for a **spacious home near Lake Norman with a guest suite, home office, bonus room, and fenced backyard?** This 4-bedroom, 4.5-bath home in the desirable Trillium community offers 3,417 sq ft and an exceptional combination of space, features, location, and value. Just minutes from Lake Norman, shopping, dining, grocery stores, and I-77, it’s a great option for buyers searching for a **Mooresville, NC home with flexible living space and outdoor living**. Inside, you’ll find an open floor plan with a gas fireplace, formal dining room, and private home office with French doors. The gourmet kitchen features a large island, granite countertops, gas cooktop, wall oven, abundant cabinetry, and a huge walk-in pantry. Need a **main-level bedroom with a private bath?** This home has one, making it ideal as a guest suite or multigenerational living space. Upstairs, the spacious primary suite includes a tray ceiling, dual vanities, soaking tub, and oversized tiled shower. Two additional bedrooms, a large bonus room, and upstairs laundry provide even more usable space. Love spending time outside? The **covered patio, fenced backyard, built-in fire pit, and large manicured lawn** create an inviting space for relaxing, entertaining, pets, and outdoor activities. Solar panels and a 2-car garage add even more appeal. If you’ve been searching for a **4-bedroom home near Lake Norman with a guest suite, office, bonus room, large backyard, and easy access to I-77**, this Trillium home deserves a closer look. **With 3,417 sq ft and so many sought-after features, it stands out as an exceptional value in the neighborhood.**
Active
Price cut: $15K (8/14)
$735,000
113 Heron Cove Loop, Mooresville, NC 28117
4beds
3,417sqft
Single Family Residence
Built in 2015
0.22 Acres Lot
$720,400 Zestimate®
$215/sqft
$81/mo HOA
What's special
Gas fireplaceGourmet kitchenLarge bonus roomTray ceilingOversized tiled showerOpen floor planLarge island
- 28 days
- 758
- 46
Zillow last checked:
Listing updated:
Listed by:
Beth Preston beth@prestonrealtygroup.net,
EXP Realty LLC Mooresville
Source: Canopy MLS as distributed by MLS GRID,MLS#: 4405007
Facts & features
Interior
Bedrooms & bathrooms
- Bedrooms: 4
- Bathrooms: 5
- Full bathrooms: 4
- 1/2 bathrooms: 1
- Main level bedrooms: 1
Primary bedroom
- Level: Upper
Bedroom s
- Level: Main
Bedroom s
- Level: Upper
Bathroom full
- Level: Main
Bathroom half
- Level: Main
Bonus room
- Level: Upper
Breakfast
- Level: Main
Dining room
- Level: Main
Kitchen
- Level: Main
Laundry
- Level: Upper
Living room
- Level: Main
Office
- Level: Main
Heating
- Central, Electric
Cooling
- Ceiling Fan(s), Central Air, Electric
Appliances
- Included: Dishwasher, Disposal, Electric Oven, Electric Water Heater, Exhaust Hood, Gas Cooktop, Microwave, Oven, Plumbed For Ice Maker, Refrigerator, Self Cleaning Oven, Wall Oven
- Laundry: Electric Dryer Hookup, Inside, Laundry Room, Upper Level, Washer Hookup
Features
- Attic Other, Soaking Tub, Kitchen Island, Open Floorplan, Pantry, Walk-In Closet(s), Walk-In Pantry
- Flooring: Carpet, Hardwood
- Doors: French Doors
- Has basement: No
- Attic: Other,Pull Down Stairs
- Fireplace features: Gas, Gas Starter, Gas Vented, Living Room
Interior area
- Total structure area: 3,417
- Total interior livable area: 3,417 sqft
- Finished area above ground: 3,417
- Finished area below ground: 0
Property
Parking
- Total spaces: 2
- Parking features: Driveway, Attached Garage, Garage Faces Front, Garage on Main Level
- Attached garage spaces: 2
- Has uncovered spaces: Yes
Accessibility
- Accessibility features: Two or More Access Exits, Bath Grab Bars, Bath Low Mirrors, Swing In Door(s)
Features
- Levels: Two
- Stories: 2
- Patio & porch: Covered, Front Porch, Porch
- Exterior features: Fire Pit, Lawn Maintenance
- Pool features: Community
- Fencing: Back Yard,Fenced
Lot
- Size: 0.22 Acres
- Features: Wooded
Details
- Parcel number: 4648008280.000
- Zoning: RLS
- Special conditions: Standard
Construction
Type & style
- Home type: SingleFamily
- Property subtype: Single Family Residence
Materials
- Stone
- Foundation: Slab
Condition
- New construction: No
- Year built: 2015
Utilities & green energy
- Sewer: Public Sewer
- Water: City
- Utilities for property: Cable Available, Electricity Connected, Satellite Internet Available, Underground Power Lines, Wired Internet Available
Green energy
- Energy generation: Solar
Community & HOA
Community
- Features: Playground, Pond, Sidewalks, Street Lights
- Security: Smoke Detector(s)
- Subdivision: Trillium
HOA
- Has HOA: Yes
- HOA fee: $487 semi-annually
- HOA name: Cusick
- HOA phone: 704-544-7779
Location
- Region: Mooresville
Financial & listing details
- Price per square foot: $215/sqft
- Tax assessed value: $613,910
- Annual tax amount: $6,302
- Date on market: 7/31/2026
- Cumulative days on market: 28 days
- Listing terms: Cash,Conventional,VA Loan
- Electric utility on property: Yes
- Road surface type: Concrete, Paved
Estimated market value
$720,400
$684,000 - $756,000
$3,362/mo
Price history
| Date | Event | Price |
|---|---|---|
| 8/14/2026 | Price change | $735,000-2%$215/sqft |
Source:  Canopy MLS as distributed by MLS GRID #4405007 Report a problem Canopy MLS as distributed by MLS GRID #4405007 Report a problem | ||
| 7/31/2026 | Listed for sale | $750,000+21%$219/sqft |
Source: Canopy MLS as distributed by MLS GRID #4405007 Report a problem | ||
| 4/22/2022 | Sold | $620,000-4.6%$181/sqft |
Source: Canopy MLS as distributed by MLS GRID #3842415 Report a problem | ||
| 3/29/2022 | Pending sale | $650,000$190/sqft |
Source: Canopy MLS as distributed by MLS GRID #3842415 Report a problem | ||
| 3/24/2022 | Listed for sale | $650,000+72.4%$190/sqft |
Source: Canopy MLS as distributed by MLS GRID #3842415 Report a problem | ||
| 6/21/2018 | Sold | $377,000-0.5%$110/sqft |
Source: Canopy MLS as distributed by MLS GRID #3384122 Report a problem | ||
| 5/9/2018 | Pending sale | $379,000$111/sqft |
Source: EXP REALTY LLC #3384122 Report a problem | ||
| 5/3/2018 | Listed for sale | $379,000$111/sqft |
Source: EXP REALTY LLC #3384122 Report a problem | ||
Public tax history
| Year | Property taxes | Tax assessment |
|---|---|---|
| 2025 | $6,302 +1% | $613,910 |
| 2024 | $6,242 +0.4% | $613,910 |
| 2023 | $6,218 +41.7% | $613,910 +63% |
| 2022 | $4,389 +0.3% | $376,610 +0.2% |
| 2021 | $4,375 | $375,780 |
| 2020 | $4,375 +0.9% | $375,780 |
| 2019 | $4,338 +8.4% | $375,780 +8.7% |
| 2018 | $4,001 | $345,760 |
| 2017 | $4,001 +502.2% | $345,760 |
| 2016 | $665 | $345,760 +476.3% |
| 2015 | $665 | $60,000 |
Find assessor info on the county website
Monthly payment
Est. payment
Payment breakdown
Explore the cost of this home by adjusting the details. Changes won't be saved.Climate risks
Neighborhood: 28117
Nearby schools
Schools provided by the listing agent
- Elementary: Lakeshore
- Middle: Lakeshore
- High: Lake Norman
Source: Canopy MLS as distributed by MLS GRID. This data may not be complete. We recommend contacting the local school district to confirm school assignments for this home.
- $604,6005 bd4 ba2.9k sqft111 Heron Cove Loop, Mooresville, NC 28117Off Market
- $604,0005 bd4 ba2.9k sqft115 Heron Cove Loop, Mooresville, NC 28117Off Market
- $845,0004 bd4 ba3.4k sqft109 Heron Cove Loop, Mooresville, NC 28117For Sale

- $629,9004 bd3 ba2.9k sqft165 Eagles Landing Dr, Mooresville, NC 28117Off Market
Similar homes
- $825,0004 bd4 ba3.2k sqft103 Webbed Foot Rd, Mooresville, NC 28117For Sale

 MLS ID #4417495, Allyson Burns, Howard Hanna Allen Tate Mooresville/LKN. Canopy MLS as distributed by MLS GRID
 - $798,0005 bd3 ba3.5k sqft108 Heron Cove Loop #62, Mooresville, NC 28117For Sale
 MLS ID #4357384, Judy Fong, Keller Williams Advantage. Canopy MLS as distributed by MLS GRID
 - $574,9995 bd3 ba3.8k sqft146 Trotter Ridge Dr, Mooresville, NC 28117For Sale
 MLS ID #4416789, Lisa Quinn, Quinn Real Estate Group. Canopy MLS as distributed by MLS GRID
 - $775,0003 bd3 ba3.4k sqft127 Corona Cir, Mooresville, NC 28117For Sale
 MLS ID #4409676, Christy Walker, Premier Sotheby's International Realty. Canopy MLS as distributed by MLS GRID
 - $799,0004 bd4 ba4.6k sqft111 Saint Sophia Ct, Mooresville, NC 28117For SaleMLS ID #4377070, Alex Hayes, EXP Realty LLC Mooresville. Canopy MLS as distributed by MLS GRID
- $695,0003 bd3 ba2.6k sqft127 Brawley Point Cir, Mooresville, NC 28117For SaleMLS ID #4399063, Lou Sorrento, Sorrento Realty Group LLC. Canopy MLS as distributed by MLS GRID
- $579,0005 bd4 ba3.8k sqft119 Middleton Pl, Mooresville, NC 28117For SaleMLS ID #4400680, Tricia Murphy, Southern Homes of the Carolinas, Inc. Canopy MLS as distributed by MLS GRID
- $464,9004 bd3 ba2.5k sqft128 Creekside Crossing Ln, Mooresville, NC 28117For SaleMLS ID #4395901, Grant Wilsterman, COMPASS. Canopy MLS as distributed by MLS GRID
- $499,9004 bd4 ba2.8k sqft128 W Morehouse Ave, Mooresville, NC 28117For SaleMLS ID #4352819, Hannah Fox, The Pinnacle Property Group NC. Canopy MLS as distributed by MLS GRID
- $699,9004 bd3 ba4.2k sqft166 Stibbs Cross Rd, Mooresville, NC 28115For SaleMLS ID #4380055, Zach Francis, Francis Real Estate Group, Inc. Canopy MLS as distributed by MLS GRID
- $675,0004 bd3 ba3.1k sqft123 Country Lake Dr, Mooresville, NC 28115For SaleMLS ID #4412244, Marsha Hathcock, Howard Hanna Allen Tate Mooresville/LKN. Canopy MLS as distributed by MLS GRID
- $759,9005 bd4 ba2.9k sqft110 Elora Ln, Mooresville, NC 28115New ConstructionMLS ID #4417104, Marsha Hathcock, Howard Hanna Allen Tate Mooresville/LKN. Canopy MLS as distributed by MLS GRID
- $585,0003 bd3 ba2.5k sqft109 Fulton Farms Ln, Mooresville, NC 28117For SaleMLS ID #4377074, Garrett Small, Keller Williams Connected. Canopy MLS as distributed by MLS GRID
- $899,9004 bd4 ba2.8k sqft4565 River Hills Dr, Denver, NC 28037For SaleMLS ID #4415518, Amanda J. Crosby, Lake Norman Realty, Inc.. Canopy MLS as distributed by MLS GRID
- $490,0003 bd3 ba2.5k sqft129 Rosebay Dr, Mooresville, NC 28117For SaleMLS ID #4350849, Kimjera Whittington, EXP Realty LLC Mooresville. Canopy MLS as distributed by MLS GRID
- $889,9005 bd4 ba3.6k sqft2455 Talbot Ct, Sherrills Ford, NC 28673For SaleMLS ID #4408385, Danica Martens, EXP Realty LLC Mooresville. Canopy MLS as distributed by MLS GRID
- $850,0005 bd5 ba5k sqft141 Rain Shadow Dr, Mooresville, NC 28115For SaleMLS ID #4389349, Maureen Roberge, LKNHomes.com Inc. Canopy MLS as distributed by MLS GRID
- $725,0003 bd4 ba3k sqft8719 Shadetree St, Huntersville, NC 28078For SaleMLS ID #4414103, Wayne Bennett, One Home Team Realty. Canopy MLS as distributed by MLS GRID
- $773,0003 bd3 ba3.6k sqft2977 Cabin Creek Dr, Catawba, NC 28609For SaleMLS ID #4381953, Donice Wheeler Blanton, EXP Realty LLC Mooresville. Canopy MLS as distributed by MLS GRID
- $765,0005 bd4 ba4k sqft2442 Smith Cove Rd, Denver, NC 28037For SaleMLS ID #4396728, Wisdom Stikeleather, Southern Homes of the Carolinas, Inc. Canopy MLS as distributed by MLS GRID
