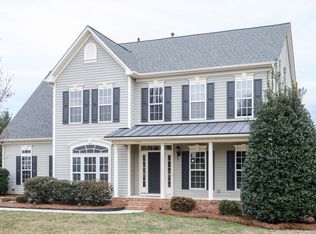
Beautiful newly painted and carpeted 2.5-story home featuring a versatile third level-perfect as a media room, reading retreat, or add’l Bonus room for craft space/hobby room. The spacious main level offers a downstairs study with door for privacy, a formal Dining Room, and a well-appointed Kitchen featuring an abundance of white cabinetry with new subway tile backsplash, SS appliances, new dishwasher, and pantry with a seamless flow into the breakfast area and family room. The Oversized Family room is adjacent to the Kitchen offering seamless entertaining and lots of room for family and friends. Step outside from the main living area to your own private backyard oasis, complete with an oversized paver patio that's ideal for grilling, relaxing, and entertaining. The Second level boasts a very large Primary suite and ensuite bath with a new frameless shower door, and walk-in closet. Others will enjoy the nice-sized second and third bedrooms as well as a 4th bedroom/bonus room with storage areas. Additional upgrades include a 2.5 car oversized garage, New Water Heater ‘24, a New HVAC unit ‘24, Roof '13, Whole House filtration system, and White custom fit faux wood blinds throughout the home. Situated on a generous, level lot, this home offers exceptional privacy, mature landscaping, and front and rear irrigation for easy lawn maintenance. Residents enjoy community amenities including an outdoor pool, cabana, and scenic walking trails. Conveniently located near shopping, restaurants, and major interstate access, this home provides an easy commute to Charlotte and surrounding areas while offering the perfect balance of comfort and convenience.
Active
$775,000
127 Corona Cir, Mooresville, NC 28117
3beds
3,467sqft
Single Family Residence
Built in 2005
0.57 Acres Lot
$759,500 Zestimate®
$224/sqft
$75/mo HOA
What's special
Private backyard oasisOversized paver patioExceptional privacyOversized family roomWell-appointed kitchenMature landscapingGenerous level lot
- 22 days
- 476
- 21
Zillow last checked:
Listing updated:
Listed by:
Christy Walker christy@christywalker.com,
Premier Sotheby's International Realty
Source: Canopy MLS as distributed by MLS GRID,MLS#: 4409676
Facts & features
Interior
Bedrooms & bathrooms
- Bedrooms: 3
- Bathrooms: 3
- Full bathrooms: 2
- 1/2 bathrooms: 1
Primary bedroom
- Level: Upper
Bedroom s
- Level: Upper
Bedroom s
- Level: Upper
Bathroom half
- Level: Main
Bathroom full
- Level: Upper
Bathroom full
- Level: Upper
Bonus room
- Level: Third
Breakfast
- Level: Main
Dining room
- Level: Main
Family room
- Level: Main
Kitchen
- Level: Main
Laundry
- Level: Main
Office
- Level: Main
Sunroom
- Level: Main
Heating
- Forced Air, Natural Gas
Cooling
- Ceiling Fan(s), Central Air
Appliances
- Included: Dishwasher, Disposal, Electric Range, Gas Cooktop, Gas Water Heater, Microwave, Plumbed For Ice Maker, Self Cleaning Oven
- Laundry: Laundry Room, Main Level
Features
- Soaking Tub, Pantry, Walk-In Closet(s)
- Flooring: Carpet, Tile, Wood
- Has basement: No
- Attic: Walk-In
- Fireplace features: Family Room, Gas, Gas Log
Interior area
- Total structure area: 2,911
- Total interior livable area: 3,467 sqft
- Finished area above ground: 3,467
- Finished area below ground: 0
Property
Parking
- Total spaces: 2
- Parking features: Driveway, Attached Garage, Garage Faces Side, Garage on Main Level
- Attached garage spaces: 2
- Has uncovered spaces: Yes
Features
- Levels: Two and a Half
- Stories: 2.5
- Patio & porch: Patio
- Exterior features: In-Ground Irrigation
- Pool features: Community
Lot
- Size: 0.57 Acres
- Features: Level, Open Lot, Private
Details
- Parcel number: 4646289896.000
- Zoning: R20
- Special conditions: Standard
Construction
Type & style
- Home type: SingleFamily
- Property subtype: Single Family Residence
Materials
- Aluminum, Brick Partial, Vinyl
- Foundation: Crawl Space
Condition
- New construction: No
- Year built: 2005
Utilities & green energy
- Sewer: Septic Installed
- Water: Community Well
Community & HOA
Community
- Features: Cabana, Street Lights, Walking Trails
- Subdivision: Sundown
HOA
- Has HOA: Yes
- HOA fee: $225 quarterly
- HOA name: Hawthorne Management
- HOA phone: 704-377-0114
Location
- Region: Mooresville
Financial & listing details
- Price per square foot: $224/sqft
- Tax assessed value: $572,680
- Annual tax amount: $3,439
- Date on market: 8/8/2026
- Listing terms: Cash,Conventional
- Exclusions: Washer & Dryer
- Road surface type: Concrete, Paved
Estimated market value
$759,500
$722,000 - $797,000
$3,263/mo
Price history
| Date | Event | Price |
|---|---|---|
| 8/8/2026 | Listed for sale | $775,000+89%$224/sqft |
Source:  Canopy MLS as distributed by MLS GRID #4409676 Report a problem Canopy MLS as distributed by MLS GRID #4409676 Report a problem | ||
| 10/21/2019 | Sold | $410,000-1.2%$118/sqft |
Source: Canopy MLS as distributed by MLS GRID #3537893 Report a problem | ||
| 9/19/2019 | Pending sale | $415,000$120/sqft |
Source: Stikeleather Realty & Auction #3537893 Report a problem | ||
| 8/9/2019 | Listed for sale | $415,000+26.7%$120/sqft |
Source: Stikeleather Realty & Auction #3537893 Report a problem | ||
| 7/18/2005 | Sold | $327,500+464.7%$94/sqft |
Source: Public Record Report a problem | ||
| 5/2/2005 | Sold | $58,000$17/sqft |
Source: Public Record Report a problem | ||
Public tax history
| Year | Property taxes | Tax assessment |
|---|---|---|
| 2025 | $3,439 | $572,680 |
| 2024 | $3,439 | $572,680 |
| 2023 | $3,439 +43.8% | $572,680 +54.1% |
| 2022 | $2,391 +0.2% | $371,530 |
| 2021 | $2,387 | $371,530 |
| 2020 | $2,387 +19.3% | $371,530 +18% |
| 2019 | $2,001 +7.9% | $314,980 +4.4% |
| 2018 | $1,854 | $301,640 |
| 2017 | $1,854 | $301,640 |
| 2016 | $1,854 | $301,640 |
| 2015 | $1,854 +4.5% | $301,640 -2.8% |
| 2014 | $1,774 | $310,320 |
| 2013 | -- | $310,320 |
| 2012 | -- | $310,320 |
| 2011 | -- | $310,320 -6.2% |
| 2010 | -- | $330,820 |
| 2009 | -- | $330,820 |
| 2008 | -- | $330,820 |
| 2007 | -- | $330,820 +429.3% |
| 2006 | -- | $62,500 |
| 2005 | -- | $62,500 |
| 2004 | -- | $62,500 |
Find assessor info on the county website
Monthly payment
Est. payment
Payment breakdown
Explore the cost of this home by adjusting the details. Changes won't be saved.Climate risks
Neighborhood: 28117
Nearby schools
Schools provided by the listing agent
- Elementary: Lake Norman
- Middle: Woodland Heights
- High: Lake Norman
Source: Canopy MLS as distributed by MLS GRID. This data may not be complete. We recommend contacting the local school district to confirm school assignments for this home.
Similar homes
- $795,0004 bd4 ba3.9k sqft151 Corona Cir, Mooresville, NC 28117For Sale

 MLS ID #4402509, Caitlin Barney, NextHome Advantage. Canopy MLS as distributed by MLS GRID
 - $574,9995 bd3 ba3.8k sqft146 Trotter Ridge Dr, Mooresville, NC 28117For Sale
 MLS ID #4416789, Lisa Quinn, Quinn Real Estate Group. Canopy MLS as distributed by MLS GRID
 - $735,0004 bd5 ba3.4k sqft113 Heron Cove Loop, Mooresville, NC 28117For Sale
 MLS ID #4405007, Beth Preston, EXP Realty LLC Mooresville. Canopy MLS as distributed by MLS GRID
 - $849,9004 bd4 ba3.2k sqft141 Culpeze Rd #9, Mooresville, NC 28117For Sale
 MLS ID #4390017, Christy Allen, The Allen Team Inc. Canopy MLS as distributed by MLS GRID
 - $795,0004 bd3 ba3.4k sqft146 Orchard Farm Ln, Mooresville, NC 28117For SaleMLS ID #4389994, Mark Gibson, Coldwell Banker Realty. Canopy MLS as distributed by MLS GRID
- $799,0004 bd4 ba4.6k sqft111 Saint Sophia Ct, Mooresville, NC 28117For SaleMLS ID #4377070, Alex Hayes, EXP Realty LLC Mooresville. Canopy MLS as distributed by MLS GRID
- $860,0004 bd3 ba2.6k sqft173 Yellow Jacket Cir, Mooresville, NC 28117For SaleMLS ID #4390039, Elizabeth Davis, Keller Williams Unified. Canopy MLS as distributed by MLS GRID
- $999,9504 bd3 ba3.4k sqft202 Indian Trl, Mooresville, NC 28117For SaleMLS ID #4401126, Pamela Temple, Keller Williams Unified. Canopy MLS as distributed by MLS GRID
- $585,0003 bd3 ba2.5k sqft109 Fulton Farms Ln, Mooresville, NC 28117For SaleMLS ID #4377074, Garrett Small, Keller Williams Connected. Canopy MLS as distributed by MLS GRID
- $950,0004 bd3 ba3k sqft132 Monarch Ln, Mooresville, NC 28115For SaleMLS ID #4391250, Karen Sheffield, Keller Williams Unified. Canopy MLS as distributed by MLS GRID
- $470,0003 bd3 ba1.9k sqft137 Purple Finch Ln, Mooresville, NC 28117For SaleMLS ID #4398230, Bekah Emmons, Real Broker, LLC. Canopy MLS as distributed by MLS GRID
- $447,4753 bd3 ba2.5k sqft105 Tanager Ln, Mooresville, NC 28117For SaleMLS ID #4385520, Eva Harvey, Berkshire Hathaway Homeservices Landmark Prop. Canopy MLS as distributed by MLS GRID
- $765,0005 bd4 ba4k sqft2442 Smith Cove Rd, Denver, NC 28037For SaleMLS ID #4396728, Wisdom Stikeleather, Southern Homes of the Carolinas, Inc. Canopy MLS as distributed by MLS GRID
- $775,0004 bd4 ba2.6k sqft137 Natures Trl, Statesville, NC 28625For SaleMLS ID #4382561, David Traugott, Real Broker, LLC. Canopy MLS as distributed by MLS GRID
- $755,0004 bd4 ba3k sqft9329 Uxbridge Ln, Huntersville, NC 28078For SaleMLS ID #4390100, Kim Coggins, Howard Hanna Allen Tate Lake Norman. Canopy MLS as distributed by MLS GRID
- $585,0005 bd4 ba3.7k sqft228 Forest Walk Way, Mooresville, NC 28115For SaleMLS ID #4408596, Kevin Cox, Berkshire Hathaway HomeServices Carolinas Realty. Canopy MLS as distributed by MLS GRID
- $799,9995 bd3 ba4.5k sqft4237 Little Fork Cove Rd, Denver, NC 28037For SaleMLS ID #4311413, Kim Wilson, Keller Williams Lake Norman. Canopy MLS as distributed by MLS GRID
- $464,9004 bd3 ba2.5k sqft128 Creekside Crossing Ln, Mooresville, NC 28117For SaleMLS ID #4395901, Grant Wilsterman, COMPASS. Canopy MLS as distributed by MLS GRID
- $730,0003 bd3 ba2.2k sqft18609 Boulder Rock Loop #18, Davidson, NC 28036For SaleMLS ID #4411962, Jennifer LeClair, Ivester Jackson Christie's. Canopy MLS as distributed by MLS GRID
- $669,9005 bd4 ba3.7k sqft2083 Topaz Plz, Davidson, NC 28036For SaleMLS ID #4418180, Craig Tribus, Beycome Brokerage Realty LLC. Canopy MLS as distributed by MLS GRID
