Enjoy the freedom of no HOA in this beautifully maintained custom home just minutes from Lake Norman, The Point, and Trump National Golf Club! The outdoor living is exceptional, featuring a saltwater pool, poolside cabana, expansive patio, and fully fenced backyard with plenty of lawn space for entertaining, pets, and play! A huge 15x30 detached storage building offers endless possibilities for a workshop, hobby space, home gym, studio, or additional storage.
Rain-glass double entry doors welcome you into a dramatic two-story foyer. Rich wood floors, detailed trim work and arched openings create a warm and inviting feel throughout the main living areas. The main-level owner's suite features French doors leading directly to the patio and pool, along with a spacious bath with jetted tub and walk-in closet with custom organization.
The dining room showcases a coffered ceiling, while the great room features soaring ceilings and dramatic windows that fill the home with natural light. The kitchen offers granite countertops, custom cabinetry, stainless steel appliances, gas cooktop, breakfast bar, and a charming breakfast area with built-in banquette seating overlooking the backyard. A guest bedroom and full bath are also located on the main level.
Upstairs you'll find two additional bedrooms, a full bath, and a large bonus room ideal for recreation, media, or office space. Combining custom craftsmanship, flexible living spaces, outstanding outdoor amenities, and a prime Lake Norman location, this home offers the lifestyle you've been searching for!
Active
Price cut: $39K (6/25)
$860,000
173 Yellow Jacket Cir, Mooresville, NC 28117
4beds
2,694sqft
:
Get pre-qualified$5,094/mo
Single Family Residence
Built in 2004
0.7 Acres Lot
$847,100 Zestimate®
$319/sqft
$-- HOA
What's special
Poolside cabanaBreakfast barDetailed trim workRich wood floorsExpansive patioGas cooktopDramatic two-story foyer
- 67 days |
- 1,824 |
- 137 |
Likely to sell faster than
Zillow last checked:
Listing updated:
Listed by:
Elizabeth Davis elizabethdavis@kw.com,
Keller Williams Unified
Source: Canopy MLS as distributed by MLS GRID,MLS#: 4390039
Facts & features
Interior
Bedrooms & bathrooms
- Bedrooms: 4
- Bathrooms: 3
- Full bathrooms: 3
- Main level bedrooms: 2
Primary bedroom
- Level: Main
Bedroom s
- Level: Main
Bedroom s
- Level: Upper
Bedroom s
- Level: Upper
Bathroom full
- Level: Main
Bathroom full
- Level: Main
Bathroom full
- Level: Upper
Bonus room
- Level: Upper
Breakfast
- Level: Main
Dining room
- Level: Main
Great room
- Level: Main
Kitchen
- Level: Main
Heating
- Heat Pump
Cooling
- Central Air, Heat Pump
Appliances
- Included: Dishwasher, Gas Range
- Laundry: Laundry Room, Main Level, Sink
Features
- Breakfast Bar, Open Floorplan, Pantry, Storage, Walk-In Closet(s)
- Flooring: Carpet, Tile, Wood
- Has basement: No
- Fireplace features: Gas Log, Great Room
Interior area
- Total structure area: 2,694
- Total interior livable area: 2,694 sqft
- Finished area above ground: 2,694
- Finished area below ground: 0
Property
Parking
- Total spaces: 2
- Parking features: Attached Garage, Garage Faces Side, Garage on Main Level
- Attached garage spaces: 2
Features
- Levels: One and One Half
- Stories: 1.5
- Patio & porch: Covered, Front Porch, Patio
- Has private pool: Yes
- Pool features: Fenced, In Ground, Outdoor Pool, Salt Water
- Fencing: Back Yard,Fenced
Lot
- Size: 0.7 Acres
- Dimensions: 127 x 200 x 165 x 225
- Features: Corner Lot, Level
Details
- Parcel number: 4624247993.000
- Zoning: R20
- Special conditions: Standard
Construction
Type & style
- Home type: SingleFamily
- Property subtype: Single Family Residence
Materials
- Cedar Shake, Fiber Cement, Stone
- Foundation: Crawl Space
Condition
- New construction: No
- Year built: 2004
Utilities & green energy
- Sewer: Septic Installed
- Water: Well
- Utilities for property: Cable Connected, Electricity Connected, Propane
Community & HOA
Community
- Security: Carbon Monoxide Detector(s), Smoke Detector(s)
- Subdivision: Craftsman Point
Location
- Region: Mooresville
Financial & listing details
- Price per square foot: $319/sqft
- Tax assessed value: $860,780
- Annual tax amount: $5,139
- Date on market: 6/5/2026
- Cumulative days on market: 67 days
- Listing terms: Cash,Conventional,VA Loan
- Electric utility on property: Yes
- Road surface type: Concrete, Paved
Estimated market value
$847,100
$805,000 - $889,000
$4,015/mo
Price history
| Date | Event | Price |
|---|---|---|
| 6/25/2026 | Price change | $860,000-4.3%$319/sqft |
Source:  Canopy MLS as distributed by MLS GRID #4390039 Report a problem Canopy MLS as distributed by MLS GRID #4390039 Report a problem | ||
| 6/5/2026 | Listed for sale | $899,000+61.1%$334/sqft |
Source: Canopy MLS as distributed by MLS GRID #4390039 Report a problem | ||
| 9/4/2020 | Sold | $558,000+1.5%$207/sqft |
Source: Canopy MLS as distributed by MLS GRID #3630727 Report a problem | ||
| 7/27/2020 | Pending sale | $550,000$204/sqft |
Source: Keller Williams Mooresville #3630727 Report a problem | ||
| 7/2/2020 | Price change | $550,000-8.3%$204/sqft |
Source: Keller Williams Mooresville #3630727 Report a problem | ||
| 6/19/2020 | Listed for sale | $599,900+36.7%$223/sqft |
Source: Keller Williams Mooresville #3630727 Report a problem | ||
| 6/27/2019 | Listing removed | $3,500$1/sqft |
Source: Owner Report a problem | ||
| 6/11/2019 | Listed for rent | $3,500+16.7%$1/sqft |
Source: Owner Report a problem | ||
| 3/7/2018 | Listing removed | $3,000$1/sqft |
Source: EXP REALTY LLC #3349903 Report a problem | ||
| 2/21/2018 | Price change | $3,000-6.3%$1/sqft |
Source: EXP REALTY LLC #3349903 Report a problem | ||
| 12/26/2017 | Listed for rent | $3,200$1/sqft |
Source: Owner #3349903 Report a problem | ||
| 10/24/2017 | Listing removed | $3,200$1/sqft |
Source: Owner Report a problem | ||
| 9/24/2017 | Price change | $3,200-8.6%$1/sqft |
Source: Owner Report a problem | ||
| 9/14/2017 | Listed for rent | $3,500+16.7%$1/sqft |
Source: Owner Report a problem | ||
| 10/30/2016 | Listing removed | $3,000-9.1%$1/sqft |
Source: Owner Report a problem | ||
| 6/16/2016 | Listing removed | $3,300+32%$1/sqft |
Source: Owner Report a problem | ||
| 3/29/2013 | Listing removed | $2,500$1/sqft |
Source: Alarca Realty, LLC #2130567 Report a problem | ||
| 3/23/2013 | Price change | $2,500-16.5%$1/sqft |
Source: Alarca Realty, LLC #2130567 Report a problem | ||
| 2/27/2013 | Price change | $2,995-6.4%$1/sqft |
Source: Alarca Realty, LLC #2130567 Report a problem | ||
| 2/6/2013 | Listed for rent | $3,200+6.7%$1/sqft |
Source: Alarca Realty, LLC #2130567 Report a problem | ||
| 7/16/2012 | Listing removed | $3,000$1/sqft |
Source: Owner Report a problem | ||
| 5/18/2012 | Listed for rent | $3,000$1/sqft |
Source: Owner Report a problem | ||
| 8/2/2011 | Listing removed | $439,000$163/sqft |
Source: Wilkinson & Associates #998556 Report a problem | ||
| 5/7/2011 | Price change | $439,000-4.4%$163/sqft |
Source: Wilkinson & Associates #998556 Report a problem | ||
| 4/2/2011 | Listed for sale | $459,000-2.1%$170/sqft |
Source: Wilkinson & Associates #998556 Report a problem | ||
| 6/16/2008 | Sold | $469,000+23.4%$174/sqft |
Source: Public Record Report a problem | ||
| 8/16/2005 | Sold | $380,000$141/sqft |
Source: Public Record Report a problem | ||
Public tax history
| Year | Property taxes | Tax assessment |
|---|---|---|
| 2025 | $5,139 | $860,780 |
| 2024 | $5,139 | $860,780 |
| 2023 | $5,139 +58.9% | $860,780 +70.2% |
| 2022 | $3,233 +0.1% | $505,700 |
| 2021 | $3,229 +2.2% | $505,700 +2.3% |
| 2020 | $3,159 +1.6% | $494,500 |
| 2019 | $3,110 +22.9% | $494,500 +19.3% |
| 2018 | $2,530 | $414,660 |
| 2017 | $2,530 | $414,660 |
| 2016 | $2,530 | $414,660 |
| 2015 | $2,530 +4.6% | $414,660 -2.7% |
| 2014 | $2,418 | $426,270 |
| 2013 | -- | $426,270 |
| 2012 | -- | $426,270 |
| 2011 | -- | $426,270 -2.8% |
| 2010 | -- | $438,740 |
| 2009 | -- | $438,740 +9% |
| 2008 | -- | $402,610 |
| 2007 | -- | $402,610 +26.5% |
| 2006 | -- | $318,300 |
| 2005 | -- | $318,300 |
| 2004 | -- | $318,300 +695.8% |
| 2003 | -- | $40,000 |
Find assessor info on the county website
Monthly payment
Est. payment
Payment breakdown
Explore the cost of this home by adjusting the details. Changes won't be saved.Climate risks
Neighborhood: 28117
Nearby schools
GreatSchools rating
- 7/10Woodland Heights Elementary SchoolGrades: PK-5Distance: 4.5 mi
- 6/10Woodland Heights MiddleGrades: 6-8Distance: 4.5 mi
- 7/10Lake Norman High SchoolGrades: 9-12Distance: 6.6 mi
Schools provided by the listing agent
- Elementary: Woodland Heights
- Middle: Woodland Heights
- High: Lake Norman
Source: Canopy MLS as distributed by MLS GRID. This data may not be complete. We recommend contacting the local school district to confirm school assignments for this home.
- $125,000-- bd-- ba-- sqft165 Yellow Jacket Cir, Mooresville, NC 28117Off Market
- $1,287,5004 bd4 ba4k sqft108 Washam Rd, Mooresville, NC 28117Off Market
- $1,350,0005 bd6 ba4.6k sqft123 Yellow Jacket Cir, Mooresville, NC 28117Sold
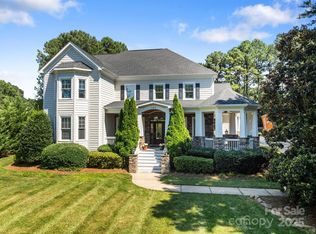
- $1,116,4004 bd4 ba3.2k sqft129 Yellow Jacket Cir, Mooresville, NC 28117Off Market
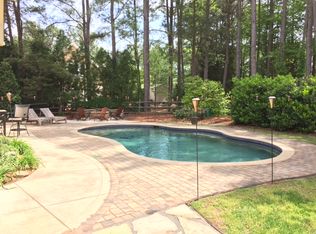
- $1,350,0004 bd3 ba3.1k sqft117 Yellow Jacket Cir, Mooresville, NC 28117Sold
- $6,950,0004 bd7 ba6.8k sqft2536 Brawley School Rd, Mooresville, NC 28117New Construction
- $1,000,0004 bd3 ba3k sqft141 Yellow Jacket Cir, Mooresville, NC 28117Sold
- $1,015,8005 bd4 ba3.3k sqft116 Washam Rd, Mooresville, NC 28117Off Market
A local agent can set up tours, give advice and negotiate with sellers.
Similar homes
- $860,0004 bd4 ba3.4k sqft122 Lake Pine Rd, Mooresville, NC 28117For Sale

 MLS ID #4397434, Lara Murphy, EXP Realty LLC Mooresville. Canopy MLS as distributed by MLS GRID
 - $849,9004 bd4 ba3.2k sqft141 Culpeze Rd #9, Mooresville, NC 28117For Sale
 MLS ID #4390017, Christy Allen, The Allen Team Inc. Canopy MLS as distributed by MLS GRID
 - $739,0004 bd3 ba2.5k sqft121 Lake Pine Rd, Mooresville, NC 28117For Sale
 MLS ID #4404484, Kris Kjeldsen, Ivester Jackson Christie's. Canopy MLS as distributed by MLS GRID
 - $775,0003 bd3 ba3.4k sqft127 Corona Cir, Mooresville, NC 28117For Sale
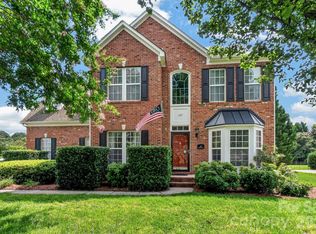 MLS ID #4409676, Christy Walker, Premier Sotheby's International Realty. Canopy MLS as distributed by MLS GRID
 - $845,0004 bd4 ba3.4k sqft118 Broadbill Dr, Mooresville, NC 28117For SaleMLS ID #4395594, Pamela Temple, Keller Williams Unified. Canopy MLS as distributed by MLS GRID
- $999,9504 bd3 ba3.4k sqft202 Indian Trl, Mooresville, NC 28117For SaleMLS ID #4401126, Pamela Temple, Keller Williams Unified. Canopy MLS as distributed by MLS GRID
- $950,0004 bd4 ba3.7k sqft109 Pauls Ln, Mooresville, NC 28117For SaleMLS ID #4410100, Julie Williams, Southern Homes of the Carolinas, Inc. Canopy MLS as distributed by MLS GRID
- $865,0004 bd5 ba3.8k sqft109 Hawksnest Ln, Mooresville, NC 28117For SaleMLS ID #4366088, Ashley Reed, EXP Realty LLC Mooresville. Canopy MLS as distributed by MLS GRID
- $795,0004 bd4 ba3.9k sqft151 Corona Cir, Mooresville, NC 28117For SaleMLS ID #4402509, Caitlin Barney, NextHome Advantage. Canopy MLS as distributed by MLS GRID
- $845,0004 bd4 ba3.4k sqft109 Heron Cove Loop, Mooresville, NC 28117For SaleMLS ID #4406863, Sherry Hickman, Ivester Jackson Christie's. Canopy MLS as distributed by MLS GRID
- $895,0005 bd4 ba3.6k sqft623 Normandy Rd, Mooresville, NC 28117For SaleMLS ID #4404379, Brelin Menard, Keller Williams Unified. Canopy MLS as distributed by MLS GRID
- $950,0004 bd3 ba3k sqft132 Monarch Ln, Mooresville, NC 28115For SaleMLS ID #4391250, Karen Sheffield, Keller Williams Unified. Canopy MLS as distributed by MLS GRID
- $724,9004 bd3 ba2.9k sqft108 Broadview Cir, Mooresville, NC 28117For SaleMLS ID #4388348, Nicole Leininger, Ivester Jackson Christie's. Canopy MLS as distributed by MLS GRID
- $719,0004 bd4 ba3.6k sqft140 Pine Bluff Dr, Mooresville, NC 28117For SaleMLS ID #4355986, Amy Clovis, NorthGroup Real Estate LLC. Canopy MLS as distributed by MLS GRID
- $1,250,0003 bd5 ba3.8k sqft236 Tuskarora Trl, Mooresville, NC 28117For SaleMLS ID #4370396, Jayne Cantello, Southern Homes of the Carolinas, Inc. Canopy MLS as distributed by MLS GRID
- $624,0004 bd3 ba2.4k sqft104 Ardmore Pl, Mooresville, NC 28117For SaleMLS ID #4366893, Donna Sintay, Keller Williams Unified. Canopy MLS as distributed by MLS GRID
- $1,000,0004 bd3 ba3.5k sqft122 Ringneck Trl, Mooresville, NC 28117For SaleMLS ID #4372433, Kelly Wodzinski, Keller Williams Unified. Canopy MLS as distributed by MLS GRID
- $750,0004 bd5 ba3.4k sqft113 Heron Cove Loop, Mooresville, NC 28117For SaleMLS ID #4405007, Beth Preston, EXP Realty LLC Mooresville. Canopy MLS as distributed by MLS GRID
- $800,0004 bd3 ba3.4k sqft146 Orchard Farm Ln, Mooresville, NC 28117For SaleMLS ID #4389994, Mark Gibson, Coldwell Banker Realty. Canopy MLS as distributed by MLS GRID
- $889,9994 bd4 ba3.3k sqft7575 Cottonwood Dr, Denver, NC 28037For SaleMLS ID #4367769, Tracey Henson, Better Homes and Gardens Real Estate Paracle. Canopy MLS as distributed by MLS GRID
