Located just outside The Point community, this custom home has no HOA & a full range of high-end updates! The main level features a renovated kitchen w/ custom cabinetry, large quartz island, Monogram dual ovens & Wi-Fi-enabled appliances. The primary suite, has a renovated ensuite bath w/ a hydrotherapy garden tub & steam shower. Each bdrm is oversized & includes its own full bath & walk-in closet. Nearly every space in the home has been upgraded, including new interior & exterior paint, carpet in the bdrms, hardwoods on the main level, a 2020 roof & a 2024 gas conversion. The fenced backyard is designed for entertaining w/ a pebble tech saltwater pool & spa (2021), outdoor kitchen & bar, firepit, pergola & expanded patio. Above the garage, is a 2nd living quarters offering a flexible space. As a resident, you have the option to join Trump Nationals' social & pool membership. This home combines modern upgrades, practical luxury & privacy in one of Lake Norman’s most desirable areas!
Closed
$1,350,000
123 Yellow Jacket Cir, Mooresville, NC 28117
5beds
4,649sqft
Single Family Residence
Built in 2003
0.77 Acres Lot
$1,337,600 Zestimate®
$290/sqft
$6,731 Estimated rent
Home value
$1,337,600
$1.23M - $1.46M
$6,731/mo
Zestimate® history
Owner options
List your home for rent
$6,731/mo
Rent Zestimate®
Find your next renter with Zillow Rental Manager. Plus, with online applications, you can quickly screen prospective tenants – for free.
$6,731/mo
Rent Zestimate®
Refinance and save
$8,009/mo
Est. payment
Refinancing to a lower rate could help reduce your monthly payments and save thousands over the life of the loan.
$8,009/mo
Est. payment
Explore your selling options
Work with a Zillow partner agent
Leverage their expertise and Zillow's premium Showcase listings to get your home seen by more buyers.
Get startedList with your own agent
Get your home in front of millions of buyers by listing it on Zillow.
Learn how to do itSell it yourself
Take full control of how buyers see your home on Zillow by listing For Sale by Owner (FSBO).
List your homeWhat's special
Renovated ensuite bathExpanded patioSteam showerFenced backyardLarge quartz islandMonogram dual ovensWi-fi-enabled appliances
Zillow last checked:
Listing updated:
Listed by:
Matthew Novak matthew.novak@redfin.com,
Redfin Corporation
Bought with:
John Mills
Lake and Village Realty LLC
Source: Canopy MLS as distributed by MLS GRID,MLS#: 4277208
Facts & features
Interior
Bedrooms & bathrooms
- Bedrooms: 5
- Bathrooms: 6
- Full bathrooms: 5
- 1/2 bathrooms: 1
- Main level bedrooms: 1
Primary bedroom
- Level: Main
Bedroom s
- Level: Upper
Bedroom s
- Level: Upper
Bedroom s
- Level: Upper
Bedroom s
- Level: Third
Bathroom half
- Level: Main
Bathroom full
- Level: Main
Bathroom full
- Level: Upper
Bathroom full
- Level: Upper
Bathroom full
- Level: Upper
Bathroom full
- Level: Third
Bathroom full
- Level: 2nd Living Quarters
Breakfast
- Level: Main
Dining room
- Level: Main
Family room
- Level: 2nd Living Quarters
Kitchen
- Level: Main
Laundry
- Level: Main
Living room
- Level: Main
Office
- Level: Third
Sunroom
- Level: Main
Heating
- Electric, Zoned
Cooling
- Ceiling Fan(s), Central Air, Zoned
Appliances
- Included: Dishwasher, Disposal, Double Oven, ENERGY STAR Qualified Washer, ENERGY STAR Qualified Dishwasher, ENERGY STAR Qualified Dryer, ENERGY STAR Qualified Freezer, ENERGY STAR Qualified Refrigerator, Gas Cooktop, Gas Water Heater, Microwave, Self Cleaning Oven
- Laundry: Electric Dryer Hookup, Laundry Room, Main Level
Features
- Built-in Features, Hot Tub, Kitchen Island, Walk-In Pantry, Whirlpool
- Flooring: Hardwood, Wood
- Windows: Insulated Windows
- Has basement: No
- Fireplace features: Living Room
Interior area
- Total structure area: 4,230
- Total interior livable area: 4,649 sqft
- Finished area above ground: 4,649
- Finished area below ground: 0
Property
Parking
- Total spaces: 3
- Parking features: Attached Garage, Garage Faces Side, Garage on Main Level
- Attached garage spaces: 3
Accessibility
- Accessibility features: Two or More Access Exits, Bath Scald Control Faucet, Swing In Door(s)
Features
- Levels: Two and a Half
- Stories: 2.5
- Patio & porch: Front Porch, Patio, Screened
- Exterior features: Lawn Maintenance, Outdoor Kitchen, Outdoor Shower
- Pool features: In Ground, Salt Water
- Has spa: Yes
- Spa features: Heated, Interior Hot Tub
- Fencing: Fenced
- Has view: Yes
- View description: Winter
- Body of water: Lake Norman
Lot
- Size: 0.77 Acres
- Features: Open Lot, Wooded, Views
Living quarters
- Secondary features: Interior Connected,Upper Level Garage
Details
- Additional structures: Gazebo, Shed(s)
- Parcel number: 4624257114.000
- Zoning: R-20
- Special conditions: Standard
- Other equipment: Surround Sound
Construction
Type & style
- Home type: SingleFamily
- Property subtype: Single Family Residence
Materials
- Brick Partial, Cedar Shake
- Foundation: Crawl Space
- Roof: Composition
Condition
- New construction: No
- Year built: 2003
Utilities & green energy
- Sewer: Septic Installed
- Water: Well
- Utilities for property: Cable Available
Community & HOA
Community
- Features: Golf
- Subdivision: Craftsman Point
Location
- Region: Mooresville
Financial & listing details
- Price per square foot: $290/sqft
- Tax assessed value: $1,306,340
- Annual tax amount: $7,767
- Date on market: 7/9/2025
- Cumulative days on market: 139 days
- Listing terms: Cash,Conventional,FHA,VA Loan
- Road surface type: Concrete, Paved
Price history
| Date | Event | Price |
|---|---|---|
| 8/26/2025 | Sold | $1,350,000-2.5%$290/sqft |
Source:  Canopy MLS as distributed by MLS GRID #4277208 Report a problem Canopy MLS as distributed by MLS GRID #4277208 Report a problem | ||
| 7/16/2025 | Pending sale | $1,385,000$298/sqft |
Source: Canopy MLS as distributed by MLS GRID #4277208 Report a problem | ||
| 7/9/2025 | Listed for sale | $1,385,000$298/sqft |
Source: Canopy MLS as distributed by MLS GRID #4277208 Report a problem | ||
| 7/1/2025 | Listing removed | $1,385,000$298/sqft |
Source: Canopy MLS as distributed by MLS GRID #4257212 Report a problem | ||
| 6/8/2025 | Price change | $1,385,000-4.5%$298/sqft |
Source: Canopy MLS as distributed by MLS GRID #4257212 Report a problem | ||
| 5/10/2025 | Listed for sale | $1,450,000-3.3%$312/sqft |
Source: Canopy MLS as distributed by MLS GRID #4257212 Report a problem | ||
| 5/7/2025 | Listing removed | $1,499,999$323/sqft |
Source: Canopy MLS as distributed by MLS GRID #4222308 Report a problem | ||
| 3/26/2025 | Price change | $1,499,999-4.8%$323/sqft |
Source: Canopy MLS as distributed by MLS GRID #4222308 Report a problem | ||
| 3/7/2025 | Price change | $1,575,000-3.1%$339/sqft |
Source: Canopy MLS as distributed by MLS GRID #4222308 Report a problem | ||
| 2/17/2025 | Listed for sale | $1,625,000+0.6%$350/sqft |
Source: Canopy MLS as distributed by MLS GRID #4222308 Report a problem | ||
| 9/30/2024 | Listing removed | $1,615,000$347/sqft |
Source: Canopy MLS as distributed by MLS GRID #4124934 Report a problem | ||
| 7/31/2024 | Listed for sale | $1,615,000-2.1%$347/sqft |
Source: Canopy MLS as distributed by MLS GRID #4124934 Report a problem | ||
| 7/15/2024 | Listing removed | -- |
Source: Canopy MLS as distributed by MLS GRID #4124934 Report a problem | ||
| 6/4/2024 | Price change | $1,650,000-3.5%$355/sqft |
Source: Canopy MLS as distributed by MLS GRID #4124934 Report a problem | ||
| 5/19/2024 | Price change | $1,710,000-3.7%$368/sqft |
Source: Canopy MLS as distributed by MLS GRID #4124934 Report a problem | ||
| 4/22/2024 | Price change | $1,775,000-1.4%$382/sqft |
Source: Canopy MLS as distributed by MLS GRID #4124934 Report a problem | ||
| 4/5/2024 | Listed for sale | $1,800,000+238.1%$387/sqft |
Source: Canopy MLS as distributed by MLS GRID #4124934 Report a problem | ||
| 3/24/2021 | Listing removed | -- |
Source: Owner Report a problem | ||
| 9/30/2016 | Sold | $532,350-11.3%$115/sqft |
Source: Canopy MLS as distributed by MLS GRID #3154488 Report a problem | ||
| 7/18/2016 | Price change | $599,999-0.8%$129/sqft |
Source: Owner Report a problem | ||
| 7/14/2016 | Price change | $605,000-3.2%$130/sqft |
Source: Owner Report a problem | ||
| 7/10/2016 | Listed for sale | $625,000-3.8%$134/sqft |
Source: Owner Report a problem | ||
| 3/1/2016 | Listing removed | $650,000$140/sqft |
Source: Roost Real Estate #3111166 Report a problem | ||
| 10/19/2015 | Price change | $650,000-7.1%$140/sqft |
Source: Roost Real Estate #3111166 Report a problem | ||
| 10/15/2015 | Price change | $700,000-3.4%$151/sqft |
Source: Roost Real Estate #3111166 Report a problem | ||
| 9/28/2015 | Listed for sale | $725,000+20.8%$156/sqft |
Source: Roost Real Estate #3111166 Report a problem | ||
| 6/15/2006 | Sold | $600,000+23.7%$129/sqft |
Source: Public Record Report a problem | ||
| 1/24/2006 | Sold | $485,000-10%$104/sqft |
Source: Public Record Report a problem | ||
| 6/22/2004 | Sold | $539,000$116/sqft |
Source: Public Record Report a problem | ||
Public tax history
| Year | Property taxes | Tax assessment |
|---|---|---|
| 2025 | $7,767 | $1,306,340 |
| 2024 | $7,767 | $1,306,340 |
| 2023 | $7,767 +65% | $1,306,340 +76.4% |
| 2022 | $4,706 +0.1% | $740,470 |
| 2021 | $4,702 +6.5% | $740,470 +6.6% |
| 2020 | $4,416 +1.6% | $694,870 |
| 2019 | $4,347 +25.5% | $694,870 +21.6% |
| 2018 | $3,465 | $571,210 |
| 2017 | $3,465 | $571,210 |
| 2016 | $3,465 | $571,210 |
| 2015 | $3,465 +6% | $571,210 -1.5% |
| 2014 | $3,269 | $579,650 |
| 2013 | -- | $579,650 |
| 2012 | -- | $579,650 |
| 2011 | -- | $579,650 -1.9% |
| 2010 | -- | $590,960 |
| 2009 | -- | $590,960 |
| 2008 | -- | $590,960 |
| 2007 | -- | $590,960 +22.9% |
| 2006 | -- | $480,870 |
| 2005 | -- | $480,870 |
| 2004 | -- | $480,870 +1102.2% |
| 2003 | -- | $40,000 |
Find assessor info on the county website
Neighborhood: 28117
Nearby homes
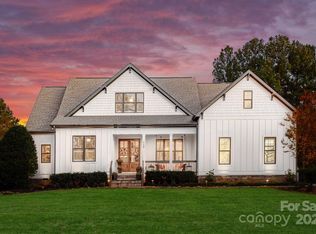
- $1,350,0004 bd3 ba3.1k sqft117 Yellow Jacket Cir, Mooresville, NC 28117Sold
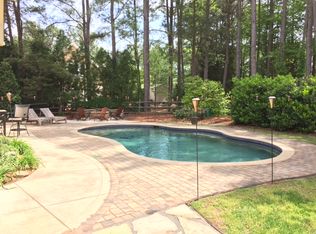
- $1,116,4004 bd4 ba3.2k sqft129 Yellow Jacket Cir, Mooresville, NC 28117Off Market
- $860,0004 bd3 ba2.6k sqft173 Yellow Jacket Cir, Mooresville, NC 28117For Sale

- $125,000-- bd-- ba-- sqft165 Yellow Jacket Cir, Mooresville, NC 28117Off Market
- $790,0004 bd3 ba2.4k sqft111 Yellow Jacket Cir, Mooresville, NC 28117Sold
- $1,000,0004 bd3 ba3k sqft141 Yellow Jacket Cir, Mooresville, NC 28117Sold
- $3,150,0004 bd3 ba4.1k sqft122 Yellow Jacket Cir, Mooresville, NC 28117Sold
- $1,287,5004 bd4 ba4k sqft108 Washam Rd, Mooresville, NC 28117Off Market
Nearby schools
GreatSchools rating
- 7/10Woodland Heights Elementary SchoolGrades: PK-5Distance: 4.4 mi
- 6/10Woodland Heights MiddleGrades: 6-8Distance: 4.4 mi
- 7/10Lake Norman High SchoolGrades: 9-12Distance: 6.5 mi
Schools provided by the listing agent
- Elementary: Woodland Heights
- Middle: Woodland Heights
- High: Lake Norman
Source: Canopy MLS as distributed by MLS GRID. This data may not be complete. We recommend contacting the local school district to confirm school assignments for this home.
Get a cash offer in 3 minutes
Find out how much your home could sell for in as little as 3 minutes with a no-obligation cash offer.
Estimated market value
$1,337,600
Get a cash offer in 3 minutes
Find out how much your home could sell for in as little as 3 minutes with a no-obligation cash offer.
Estimated market value
$1,337,600
- North Carolina
- Iredell County
- Mooresville
- 28117
- 123 Yellow Jacket Cir
Nearby cities
Nearby zip codes
Other Mooresville Topics
