Nestled on a beautiful tree lined .69 acre lot just beyond The Point and surrounded by Lake Norman, this custom built 4-bedroom, 2.5 bath 2-story home offers a perfect blend of comfort and tranquility. Greet your neighbors and friends from your relaxing wrap around covered porch. Inside you'll find a spacious main floor with beautiful hardwood floors, large windows and French doors allowing tons of natural light to stream in. The main floor also features a large living room with gas fireplace, open dining room with a wall of windows and vaulted ceiling, gourmet kitchen with breakfast area and the large primary bedroom. Upstairs you'll discover three additional bedrooms, two separate bathroom vanity areas with a Jack & Jill shower and commode. Outside, the large, well maintained yard is perfect for gardening or simply enjoying the peaceful surroundings. An attached two-car garage and a separate garden shed will provide excellent storage spaces for all your gardening needs. No HOA!
Closed
$790,000
111 Yellow Jacket Cir, Mooresville, NC 28117
4beds
2,403sqft
Single Family Residence
Built in 2003
0.69 Acres Lot
$858,000 Zestimate®
$329/sqft
$2,929 Estimated rent
Home value
$858,000
$789,000 - $935,000
$2,929/mo
Zestimate® history
Owner options
List your home for rent
$2,929/mo
Rent Zestimate®
Find your next renter with Zillow Rental Manager. Plus, with online applications, you can quickly screen prospective tenants – for free.
$2,929/mo
Rent Zestimate®
Refinance and save
$4,709/mo
Est. payment
Refinancing to a lower rate could help reduce your monthly payments and save thousands over the life of the loan.
$4,709/mo
Est. payment
Explore your selling options
Work with a Zillow partner agent
Leverage their expertise and Zillow's premium Showcase listings to get your home seen by more buyers.
Get startedList with your own agent
Get your home in front of millions of buyers by listing it on Zillow.
Learn how to do itSell it yourself
Take full control of how buyers see your home on Zillow by listing For Sale by Owner (FSBO).
List your homeWhat's special
Gas fireplaceSurrounded by lake normanWrap around covered porchNatural lightGourmet kitchenVaulted ceilingBeautiful hardwood floors
Zillow last checked:
Listing updated:
Listed by:
Matt Rawlins mattrawlins@livinonlakenorman.com,
Southern Homes of the Carolinas, Inc
Bought with:
Luz Ramirez-Barraza
Realty ONE Group Select
Source: Canopy MLS as distributed by MLS GRID,MLS#: 4178230
Facts & features
Interior
Bedrooms & bathrooms
- Bedrooms: 4
- Bathrooms: 3
- Full bathrooms: 2
- 1/2 bathrooms: 1
- Main level bedrooms: 1
Primary bedroom
- Level: Main
Primary bedroom
- Level: Main
Bedroom s
- Level: Upper
Bedroom s
- Level: Upper
Bedroom s
- Level: Upper
Bedroom s
- Level: Upper
Bedroom s
- Level: Upper
Bedroom s
- Level: Upper
Bathroom full
- Level: Main
Bathroom half
- Level: Main
Bathroom full
- Level: Upper
Bathroom full
- Level: Main
Bathroom half
- Level: Main
Bathroom full
- Level: Upper
Bonus room
- Level: Upper
Bonus room
- Level: Upper
Breakfast
- Level: Main
Breakfast
- Level: Main
Dining room
- Level: Main
Dining room
- Level: Main
Kitchen
- Level: Main
Kitchen
- Level: Main
Laundry
- Level: Main
Laundry
- Level: Main
Living room
- Level: Main
Living room
- Level: Main
Loft
- Level: Upper
Loft
- Level: Upper
Office
- Level: Upper
Office
- Level: Upper
Heating
- Central, Electric, Heat Pump
Cooling
- Ceiling Fan(s), Central Air, Electric, Heat Pump
Appliances
- Included: Dishwasher, Disposal, Down Draft, Electric Oven, Gas Cooktop, Ice Maker, Microwave, Plumbed For Ice Maker, Refrigerator, Refrigerator with Ice Maker, Tankless Water Heater
- Laundry: Gas Dryer Hookup, Mud Room, Main Level
Features
- Open Floorplan, Pantry, Walk-In Closet(s), Walk-In Pantry
- Flooring: Carpet, Tile, Wood
- Doors: Insulated Door(s)
- Windows: Insulated Windows
- Has basement: No
- Attic: Pull Down Stairs
- Fireplace features: Gas Log, Living Room
Interior area
- Total structure area: 2,403
- Total interior livable area: 2,403 sqft
- Finished area above ground: 2,403
- Finished area below ground: 0
Property
Parking
- Total spaces: 2
- Parking features: Attached Garage, Garage Door Opener, Garage on Main Level
- Attached garage spaces: 2
Features
- Levels: Two
- Stories: 2
- Patio & porch: Covered, Deck, Front Porch, Rear Porch, Side Porch, Wrap Around
- Exterior features: In-Ground Irrigation
Lot
- Size: 0.69 Acres
- Features: Corner Lot, Level, Wooded
Details
- Additional structures: Shed(s)
- Parcel number: 4624258337.000
- Zoning: R20
- Special conditions: Standard
- Other equipment: Fuel Tank(s)
Construction
Type & style
- Home type: SingleFamily
- Property subtype: Single Family Residence
Materials
- Cedar Shake, Fiber Cement, Stone
- Foundation: Crawl Space
- Roof: Shingle
Condition
- New construction: No
- Year built: 2003
Details
- Builder name: Bealer
Utilities & green energy
- Sewer: Septic Installed
- Water: Well
- Utilities for property: Electricity Connected, Phone Connected, Propane, Satellite Internet Available
Community & HOA
Community
- Security: Carbon Monoxide Detector(s), Security System, Smoke Detector(s)
- Subdivision: Craftsman Point
Location
- Region: Mooresville
Financial & listing details
- Price per square foot: $329/sqft
- Tax assessed value: $814,870
- Annual tax amount: $4,868
- Date on market: 8/30/2024
- Cumulative days on market: 83 days
- Listing terms: Cash,Conventional,FHA,VA Loan
- Electric utility on property: Yes
- Road surface type: Concrete
Price history
| Date | Event | Price |
|---|---|---|
| 12/20/2024 | Sold | $790,000-1.1%$329/sqft |
Source:  Canopy MLS as distributed by MLS GRID #4178230 Report a problem Canopy MLS as distributed by MLS GRID #4178230 Report a problem | ||
| 10/29/2024 | Price change | $799,000-4.8%$333/sqft |
Source: Canopy MLS as distributed by MLS GRID #4178230 Report a problem | ||
| 8/30/2024 | Listed for sale | $839,000+100.5%$349/sqft |
Source: Canopy MLS as distributed by MLS GRID #4178230 Report a problem | ||
| 6/29/2007 | Sold | $418,400+14.6%$174/sqft |
Source: Public Record Report a problem | ||
| 10/7/2003 | Sold | $365,000$152/sqft |
Source: Public Record Report a problem | ||
Public tax history
| Year | Property taxes | Tax assessment |
|---|---|---|
| 2025 | $4,868 | $814,870 |
| 2024 | $4,868 | $814,870 |
| 2023 | $4,868 +63.5% | $814,870 +75.2% |
| 2022 | $2,978 +0.1% | $465,020 |
| 2021 | $2,974 | $465,020 |
| 2020 | $2,974 +1.6% | $465,020 |
| 2019 | $2,928 +24.3% | $465,020 +20.6% |
| 2018 | $2,355 | $385,490 |
| 2017 | $2,355 | $385,490 |
| 2016 | $2,355 | $385,490 |
| 2015 | $2,355 +5.1% | $385,490 -2.3% |
| 2014 | $2,242 | $394,550 |
| 2013 | -- | $394,550 +0.8% |
| 2012 | -- | $391,260 |
| 2011 | -- | $391,260 -1.8% |
| 2010 | -- | $398,480 +0.6% |
| 2009 | -- | $396,190 |
| 2008 | -- | $396,190 |
| 2007 | -- | $396,190 +17.7% |
| 2006 | -- | $336,640 |
| 2005 | -- | $336,640 |
| 2004 | -- | $336,640 +741.6% |
| 2003 | -- | $40,000 |
Find assessor info on the county website
Neighborhood: 28117
Nearby homes
- $1,350,0004 bd3 ba3.1k sqft117 Yellow Jacket Cir, Mooresville, NC 28117Sold
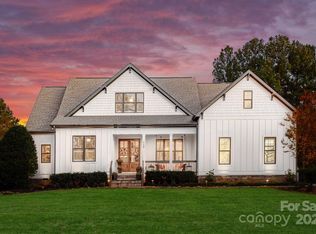
- $3,450,6004 bd7 ba6.4k sqft112 Yellow Jacket Cir, Mooresville, NC 28117Off Market

- $--5 bd7 ba5.2k sqft2487 Brawley School Rd #ID1248955P, Mooresville, NC 28117Off Market

- $1,617,8003 bd2 ba2.7k sqft2499 Brawley School Rd, Mooresville, NC 28117Off Market
- $1,350,0005 bd6 ba4.6k sqft123 Yellow Jacket Cir, Mooresville, NC 28117Sold
- $3,150,0004 bd3 ba4.1k sqft122 Yellow Jacket Cir, Mooresville, NC 28117Sold
- $1,813,0004 bd3 ba3.5k sqft105 Washam Rd, Mooresville, NC 28117Off Market
- $5,0009.83 AcresWasham Rd, Mooresville, NC 28117Off Market
Nearby schools
GreatSchools rating
- 7/10Woodland Heights Elementary SchoolGrades: PK-5Distance: 4.4 mi
- 6/10Woodland Heights MiddleGrades: 6-8Distance: 4.4 mi
- 7/10Lake Norman High SchoolGrades: 9-12Distance: 6.5 mi
Schools provided by the listing agent
- Elementary: Woodland Heights
- Middle: Woodland Heights
- High: Lake Norman
Source: Canopy MLS as distributed by MLS GRID. This data may not be complete. We recommend contacting the local school district to confirm school assignments for this home.
Get a cash offer in 3 minutes
Find out how much your home could sell for in as little as 3 minutes with a no-obligation cash offer.
Estimated market value
$858,000
Get a cash offer in 3 minutes
Find out how much your home could sell for in as little as 3 minutes with a no-obligation cash offer.
Estimated market value
$858,000
- North Carolina
- Iredell County
- Mooresville
- 28117
- 111 Yellow Jacket Cir
Nearby cities
Nearby zip codes
Other Mooresville Topics
