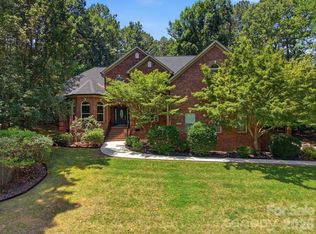
Welcome to this gorgeous and stately 3,750 sq/ft full-brick home situated on a private .60-acre lot with a fenced backyard, no homes directly behind, and exceptional, private outdoor living! Enjoy year-round relaxation in the heated saltwater pool and spa, or unwind on the spacious screened porch overlooking the peaceful setting. Inside, the highly functional floor plan offers four bedrooms, 3.5 bathrooms, a first-floor office w/french doors adjacent to the grand 2-story foyer, and a large upstairs loft area. New and refinished hardwood flooring extends throughout the entire home, with the exception of the bathrooms. Every bedroom features a walk-in closet, including an enormous primary suite closet. The refreshed kitchen includes updated finishes and newer appliances, while additional conveniences include two hot water heaters and a three-car garage. Major updates include hardwood flooring, kitchen facelift, appliances, washer, and dryer in 2023, plus a new roof in 2020. Ideally located approximately 1 mile from I-77 (Exit 33), with Lake Norman just one street away, this home offers privacy, space, and outstanding access to everything the area has to offer!
Active
$950,000
109 Pauls Ln, Mooresville, NC 28117
4beds
3,750sqft
Single Family Residence
Built in 2004
0.62 Acres Lot
$926,300 Zestimate®
$253/sqft
$75/mo HOA
What's special
Three-car garageFenced backyardEnormous primary suite closetFour bedroomsHighly functional floor planLarge upstairs loft areaExceptional private outdoor living
- 23 days |
- 1,735 |
- 113 |
Likely to sell faster than
Zillow last checked:
Listing updated:
Listed by:
Julie Williams julie@juliewilliamsrealestate.com,
Southern Homes of the Carolinas, Inc
Source: Canopy MLS as distributed by MLS GRID,MLS#: 4410100
Facts & features
Interior
Bedrooms & bathrooms
- Bedrooms: 4
- Bathrooms: 4
- Full bathrooms: 3
- 1/2 bathrooms: 1
Primary bedroom
- Features: Built-in Features, Tray Ceiling(s), Walk-In Closet(s)
- Level: Upper
Bedroom s
- Level: Upper
Bedroom s
- Level: Upper
Bedroom s
- Level: Upper
Bathroom full
- Level: Upper
Bathroom full
- Level: Upper
Bathroom full
- Level: Upper
Bathroom half
- Level: Main
Dining room
- Level: Main
Flex space
- Level: Main
Kitchen
- Level: Main
Laundry
- Level: Main
Living room
- Level: Main
Loft
- Level: Upper
Office
- Level: Main
Heating
- Electric, Heat Pump
Cooling
- Central Air
Appliances
- Included: Dishwasher, Disposal, Dryer, Electric Cooktop, Electric Oven, Electric Water Heater, Microwave, Refrigerator with Ice Maker, Wall Oven, Washer, Washer/Dryer
- Laundry: Electric Dryer Hookup, In Hall, Laundry Room, Main Level
Features
- Attic Other, Soaking Tub, Kitchen Island, Pantry, Storage, Walk-In Closet(s)
- Flooring: Tile, Wood
- Doors: French Doors
- Has basement: No
- Attic: Other,Pull Down Stairs
- Fireplace features: Living Room
Interior area
- Total structure area: 3,750
- Total interior livable area: 3,750 sqft
- Finished area above ground: 3,750
- Finished area below ground: 0
Property
Parking
- Total spaces: 3
- Parking features: Attached Garage, Garage Faces Side, Keypad Entry, Garage on Main Level
- Attached garage spaces: 3
Features
- Levels: Two
- Stories: 2
- Patio & porch: Deck, Front Porch, Rear Porch, Screened
- Pool features: Heated, In Ground, Pool/Spa Combo, Salt Water
- Fencing: Back Yard,Fenced
Lot
- Size: 0.62 Acres
Details
- Parcel number: 4645594813.000
- Zoning: R2
- Special conditions: Standard
Construction
Type & style
- Home type: SingleFamily
- Property subtype: Single Family Residence
Materials
- Brick Full
- Foundation: Crawl Space
Condition
- New construction: No
- Year built: 2004
Utilities & green energy
- Sewer: Septic Installed
- Water: Community Well
- Utilities for property: Electricity Connected, Propane
Community & HOA
Community
- Subdivision: Templeton Bay
HOA
- Has HOA: Yes
- HOA fee: $225 quarterly
- HOA name: Hawthorne
- HOA phone: 704-377-0114
Location
- Region: Mooresville
Financial & listing details
- Price per square foot: $253/sqft
- Tax assessed value: $774,880
- Annual tax amount: $4,632
- Date on market: 8/2/2026
- Cumulative days on market: 22 days
- Listing terms: Cash,Conventional,VA Loan
- Exclusions: none
- Electric utility on property: Yes
- Road surface type: Concrete, Paved
Estimated market value
$926,300
$880,000 - $973,000
$4,801/mo
Price history
| Date | Event | Price |
|---|---|---|
| 8/2/2026 | Listed for sale | $950,000+135.7%$253/sqft |
Source:  Canopy MLS as distributed by MLS GRID #4410100 Report a problem Canopy MLS as distributed by MLS GRID #4410100 Report a problem | ||
| 12/29/2004 | Sold | $403,000+235.8%$107/sqft |
Source: Public Record Report a problem | ||
| 8/26/2004 | Sold | $120,000$32/sqft |
Source: Public Record Report a problem | ||
Public tax history
| Year | Property taxes | Tax assessment |
|---|---|---|
| 2025 | $4,632 | $774,880 |
| 2024 | $4,632 | $774,880 |
| 2023 | $4,632 +41.1% | $774,880 +50.9% |
| 2022 | $3,282 +0.1% | $513,410 |
| 2021 | $3,278 | $513,410 |
| 2020 | $3,278 +4.9% | $513,410 |
| 2019 | $3,124 +10.8% | $513,410 +9% |
| 2018 | $2,819 | $470,990 |
| 2017 | $2,819 +0.8% | $470,990 |
| 2016 | $2,796 | $470,990 |
| 2015 | $2,796 +8.2% | $470,990 -1.4% |
| 2014 | $2,585 | $477,840 |
| 2013 | -- | $477,840 |
| 2012 | -- | $477,840 |
| 2011 | -- | $477,840 -5.7% |
| 2010 | -- | $506,850 |
| 2009 | -- | $506,850 |
| 2008 | -- | $506,850 |
| 2007 | -- | $506,850 +14.4% |
| 2006 | -- | $443,210 |
| 2005 | -- | $443,210 +182.2% |
| 2004 | -- | $157,030 +214.1% |
| 2003 | -- | $50,000 |
Find assessor info on the county website
Monthly payment
Est. payment
Payment breakdown
Explore the cost of this home by adjusting the details. Changes won't be saved.Climate risks
Neighborhood: 28117
Nearby schools
GreatSchools rating
- 4/10Coddle Creek Elementary SchoolGrades: PK-5Distance: 3.6 mi
- 6/10Woodland Heights MiddleGrades: 6-8Distance: 3.5 mi
- 7/10Lake Norman High SchoolGrades: 9-12Distance: 3.9 mi
Schools provided by the listing agent
- Elementary: Coddle Creek
- Middle: Woodland Heights
- High: Lake Norman
Source: Canopy MLS as distributed by MLS GRID. This data may not be complete. We recommend contacting the local school district to confirm school assignments for this home.
- $881,1004 bd4 ba3.3k sqft115 Pauls Ln, Mooresville, NC 28117Off Market
- $930,7005 bd3 ba3.4k sqft103 Pauls Ln, Mooresville, NC 28117Off Market
- $926,2004 bd4 ba3.7k sqft178 Templeton Bay Dr, Mooresville, NC 28117Off Market
- $2000.33 acres104 Pauls Ln, Mooresville, NC 28117Off Market
- $1,188,7006 bd4 ba5.3k sqft110 Pauls Ln, Mooresville, NC 28117Off Market
- $2000.33 acres110 Pauls Ln, Mooresville, NC 28117Off Market
- $924,9004 bd3 ba3.5k sqft121 Pauls Ln, Mooresville, NC 28117Off Market
- $100-- bd-- ba-- sqft121 Pauls Ln, Mooresville, NC 28117Off Market
A local agent can set up tours, give advice and negotiate with sellers.
Similar homes
- $910,0004 bd4 ba3.2k sqft351 Catalina Dr, Mooresville, NC 28117For Sale

 MLS ID #4412807, Ted Goldsmith, Coldwell Banker Realty. Canopy MLS as distributed by MLS GRID
 - $825,0004 bd5 ba3.2k sqft103 Webbed Foot Rd, Mooresville, NC 28117For Sale
 MLS ID #4417495, Allyson Burns, Howard Hanna Allen Tate Mooresville/LKN. Canopy MLS as distributed by MLS GRID
 - $999,9504 bd3 ba3.4k sqft202 Indian Trl, Mooresville, NC 28117For Sale
 MLS ID #4401126, Pamela Temple, Keller Williams Unified. Canopy MLS as distributed by MLS GRID
 - $950,0004 bd3 ba3k sqft132 Monarch Ln, Mooresville, NC 28115For Sale
 MLS ID #4391250, Karen Sheffield, Keller Williams Unified. Canopy MLS as distributed by MLS GRID
 - $860,0004 bd4 ba3.4k sqft122 Lake Pine Rd, Mooresville, NC 28117For SaleMLS ID #4397434, Lara Murphy, EXP Realty LLC Mooresville. Canopy MLS as distributed by MLS GRID
- $775,0003 bd3 ba3.4k sqft127 Corona Cir, Mooresville, NC 28117For SaleMLS ID #4409676, Christy Walker, Premier Sotheby's International Realty. Canopy MLS as distributed by MLS GRID
- $779,0004 bd3 ba3.3k sqft354 Robinson Rd, Mooresville, NC 28117For SaleMLS ID #4414354, Mark Walgren, Lewis And Kirk Realty LLC. Canopy MLS as distributed by MLS GRID
- $890,0005 bd4 ba4.6k sqft130 Lakeshore Hills Dr, Mooresville, NC 28117For SaleMLS ID #4392825, Bailey Racer, Costello Real Estate and Investments LLC. Canopy MLS as distributed by MLS GRID
- $1,250,0004 bd4 ba4.6k sqft288 Indian Trl, Mooresville, NC 28117For SaleMLS ID #4401881, Debra Palazzolo, Southern Homes of the Carolinas, Inc. Canopy MLS as distributed by MLS GRID
- $860,0004 bd3 ba2.6k sqft173 Yellow Jacket Cir, Mooresville, NC 28117For SaleMLS ID #4390039, Elizabeth Davis, Keller Williams Unified. Canopy MLS as distributed by MLS GRID
- $735,0004 bd5 ba3.4k sqft113 Heron Cove Loop, Mooresville, NC 28117For SaleMLS ID #4405007, Beth Preston, EXP Realty LLC Mooresville. Canopy MLS as distributed by MLS GRID
- $799,9004 bd4 ba3.7k sqft214 Harbor Landing Dr, Mooresville, NC 28117For SaleMLS ID #4326069, Nicole Wolfe, Century 21 Echelon. Canopy MLS as distributed by MLS GRID
- $799,0004 bd4 ba4.6k sqft111 Saint Sophia Ct, Mooresville, NC 28117For SaleMLS ID #4377070, Alex Hayes, EXP Realty LLC Mooresville. Canopy MLS as distributed by MLS GRID
- $795,0004 bd3 ba3.4k sqft146 Orchard Farm Ln, Mooresville, NC 28117For SaleMLS ID #4389994, Mark Gibson, Coldwell Banker Realty. Canopy MLS as distributed by MLS GRID
- $975,0004 bd4 ba3.8k sqft2605 Penngate Dr, Sherrills Ford, NC 28673For SaleMLS ID #4386074, Boston Reid, COMPASS. Canopy MLS as distributed by MLS GRID
- $1,249,0004 bd5 ba4.5k sqft148 E Cold Hollow Farms Dr, Mooresville, NC 28117For SaleMLS ID #4385177, Kelly Mullins, Newport Properties. Canopy MLS as distributed by MLS GRID
- $950,0005 bd4 ba4k sqft151 Maple View Dr, Troutman, NC 28166For SaleMLS ID #4405574, Daniel Rotenberg, Ivester Jackson Christie's. Canopy MLS as distributed by MLS GRID
- $545,0003 bd3 ba1.8k sqft123 Southhaven Dr, Mooresville, NC 28117For SaleMLS ID #4408328, Luke Blackwelder, EXP Realty LLC Ballantyne. Canopy MLS as distributed by MLS GRID
- $998,0005 bd5 ba3.8k sqft6263 Chamar Cir, Kannapolis, NC 28081For SaleMLS ID #4409787, Chrissy Hairston, NextHome World Class. Canopy MLS as distributed by MLS GRID
- $575,0005 bd3 ba3.4k sqft108 Timberfalls Ct, Mooresville, NC 28115For SaleMLS ID #4409713, Ahlia Vines, COMPASS. Canopy MLS as distributed by MLS GRID
