Please reach out to agent about seller incentives being offered.
Welcome to this beautifully maintained home with numerous recent updates, improvements and soaring high ceilings! The owners have thoughtfully enhanced the property with luxury vinyl plank flooring throughout the main living areas and bedrooms, creating a stylish and low-maintenance living space. Major system updates provide peace of mind, including a new roof, vapor barrier, French drains, and patio completed in 2021, as well as a new water heater installed in 2023. Brand new front doors with privacy glass were just installed to allow for even more natural light!
The home's exterior received a fresh update in 2025 with new exterior paint and the addition of a screened-in patio, creating the perfect space to relax and enjoy the outdoors year-round. Additional upgrades include smart ceiling fans in all bedrooms, smart light fixtures, smart outlets, a whole-house water softener and reverse osmosis filtration system, and drip irrigation added in 2026 to help maintain the landscaping with ease.
Located in desirable Mooresville, this move-in-ready home combines thoughtful updates, functional improvements, and comfortable living spaces both inside and out.
Under contract-no show
Price cut: $10K (8/13)
$890,000
130 Lakeshore Hills Dr, Mooresville, NC 28117
5beds
4,614sqft
Single Family Residence
Built in 2008
0.46 Acres Lot
$865,200 Zestimate®
$193/sqft
$-- HOA
What's special
French drainsSoaring high ceilingsMore natural lightSmart light fixturesNew roofVapor barrierSmart outlets
- 78 days
- 629
- 23
Likely to sell faster than
Zillow last checked:
Listing updated:
Listed by:
Bailey Racer bailey@costellorei.com,
Costello Real Estate and Investments LLC
Source: Canopy MLS as distributed by MLS GRID,MLS#: 4392825
Facts & features
Interior
Bedrooms & bathrooms
- Bedrooms: 5
- Bathrooms: 4
- Full bathrooms: 4
- Main level bedrooms: 2
Primary bedroom
- Level: Main
Bedroom s
- Level: Main
Bedroom s
- Level: Upper
Bathroom full
- Level: Main
Bathroom full
- Level: Upper
Bonus room
- Level: Upper
Breakfast
- Level: Main
Dining room
- Level: Main
Great room
- Level: Main
Kitchen
- Level: Main
Laundry
- Level: Main
Living room
- Level: Main
Loft
- Level: Upper
Heating
- Heat Pump, Natural Gas
Cooling
- Ceiling Fan(s), Central Air
Appliances
- Included: Dishwasher, Disposal, Double Oven, Gas Cooktop, Gas Water Heater, Microwave, Plumbed For Ice Maker
- Laundry: Laundry Room, Main Level
Features
- Built-in Features, Kitchen Island, Open Floorplan, Pantry, Walk-In Closet(s)
- Flooring: Tile, Vinyl
- Has basement: No
- Fireplace features: Gas Log, Great Room
Interior area
- Total structure area: 4,614
- Total interior livable area: 4,614 sqft
- Finished area above ground: 4,614
- Finished area below ground: 0
Video & virtual tour
Property
Parking
- Total spaces: 3
- Parking features: Driveway, Attached Garage, Garage Faces Side, Keypad Entry, Garage on Main Level
- Attached garage spaces: 3
- Has uncovered spaces: Yes
Features
- Levels: Two
- Stories: 2
- Patio & porch: Covered, Front Porch, Patio, Rear Porch, Screened
- Exterior features: Fire Pit
Lot
- Size: 0.46 Acres
- Features: Cul-De-Sac
Details
- Parcel number: 4638822865.000
- Zoning: RLS
- Special conditions: Standard
Construction
Type & style
- Home type: SingleFamily
- Architectural style: Transitional
- Property subtype: Single Family Residence
Materials
- Hardboard Siding
- Foundation: Crawl Space
- Roof: Composition
Condition
- New construction: No
- Year built: 2008
Utilities & green energy
- Sewer: Public Sewer
- Water: City
Community & HOA
Community
- Subdivision: Mooresville Station
Location
- Region: Mooresville
Financial & listing details
- Price per square foot: $193/sqft
- Tax assessed value: $750,050
- Annual tax amount: $7,641
- Date on market: 6/16/2026
- Cumulative days on market: 77 days
- Listing terms: Cash,Conventional,FHA,VA Loan
- Road surface type: Concrete, Paved
Estimated market value
$865,200
$822,000 - $908,000
$4,599/mo
Price history
| Date | Event | Price |
|---|---|---|
| 8/26/2026 | Pending sale | $890,000$193/sqft |
Source:  Canopy MLS as distributed by MLS GRID #4392825 Report a problem Canopy MLS as distributed by MLS GRID #4392825 Report a problem | ||
| 8/13/2026 | Price change | $890,000-1.1%$193/sqft |
Source: Canopy MLS as distributed by MLS GRID #4392825 Report a problem | ||
| 7/10/2026 | Price change | $900,000-2.7%$195/sqft |
Source: Canopy MLS as distributed by MLS GRID #4392825 Report a problem | ||
| 6/17/2026 | Listed for sale | $925,000+20.1%$200/sqft |
Source: Canopy MLS as distributed by MLS GRID #4392825 Report a problem | ||
| 4/28/2022 | Sold | $770,000-3.6%$167/sqft |
Source: Canopy MLS as distributed by MLS GRID #3820704 Report a problem | ||
| 3/24/2022 | Contingent | $799,000$173/sqft |
Source: Canopy MLS as distributed by MLS GRID #3820704 Report a problem | ||
| 1/24/2022 | Listed for sale | $799,000+9.6%$173/sqft |
Source: Canopy MLS as distributed by MLS GRID #3820704 Report a problem | ||
| 11/1/2021 | Listing removed | -- |
Source: Canopy MLS as distributed by MLS GRID #3758285 Report a problem | ||
| 10/9/2021 | Contingent | $729,000$158/sqft |
Source: Canopy MLS as distributed by MLS GRID #3758285 Report a problem | ||
| 9/26/2021 | Price change | $729,000-2.7%$158/sqft |
Source: Canopy MLS as distributed by MLS GRID #3758285 Report a problem | ||
| 8/22/2021 | Price change | $749,000-2.7%$162/sqft |
Source: Canopy MLS as distributed by MLS GRID #3758285 Report a problem | ||
| 8/11/2021 | Price change | $769,900-1.3%$167/sqft |
Source: Canopy MLS as distributed by MLS GRID #3758285 Report a problem | ||
| 7/8/2021 | Listed for sale | $779,900+70.3%$169/sqft |
Source: Canopy MLS as distributed by MLS GRID #3758285 Report a problem | ||
| 2/3/2009 | Sold | $458,000$99/sqft |
Source: Public Record Report a problem | ||
Public tax history
| Year | Property taxes | Tax assessment |
|---|---|---|
| 2025 | $7,641 +0.8% | $750,050 |
| 2024 | $7,581 +0.3% | $750,050 |
| 2023 | $7,557 +20.9% | $750,050 +38.1% |
| 2022 | $6,251 +0.1% | $543,290 |
| 2021 | $6,247 | $543,290 |
| 2020 | $6,247 +0.9% | $543,290 |
| 2019 | $6,193 +10.7% | $543,290 +11% |
| 2018 | $5,593 | $489,500 |
| 2017 | $5,593 -0.6% | $489,500 |
| 2016 | $5,629 | $489,500 |
| 2015 | $5,629 +11.4% | $489,500 +7.9% |
| 2014 | $5,052 | $453,830 |
| 2013 | -- | $453,830 |
| 2012 | -- | $453,830 |
| 2011 | -- | $453,830 -3.1% |
| 2010 | -- | $468,330 +74.8% |
| 2009 | -- | $267,870 +282.7% |
| 2008 | -- | $70,000 |
| 2007 | -- | $70,000 |
Find assessor info on the county website
Monthly payment
Est. payment
Payment breakdown
Explore the cost of this home by adjusting the details. Changes won't be saved.Climate risks
Neighborhood: 28117
Nearby schools
Schools provided by the listing agent
- Elementary: Lakeshore
- Middle: Lakeshore
- High: Lake Norman
Source: Canopy MLS as distributed by MLS GRID. This data may not be complete. We recommend contacting the local school district to confirm school assignments for this home.
- $670,6004 bd3 ba3.3k sqft126 Lakeshore Hills Dr, Mooresville, NC 28117Off Market

- $725,0004 bd3 ba2.8k sqft134 Lakeshore Hills Dr, Mooresville, NC 28117Sold
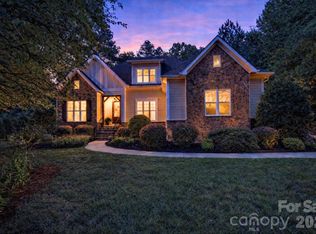
- $590,9003 bd2 ba2.9k sqft122 Lakeshore Hills Dr, Mooresville, NC 28117Off Market
- $621,6005 bd3 ba3k sqft136 Lakeshore Hills Dr, Mooresville, NC 28117Off Market
Similar homes
- $795,0004 bd4 ba3.9k sqft151 Corona Cir, Mooresville, NC 28117For Sale

 MLS ID #4402509, Caitlin Barney, NextHome Advantage. Canopy MLS as distributed by MLS GRID
 - $779,0004 bd3 ba3.3k sqft354 Robinson Rd, Mooresville, NC 28117For Sale
 MLS ID #4414354, Mark Walgren, Lewis And Kirk Realty LLC. Canopy MLS as distributed by MLS GRID
 - $849,9004 bd4 ba3.2k sqft141 Culpeze Rd #9, Mooresville, NC 28117For Sale
 MLS ID #4390017, Christy Allen, The Allen Team Inc. Canopy MLS as distributed by MLS GRID
 - $799,0004 bd4 ba4.6k sqft111 Saint Sophia Ct, Mooresville, NC 28117For Sale
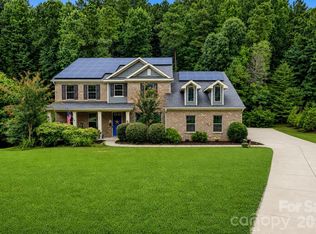 MLS ID #4377070, Alex Hayes, EXP Realty LLC Mooresville. Canopy MLS as distributed by MLS GRID
 - $850,0004 bd4 ba3.4k sqft122 Lake Pine Rd, Mooresville, NC 28117For SaleMLS ID #4397434, Lara Murphy, EXP Realty LLC Mooresville. Canopy MLS as distributed by MLS GRID
- $889,9005 bd4 ba3.6k sqft2455 Talbot Ct, Sherrills Ford, NC 28673For SaleMLS ID #4408385, Danica Martens, EXP Realty LLC Mooresville. Canopy MLS as distributed by MLS GRID
- $1,050,0004 bd5 ba4.3k sqft138 Fox Hunt Dr, Mooresville, NC 28117For SaleMLS ID #4401628, Ashley Reed, EXP Realty LLC Mooresville. Canopy MLS as distributed by MLS GRID
- $795,0004 bd3 ba3.4k sqft146 Orchard Farm Ln, Mooresville, NC 28117For SaleMLS ID #4389994, Mark Gibson, Coldwell Banker Realty. Canopy MLS as distributed by MLS GRID
- $735,0004 bd5 ba3.4k sqft113 Heron Cove Loop, Mooresville, NC 28117For SaleMLS ID #4405007, Beth Preston, EXP Realty LLC Mooresville. Canopy MLS as distributed by MLS GRID
- $860,0004 bd3 ba2.6k sqft173 Yellow Jacket Cir, Mooresville, NC 28117For SaleMLS ID #4390039, Elizabeth Davis, Keller Williams Unified. Canopy MLS as distributed by MLS GRID
- $870,0005 bd5 ba5.2k sqft237 Ashmore Cir, Troutman, NC 28166For SaleMLS ID #4391360, Jeremy Nord, Howard Hanna Allen Tate Charlotte South. Canopy MLS as distributed by MLS GRID
- $999,9504 bd3 ba3.4k sqft202 Indian Trl, Mooresville, NC 28117For SaleMLS ID #4401126, Pamela Temple, Keller Williams Unified. Canopy MLS as distributed by MLS GRID
- $850,0005 bd5 ba5k sqft141 Rain Shadow Dr, Mooresville, NC 28115For SaleMLS ID #4389349, Maureen Roberge, LKNHomes.com Inc. Canopy MLS as distributed by MLS GRID
- $795,0004 bd4 ba3.6k sqft142 Butler Dr, Mooresville, NC 28115For SaleMLS ID #4414410, Candy La Monica, RE/MAX Executive. Canopy MLS as distributed by MLS GRID
- $950,0005 bd4 ba4k sqft151 Maple View Dr, Troutman, NC 28166For SaleMLS ID #4405574, Daniel Rotenberg, Ivester Jackson Christie's. Canopy MLS as distributed by MLS GRID
- $799,0006 bd6 ba5.7k sqft109 Athens Ct, Mooresville, NC 28115For SaleMLS ID #4413140, Erika Buchholz, RE/MAX Executive. Canopy MLS as distributed by MLS GRID
- $750,0004 bd4 ba3.5k sqft112 Delaney Ln, Mooresville, NC 28115For SaleMLS ID #4416649, Allen Yuspa, The Agency - Charlotte. Canopy MLS as distributed by MLS GRID
- $975,0004 bd4 ba3.8k sqft2605 Penngate Dr, Sherrills Ford, NC 28673For SaleMLS ID #4386074, Boston Reid, COMPASS. Canopy MLS as distributed by MLS GRID
- $950,0004 bd3 ba3k sqft132 Monarch Ln, Mooresville, NC 28115For SaleMLS ID #4391250, Karen Sheffield, Keller Williams Unified. Canopy MLS as distributed by MLS GRID
- $464,9004 bd3 ba2.5k sqft128 Creekside Crossing Ln, Mooresville, NC 28117For SaleMLS ID #4395901, Grant Wilsterman, COMPASS. Canopy MLS as distributed by MLS GRID
