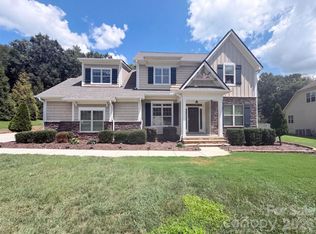
Dream no more — your mini family estate awaits! Nestled on a peaceful cul-de-sac in the well-established and highly sought-after Mooresville Station subdivision, this exceptional 3,000+ square foot home embraces the coveted Lake Norman lifestyle with incredible outdoor living and effortless lake access nearby. Complete with ALL with NEWER HVAC SYSTEMS - BOTH UNITS (2024), NEW HOT WATER HEATER (2022).
The fully fenced backyard is truly a private retreat, offering small-scale views of Lake Norman and designed for both relaxation and family fun. Spend endless summer days relaxing on over 1,000 square feet of elegant TRAVERTINE pavers surrounding your beautiful GUNITE SALTWATER POOL, known for its crystal-clear water and gentle feel on skin. A custom vinyl playground by King Swings creates the perfect adventure zone for kids while adults unwind nearby. The spacious 19x14 fully screened PORCH with vaulted ceiling, complete with a TV wall outlet, is ideal for morning coffee, evening cocktails, or fall football watch parties with friends and family.
The large driveway provides ample space for boat or RV parking, making spontaneous lake days easy with Stumpy Creek Boat Launch just minutes away.
Inside, this high-end, thoughtfully designed home masterfully blends luxury, functionality, and family comfort. Step through the striking Mission-style front door, setting the tone for distinctive character throughout. Soaring 9-foot ceilings on the main level, rich hardwood flooring, and a dramatic two-story family room fill the home with natural light and openness.
The open-concept kitchen is built to impress and entertain. A massive eat-in island anchors the breakfast area, surrounded by premium stainless-steel appliances, wall ovens, a gas cooktop, expansive granite countertops, and a convenient Butler’s pantry flowing seamlessly into the formal dining room. A dedicated main-level office makes working from home both productive and comfortable.
Retreat to the rare first-floor primary suite, a true sanctuary featuring a luxurious ensuite bath with dual granite vanities, a custom walk-in shower, deep soaking tub, and oversized walk-in closet.
Everyday living is made easy with a convenient drop zone just off the garage, perfect for organizing backpacks, shoes, and keys.
Upstairs, three generously sized secondary bedrooms each include walk-in closets and are served by two full bathrooms with elegant granite vanities. The open landing overlooks the family room below, enhancing the home’s airy and connected feel. A versatile flex space (currently used as an office) offers endless possibilities as a fourth bedroom, playroom, or additional retreat, while abundant storage—including floored attic space—keeps life organized.
Conveniently located near highly rated Lakeshore Elementary and Middle Schools and just minutes from lake access, this exceptional property truly offers the perfect blend of luxury, lifestyle, and location.
Don’t miss your chance to experience it all — it’s time to call this beautiful property home!
Closed
Zillow last checked:
Listing updated:
Bought with:
Ginny Barker
Keller Williams Unified
Source: Canopy MLS as distributed by MLS GRID,MLS#: 4353188
Price history
| Date | Event | Price |
|---|---|---|
| 6/22/2026 | Sold | $850,000-2.2%$274/sqft |
Source:  Canopy MLS as distributed by MLS GRID #4353188 Report a problem Canopy MLS as distributed by MLS GRID #4353188 Report a problem | ||
| 3/18/2026 | Pending sale | $869,000$280/sqft |
Source: Canopy MLS as distributed by MLS GRID #4353188 Report a problem | ||
| 3/7/2026 | Listed for sale | $869,000+55.2%$280/sqft |
Source: Canopy MLS as distributed by MLS GRID #4353188 Report a problem | ||
| 7/22/2021 | Sold | $560,000+2%$180/sqft |
Source: Canopy MLS as distributed by MLS GRID #3745159 Report a problem | ||
| 6/6/2021 | Contingent | $549,000$177/sqft |
Source: Canopy MLS as distributed by MLS GRID #3745159 Report a problem | ||
| 6/4/2021 | Listed for sale | $549,000+12%$177/sqft |
Source: Canopy MLS as distributed by MLS GRID #3745159 Report a problem | ||
| 9/16/2020 | Sold | $490,000+2.3%$158/sqft |
Source: Canopy MLS as distributed by MLS GRID #3640502 Report a problem | ||
| 7/16/2020 | Pending sale | $479,000$154/sqft |
Source: Keller Williams Mooresville #3640502 Report a problem | ||
| 7/13/2020 | Listed for sale | $479,000+33.8%$154/sqft |
Source: Keller Williams Mooresville #3640502 Report a problem | ||
| 4/30/2015 | Sold | $358,000-3%$115/sqft |
Source: Agent Provided Report a problem | ||
| 4/2/2015 | Listed for sale | $369,000$119/sqft |
Source: Keller Williams - Lake Norman - Cornelius #3019991 Report a problem | ||
| 3/12/2015 | Pending sale | $369,000$119/sqft |
Source: Keller Williams Lake Norman #3019991 Report a problem | ||
| 2/18/2015 | Price change | $369,000-6.6%$119/sqft |
Source: Keller Williams Lake Norman #3019991 Report a problem | ||
| 8/26/2014 | Listed for sale | $395,000+3.9%$127/sqft |
Source: Keller Williams Lake Norman #3019991 Report a problem | ||
| 12/3/2010 | Sold | $380,000$122/sqft |
Source: Public Record Report a problem | ||
Nearby homes
- $725,0004 bd4 ba2.7k sqft131 Lakeshore Hills Dr, Mooresville, NC 28117For Sale
- $621,6005 bd3 ba3k sqft136 Lakeshore Hills Dr, Mooresville, NC 28117Off Market
- $579,9004 bd4 ba2.8k sqft131 Lakeshore Hills Dr #23, Mooresville, NC 28117Off Market
- $724,0003 bd3 ba3.1k sqft125 Lakeshore Hills Dr, Mooresville, NC 28117Off Market
Get a cash offer in 3 minutes
Find out how much your home could sell for in as little as 3 minutes with a no-obligation cash offer.
Estimated market value
$849,900
