131 Lakeshore Hills Dr, Mooresville, NC 28117 is a 2-story Mooresville home on a cul-de-sac lot with 4 bedrooms and 3.5 bathrooms. The kitchen features stainless steel appliances and an island with pendant lighting that opens to the living area, where a stone fireplace adds warmth. The primary bathroom includes a double-sink vanity and a separate tub and shower. Outside, a deck off the back of the home offers space for outdoor relaxation. A 3-car attached garage completes this Mooresville home. Included 100-Day Home Warranty with buyer activation
Active
$725,000
131 Lakeshore Hills Dr, Mooresville, NC 28117
4beds
2,722sqft
Single Family Residence
Built in 2010
0.46 Acres Lot
$-- Zestimate®
$266/sqft
$-- HOA
What's special
Stone fireplace adds warmthIsland with pendant lightingCul-de-sac lot
- 12 days
- 882
- 10
Likely to sell faster than
Zillow last checked:
Listing updated:
Listed by:
Verria Hairston Verria.Hairston@opendoor.com,
Opendoor Brokerage LLC
Source: Canopy MLS as distributed by MLS GRID,MLS#: 4416787
Facts & features
Interior
Bedrooms & bathrooms
- Bedrooms: 4
- Bathrooms: 4
- Full bathrooms: 3
- 1/2 bathrooms: 1
- Main level bedrooms: 1
Primary bedroom
- Level: Main
Bedroom s
- Level: Upper
- Area: 244.01 Square Feet
- Dimensions: 14' 1" X 17' 4"
Bedroom s
- Level: Upper
- Area: 236.64 Square Feet
- Dimensions: 13' 11" X 17' 0"
Bedroom s
- Level: Upper
- Area: 191.04 Square Feet
- Dimensions: 15' 11" X 12' 0"
Bathroom full
- Level: Main
- Area: 42.1 Square Feet
- Dimensions: 5' 0" X 8' 5"
Bathroom full
- Level: Upper
- Area: 33.44 Square Feet
- Dimensions: 5' 6" X 6' 1"
Bathroom full
- Level: Upper
- Area: 30.89 Square Feet
- Dimensions: 5' 1" X 6' 1"
Bathroom half
- Level: Main
- Area: 24.41 Square Feet
- Dimensions: 3' 4" X 7' 4"
Breakfast
- Level: Main
Dining room
- Level: Main
Kitchen
- Level: Main
- Area: 171.58 Square Feet
- Dimensions: 11' 6" X 14' 11"
Laundry
- Level: Main
- Area: 49.21 Square Feet
- Dimensions: 9' 1" X 5' 5"
Living room
- Level: Main
- Area: 408.25 Square Feet
- Dimensions: 16' 4" X 25' 0"
Loft
- Level: Upper
Office
- Level: Main
Heating
- Central, Natural Gas
Cooling
- Central Air
Appliances
- Included: Electric Oven, Gas Cooktop, Microwave
- Laundry: Utility Room, Main Level
Features
- Flooring: Carpet, Tile, Wood
- Has basement: No
Interior area
- Total structure area: 2,722
- Total interior livable area: 2,722 sqft
- Finished area above ground: 2,722
- Finished area below ground: 0
Property
Parking
- Total spaces: 6
- Parking features: Driveway, Attached Garage, Parking Space(s), Garage on Main Level
- Attached garage spaces: 3
- Uncovered spaces: 3
Features
- Levels: Multi/Split
Lot
- Size: 0.46 Acres
- Features: Cul-De-Sac
Details
- Parcel number: 4638824987.000
- Zoning: RLS
- Special conditions: Standard
Construction
Type & style
- Home type: SingleFamily
- Property subtype: Single Family Residence
Materials
- Vinyl
- Foundation: Crawl Space
- Roof: Composition
Condition
- New construction: No
- Year built: 2010
Utilities & green energy
- Sewer: Public Sewer
- Water: Public
Community & HOA
Community
- Subdivision: Lakeshore
Location
- Region: Mooresville
Financial & listing details
- Price per square foot: $266/sqft
- Tax assessed value: $548,060
- Annual tax amount: $5,655
- Date on market: 8/20/2026
- Cumulative days on market: 12 days
- Listing terms: Cash,Conventional,VA Loan
- Road surface type: Concrete, Paved
Estimated market value
Not available
Estimated sales range
Not available
Not available
Price history
| Date | Event | Price |
|---|---|---|
| 8/20/2026 | Listed for sale | $725,000$266/sqft |
Source:  Canopy MLS as distributed by MLS GRID #4416787 Report a problem Canopy MLS as distributed by MLS GRID #4416787 Report a problem | ||
| 3/26/2025 | Listing removed | $725,000$266/sqft |
Source: Canopy MLS as distributed by MLS GRID #4189862 Report a problem | ||
| 2/21/2025 | Price change | $725,000-4%$266/sqft |
Source: Canopy MLS as distributed by MLS GRID #4189862 Report a problem | ||
| 1/24/2025 | Price change | $755,000-1.3%$277/sqft |
Source: Canopy MLS as distributed by MLS GRID #4189862 Report a problem | ||
| 11/14/2024 | Price change | $765,000-1.3%$281/sqft |
Source: Canopy MLS as distributed by MLS GRID #4189862 Report a problem | ||
| 10/25/2024 | Price change | $775,000-3.1%$285/sqft |
Source: Canopy MLS as distributed by MLS GRID #4189862 Report a problem | ||
| 10/10/2024 | Listed for sale | $799,999+79.8%$294/sqft |
Source: Canopy MLS as distributed by MLS GRID #4189862 Report a problem | ||
| 9/3/2020 | Sold | $445,000-0.9%$163/sqft |
Source: Canopy MLS as distributed by MLS GRID #3637824 Report a problem | ||
| 7/22/2020 | Pending sale | $449,000$165/sqft |
Source: Southern Homes of the Carolinas #3637824 Report a problem | ||
| 7/14/2020 | Listed for sale | $449,000+18.2%$165/sqft |
Source: Southern Homes of the Carolinas #3637824 Report a problem | ||
| 5/1/2013 | Listing removed | $379,900$140/sqft |
Source: Georgjina #962456 Report a problem | ||
| 3/31/2013 | Listed for sale | $379,900$140/sqft |
Source: Georgjina #962456 Report a problem | ||
| 4/1/2012 | Listing removed | $379,900$140/sqft |
Source: Georgjina #962456 Report a problem | ||
| 9/8/2011 | Listed for sale | $379,900+7%$140/sqft |
Source: Georgjina #962456 Report a problem | ||
| 8/3/2011 | Sold | $355,000+343.8%$130/sqft |
Source: Public Record Report a problem | ||
| 6/24/2010 | Sold | $80,000$29/sqft |
Source: Public Record Report a problem | ||
Public tax history
| Year | Property taxes | Tax assessment |
|---|---|---|
| 2025 | $5,655 +1.1% | $548,060 |
| 2024 | $5,595 +0.4% | $548,060 |
| 2023 | $5,571 +18.1% | $548,060 +35% |
| 2022 | $4,717 +0.1% | $405,970 |
| 2021 | $4,713 | $405,970 |
| 2020 | $4,713 +0.9% | $405,970 |
| 2019 | $4,672 +8.4% | $405,970 +8.7% |
| 2018 | $4,310 | $373,590 |
| 2017 | $4,310 +1.4% | $373,590 |
| 2016 | $4,250 | $373,590 |
| 2015 | $4,250 +11.6% | $373,590 +7.6% |
| 2014 | $3,809 | $347,170 |
| 2013 | -- | $347,170 |
| 2012 | -- | $347,170 +2.5% |
| 2011 | -- | $338,660 +383.8% |
| 2010 | -- | $70,000 |
| 2009 | -- | $70,000 |
| 2008 | -- | $70,000 |
| 2007 | -- | $70,000 |
Find assessor info on the county website
Monthly payment
Est. payment
Payment breakdown
Explore the cost of this home by adjusting the details. Changes won't be saved.Climate risks
Neighborhood: 28117
Nearby schools
Schools provided by the listing agent
- Elementary: Lakeshore
- Middle: Lakeshore
- High: Lake Norman
Source: Canopy MLS as distributed by MLS GRID. This data may not be complete. We recommend contacting the local school district to confirm school assignments for this home.
- $579,9004 bd4 ba2.8k sqft131 Lakeshore Hills Dr #23, Mooresville, NC 28117Off Market
- $850,0004 bd4 ba3.1k sqft135 Lakeshore Hills Dr, Mooresville, NC 28117Sold
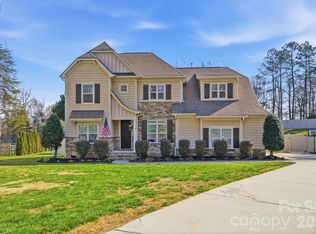
- $724,0003 bd3 ba3.1k sqft125 Lakeshore Hills Dr, Mooresville, NC 28117Off Market
- $619,2005 bd3 ba3k sqft136 Lakeshore Hills Dr, Mooresville, NC 28117Off Market
Similar homes
- $735,0004 bd5 ba3.4k sqft113 Heron Cove Loop, Mooresville, NC 28117For Sale

 MLS ID #4405007, Beth Preston, EXP Realty LLC Mooresville. Canopy MLS as distributed by MLS GRID
 - $725,0004 bd3 ba2.6k sqft115 S Gibbs Rd, Mooresville, NC 28117For Sale
 MLS ID #4403261, Nikki Ellis, Keller Williams Unified. Canopy MLS as distributed by MLS GRID
 - $699,9004 bd3 ba2.9k sqft108 Broadview Cir, Mooresville, NC 28117For Sale
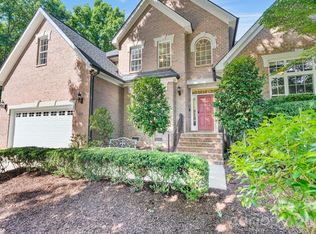 MLS ID #4388348, Nicole Leininger, Ivester Jackson Christie's. Canopy MLS as distributed by MLS GRID
 - $750,0004 bd4 ba3.5k sqft112 Delaney Ln, Mooresville, NC 28115For Sale
 MLS ID #4416649, Allen Yuspa, The Agency - Charlotte. Canopy MLS as distributed by MLS GRID
 - $775,0003 bd4 ba2.8k sqft567 Canvasback Rd, Mooresville, NC 28117For SaleMLS ID #4401725, Bryan Saldarini, EXP Realty LLC Mooresville. Canopy MLS as distributed by MLS GRID
- $795,0004 bd3 ba3.4k sqft146 Orchard Farm Ln, Mooresville, NC 28117For SaleMLS ID #4389994, Mark Gibson, Coldwell Banker Realty. Canopy MLS as distributed by MLS GRID
- $849,9004 bd4 ba3.2k sqft141 Culpeze Rd #9, Mooresville, NC 28117For SaleMLS ID #4390017, Christy Allen, The Allen Team Inc. Canopy MLS as distributed by MLS GRID
- $798,0005 bd3 ba3.5k sqft108 Heron Cove Loop #62, Mooresville, NC 28117For SaleMLS ID #4357384, Judy Fong, Keller Williams Advantage. Canopy MLS as distributed by MLS GRID
- $850,0004 bd3 ba3.6k sqft105 Mandarin Dr, Mooresville, NC 28117For SaleMLS ID #4400067, Aimee Hagler, Coldwell Banker Realty. Canopy MLS as distributed by MLS GRID
- $579,0005 bd4 ba3.8k sqft119 Middleton Pl, Mooresville, NC 28117For SaleMLS ID #4400680, Tricia Murphy, Southern Homes of the Carolinas, Inc. Canopy MLS as distributed by MLS GRID
- $599,0005 bd4 ba3.8k sqft146 Comata Rd, Mooresville, NC 28117For SaleMLS ID #4380267, Paige McGuirk, COMPASS. Canopy MLS as distributed by MLS GRID
- $795,0004 bd4 ba3.6k sqft142 Butler Dr, Mooresville, NC 28115For SaleMLS ID #4414410, Candy La Monica, RE/MAX Executive. Canopy MLS as distributed by MLS GRID
- $850,0004 bd4 ba3.4k sqft122 Lake Pine Rd, Mooresville, NC 28117For SaleMLS ID #4397434, Lara Murphy, EXP Realty LLC Mooresville. Canopy MLS as distributed by MLS GRID
- $555,0006 bd4 ba3.9k sqft269 Montibello Dr, Mooresville, NC 28117For SaleMLS ID #4392025, Lori Nasoff, Lake Norman Agents LLC. Canopy MLS as distributed by MLS GRID
- $675,0004 bd3 ba3.1k sqft123 Country Lake Dr, Mooresville, NC 28115For SaleMLS ID #4412244, Marsha Hathcock, Howard Hanna Allen Tate Mooresville/LKN. Canopy MLS as distributed by MLS GRID
- $585,0003 bd3 ba2.5k sqft109 Fulton Farms Ln, Mooresville, NC 28117For SaleMLS ID #4377074, Garrett Small, Keller Williams Connected. Canopy MLS as distributed by MLS GRID
- $819,0005 bd4 ba3.4k sqft104 Sweet Grass Ln, Mooresville, NC 28115For SaleMLS ID #4414477, Lisa Rosenbaum, Carolina Living Real Estate. Canopy MLS as distributed by MLS GRID
- $899,0003 bd4 ba3.7k sqft112 Misty Meadows Ct, Mooresville, NC 28117For SaleMLS ID #4372738, Matt Sarver, Keller Williams Lake Norman. Canopy MLS as distributed by MLS GRID
- $1,000,0004 bd3 ba3.5k sqft122 Ringneck Trl, Mooresville, NC 28117For SaleMLS ID #4372433, Kelly Wodzinski, Keller Williams Unified. Canopy MLS as distributed by MLS GRID
- $485,0005 bd4 ba2.9k sqft134 Lamplighter Ln, Mooresville, NC 28115For SaleMLS ID #4418304, Bruce Juengst, Keller Williams Unified. Canopy MLS as distributed by MLS GRID
