This bright and airy modern farmhouse offers an inviting open floor plan that seamlessly connects the great room, dining area, and kitchen, creating the perfect space for everyday living and entertaining. The spacious kitchen is the heart of the home, featuring a massive island, an enormous walk-in pantry, and plenty of room for gathering with family and friends.
The main level also includes a versatile flex room that can easily serve as a home office, playroom, bonus room, or whatever best fits your lifestyle.
Upstairs, you'll find the spacious primary suite complete with a gorgeous en-suite bath and an enormous walk-in closet. Three additional generously sized bedrooms and a full bathroom provide plenty of space for family and guests.
Step outside to enjoy the covered back patio overlooking a fully fenced backyard. The oversized lot offers exceptional privacy with no homes directly behind you or to the rear left, creating a peaceful outdoor retreat. And yes, a pool is possible!
Beautifully maintained and priced below market value, this move-in-ready home is an incredible opportunity you won't want to miss!
Active
Price cut: $24.9K (8/22)
$675,000
123 Country Lake Dr, Mooresville, NC 28115
4beds
3,190sqft
Single Family Residence
Built in 2018
0.62 Acres Lot
$-- Zestimate®
$212/sqft
$158/mo HOA
What's special
Oversized lotVersatile flex roomGorgeous en-suite bathSpacious kitchenMassive islandFully fenced backyardSpacious primary suite
- 27 days
- 1,270
- 60
Zillow last checked:
Listing updated:
Listed by:
Marsha Hathcock marsha.hathcock@allentate.com,
Howard Hanna Allen Tate Mooresville/LKN
Source: Canopy MLS as distributed by MLS GRID,MLS#: 4412244
Facts & features
Interior
Bedrooms & bathrooms
- Bedrooms: 4
- Bathrooms: 3
- Full bathrooms: 2
- 1/2 bathrooms: 1
Primary bedroom
- Level: Upper
Bedroom s
- Level: Upper
Bedroom s
- Level: Upper
Bedroom s
- Level: Upper
Bathroom full
- Level: Upper
Bathroom full
- Level: Upper
Bathroom half
- Level: Main
Dining room
- Level: Main
Flex space
- Level: Main
Great room
- Level: Main
Kitchen
- Level: Main
Laundry
- Level: Upper
Other
- Level: Main
Heating
- Forced Air
Cooling
- Central Air
Appliances
- Included: Dishwasher, Disposal, Exhaust Fan, Gas Range, Gas Water Heater, Microwave, Refrigerator
- Laundry: Laundry Room, Upper Level
Features
- Kitchen Island, Open Floorplan, Storage, Walk-In Closet(s), Walk-In Pantry
- Flooring: Carpet, Hardwood, Tile
- Has basement: No
- Attic: Pull Down Stairs
- Fireplace features: Great Room
Interior area
- Total structure area: 3,190
- Total interior livable area: 3,190 sqft
- Finished area above ground: 3,190
- Finished area below ground: 0
Property
Parking
- Total spaces: 2
- Parking features: Driveway, Attached Garage, Garage Door Opener, Garage Faces Front, Garage on Main Level
- Attached garage spaces: 2
- Has uncovered spaces: Yes
Features
- Levels: Two
- Stories: 2
- Patio & porch: Covered, Front Porch, Patio
- Fencing: Back Yard,Fenced
Lot
- Size: 0.62 Acres
- Features: Corner Lot, Level
Details
- Parcel number: 4676648857.000
- Zoning: RA
- Special conditions: Standard
Construction
Type & style
- Home type: SingleFamily
- Architectural style: Farmhouse
- Property subtype: Single Family Residence
Materials
- Fiber Cement
- Foundation: Slab
Condition
- New construction: No
- Year built: 2018
Utilities & green energy
- Sewer: Shared Septic
- Water: Well
- Utilities for property: Cable Available
Community & HOA
Community
- Features: Street Lights
- Subdivision: Creek Stone
HOA
- Has HOA: Yes
- HOA fee: $950 semi-annually
- HOA name: Cusick Community Mgmt
- HOA phone: 704-544-7779
Location
- Region: Mooresville
Financial & listing details
- Price per square foot: $212/sqft
- Tax assessed value: $499,040
- Annual tax amount: $3,778
- Date on market: 8/7/2026
- Cumulative days on market: 174 days
- Listing terms: Cash,Conventional,FHA,VA Loan
- Road surface type: Concrete, Paved
Estimated market value
Not available
Estimated sales range
Not available
Not available
Price history
| Date | Event | Price |
|---|---|---|
| 8/22/2026 | Price change | $675,000-3.6%$212/sqft |
Source:  Canopy MLS as distributed by MLS GRID #4412244 Report a problem Canopy MLS as distributed by MLS GRID #4412244 Report a problem | ||
| 8/7/2026 | Listed for sale | $699,900+3.7%$219/sqft |
Source: Canopy MLS as distributed by MLS GRID #4412244 Report a problem | ||
| 8/6/2026 | Listing removed | $675,000$212/sqft |
Source: Canopy MLS as distributed by MLS GRID #4353695 Report a problem | ||
| 7/21/2026 | Price change | $675,000-1.3%$212/sqft |
Source: Canopy MLS as distributed by MLS GRID #4353695 Report a problem | ||
| 7/16/2026 | Price change | $684,000-1.4%$214/sqft |
Source: Canopy MLS as distributed by MLS GRID #4353695 Report a problem | ||
| 7/10/2026 | Price change | $694,000-0.9%$218/sqft |
Source: Canopy MLS as distributed by MLS GRID #4353695 Report a problem | ||
| 6/4/2026 | Price change | $699,999-0.7%$219/sqft |
Source: Canopy MLS as distributed by MLS GRID #4353695 Report a problem | ||
| 5/25/2026 | Price change | $705,000-0.6%$221/sqft |
Source: Canopy MLS as distributed by MLS GRID #4353695 Report a problem | ||
| 5/14/2026 | Price change | $709,000-2.2%$222/sqft |
Source: Canopy MLS as distributed by MLS GRID #4353695 Report a problem | ||
| 3/6/2026 | Listed for sale | $724,985+22.9%$227/sqft |
Source: Canopy MLS as distributed by MLS GRID #4353695 Report a problem | ||
| 7/7/2021 | Sold | $590,000+55.7%$185/sqft |
Source: Canopy MLS as distributed by MLS GRID #3740744 Report a problem | ||
| 5/3/2019 | Sold | $379,000$119/sqft |
Source: Canopy MLS as distributed by MLS GRID #3439128 Report a problem | ||
Public tax history
| Year | Property taxes | Tax assessment |
|---|---|---|
| 2025 | $3,778 | $499,040 |
| 2024 | $3,778 | $499,040 |
| 2023 | $3,778 +39.8% | $499,040 +53.5% |
| 2022 | $2,702 +0.1% | $325,150 |
| 2021 | $2,698 | $325,150 |
| 2020 | $2,698 +1.2% | $325,150 |
| 2019 | $2,665 +530.8% | $325,150 +502.1% |
| 2018 | $423 | $54,000 |
| 2017 | $423 | $54,000 |
Find assessor info on the county website
Monthly payment
Est. payment
Payment breakdown
Explore the cost of this home by adjusting the details. Changes won't be saved.Climate risks
Neighborhood: 28115
Nearby schools
Schools provided by the listing agent
- Elementary: Rocky River
- Middle: Mooresville
- High: Mooresville
Source: Canopy MLS as distributed by MLS GRID. This data may not be complete. We recommend contacting the local school district to confirm school assignments for this home.
- $659,6004 bd4 ba3.1k sqft131 Country Lake Dr, Mooresville, NC 28115Off Market
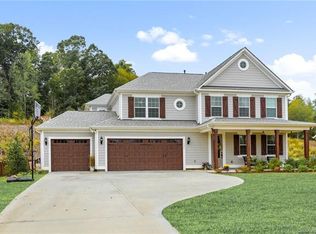
- $657,5004 bd3 ba3.4k sqft135 Country Lake Dr, Mooresville, NC 28115Off Market
- $442,8003 bd3 ba1.4k sqft640 Teeter Rd, Mooresville, NC 28115Off Market
- $635,5004 bd4 ba3.1k sqft130 Country Lake Dr, Mooresville, NC 28115Off Market
Similar homes
- $750,0004 bd4 ba3.5k sqft112 Delaney Ln, Mooresville, NC 28115For Sale

 MLS ID #4416649, Allen Yuspa, The Agency - Charlotte. Canopy MLS as distributed by MLS GRID
 - $699,9004 bd3 ba4.2k sqft166 Stibbs Cross Rd, Mooresville, NC 28115For Sale
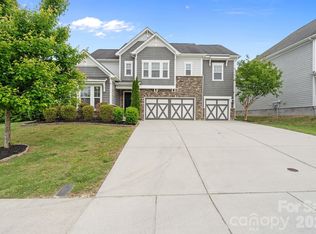 MLS ID #4380055, Zach Francis, Francis Real Estate Group, Inc. Canopy MLS as distributed by MLS GRID
 - $575,0004 bd4 ba3.9k sqft452 Faith Rd, Mooresville, NC 28115For Sale
 MLS ID #4398299, Jennifer Alcantara, Keller Williams Unified. Canopy MLS as distributed by MLS GRID
 - $589,9905 bd4 ba3k sqft220 E Warfield Dr, Mooresville, NC 28115For Sale
 MLS ID #4412869, Sam Zobrest, Revelation Realty Group. Canopy MLS as distributed by MLS GRID
 - $649,0006 bd5 ba3.5k sqft115 Summerhill Dr, Mooresville, NC 28115For SaleMLS ID #4382951, Doug Bishop, COMPASS. Canopy MLS as distributed by MLS GRID
- $439,5004 bd3 ba2.6k sqft127 Elba Dr #187, Mooresville, NC 28115For SaleMLS ID #4412801, Dee Owens, Real Broker, LLC. Canopy MLS as distributed by MLS GRID
- $485,0004 bd3 ba2.5k sqft120 Louden Dr, Mooresville, NC 28115For SaleMLS ID #4389862, Kristi Vernon, Keller Williams Lake Norman. Canopy MLS as distributed by MLS GRID
- $775,0004 bd3 ba2.7k sqft229 Elysian Dr, Mooresville, NC 28117For SaleMLS ID #4401763, Jane Urban, Howard Hanna Allen Tate Mooresville/LKN. Canopy MLS as distributed by MLS GRID
- $735,0004 bd5 ba3.4k sqft113 Heron Cove Loop, Mooresville, NC 28117For SaleMLS ID #4405007, Beth Preston, EXP Realty LLC Mooresville. Canopy MLS as distributed by MLS GRID
- $484,9904 bd3 ba2.2k sqft150 Suggs Mill Dr, Mooresville, NC 28115For SaleMLS ID #4378151, Jay White, Keller Williams Ballantyne Area. Canopy MLS as distributed by MLS GRID
- $574,9995 bd3 ba3.8k sqft146 Trotter Ridge Dr, Mooresville, NC 28117For SaleMLS ID #4416789, John Quinn, Quinn Real Estate Group. Canopy MLS as distributed by MLS GRID
- $585,0003 bd3 ba2.5k sqft109 Fulton Farms Ln, Mooresville, NC 28117For SaleMLS ID #4377074, Garrett Small, Keller Williams Connected. Canopy MLS as distributed by MLS GRID
- $585,0005 bd4 ba3.1k sqft117 Ballantree Rd, Mooresville, NC 28115For SaleMLS ID #4385421, Laura Werb, Berkshire Hathaway HomeServices Carolinas Realty. Canopy MLS as distributed by MLS GRID
- $650,0004 bd3 ba2.6k sqft19226 Brookgreen Garden Pl, Cornelius, NC 28031For SaleMLS ID #4396635, Josh Dearing, SERHANT. Canopy MLS as distributed by MLS GRID
- $675,0003 bd2 ba2.1k sqft12701 Meetinghouse Dr, Cornelius, NC 28031For SaleMLS ID #4415803, Craig LePage, EXP Realty LLC Mooresville. Canopy MLS as distributed by MLS GRID
- $579,0005 bd4 ba3.8k sqft119 Middleton Pl, Mooresville, NC 28117For SaleMLS ID #4400680, Tricia Murphy, Southern Homes of the Carolinas, Inc. Canopy MLS as distributed by MLS GRID
- $775,0003 bd4 ba2.8k sqft567 Canvasback Rd, Mooresville, NC 28117For SaleMLS ID #4401725, Bryan Saldarini, EXP Realty LLC Mooresville. Canopy MLS as distributed by MLS GRID
- $589,0004 bd3 ba1.9k sqft141 Ashford Hollow Ln, Mooresville, NC 28117For SaleMLS ID #4418556, Jayne Cantello, Southern Homes of the Carolinas, Inc. Canopy MLS as distributed by MLS GRID
- $567,5005 bd4 ba2.9k sqft116 Summerhill Dr, Mooresville, NC 28115For SaleMLS ID #4397596, Laura Chilcoat, Lake Norman Agents LLC. Canopy MLS as distributed by MLS GRID
- $625,0004 bd3 ba2.9k sqft7107 Brookline Pl #228, Huntersville, NC 28078For SaleMLS ID #4413327, Noelle Donovan Baranuk, Howard Hanna Allen Tate Concord. Canopy MLS as distributed by MLS GRID
