Back on Market, One Buyer's Loss is Your Gain!!
Tucked away on a private .65-acre cul-de-sac lot in the sought-after Magnolia Estates community, this charming home offers the perfect combination of space, comfort, and convenience in the heart of Cornelius. Step inside to find a welcoming living room, dedicated home office space, and an impressive two-story great room featuring a cozy wood-burning fireplace that flows seamlessly into the breakfast area and beautifully updated kitchen. Designed for everyday living and entertaining, the kitchen showcases quartz countertops, a center island, a stylish wine bar and an abundance of natural light throughout. The main-level primary suite serves as a relaxing retreat with a spa-inspired bath featuring dual vanities, a soaking tub, oversized tiled shower, and spacious walk-in closet. Upstairs, you'll find three generously sized secondary bedrooms with all-new carpet and a well-appointed guest bath with a dual vanity and a separate shower area. Outside, the extended patio overlooks a large, private, tree-lined backyard with plenty of room to create your dream outdoor oasis, including the perfect space for a future pool. Additional highlights include an attached two-car garage, a detached 20' x 24' powered workshop offering exceptional storage or hobby space, and a brand new roof installed in 2025. Ideally located with NO HOA and convenient access to greenways, lake access, parks, shopping, restaurants & so much more!
Active
$650,000
19226 Brookgreen Garden Pl, Cornelius, NC 28031
4beds
2,634sqft
Single Family Residence
Built in 1988
0.65 Acres Lot
$631,700 Zestimate®
$247/sqft
$-- HOA
What's special
Cozy wood-burning fireplaceStylish wine barDedicated home office spaceBeautifully updated kitchenOversized tiled showerSeparate shower areaLarge private tree-lined backyard
- 48 days |
- 1,603 |
- 167 |
Zillow last checked:
Listing updated:
Listed by:
Josh Dearing thedearingteam@serhant.com,
SERHANT
Source: Canopy MLS as distributed by MLS GRID,MLS#: 4396635
Facts & features
Interior
Bedrooms & bathrooms
- Bedrooms: 4
- Bathrooms: 3
- Full bathrooms: 2
- 1/2 bathrooms: 1
- Main level bedrooms: 1
Primary bedroom
- Level: Main
Bedroom s
- Level: Upper
Bedroom s
- Level: Upper
Bedroom s
- Level: Upper
Bathroom full
- Level: Main
Bathroom half
- Level: Main
Bathroom full
- Level: Upper
Dining room
- Level: Main
Great room
- Level: Main
Kitchen
- Level: Main
Laundry
- Level: Main
Living room
- Level: Main
Office
- Level: Main
Heating
- Forced Air
Cooling
- Ceiling Fan(s), Central Air
Appliances
- Included: Dishwasher, Disposal, Electric Cooktop, Microwave, Refrigerator, Wall Oven
- Laundry: Laundry Room, Main Level
Features
- Breakfast Bar, Built-in Features, Soaking Tub, Kitchen Island, Open Floorplan, Walk-In Closet(s)
- Flooring: Carpet, Tile, Wood
- Has basement: No
- Fireplace features: Great Room, Wood Burning
Interior area
- Total structure area: 2,634
- Total interior livable area: 2,634 sqft
- Finished area above ground: 2,634
- Finished area below ground: 0
Video & virtual tour
Property
Parking
- Total spaces: 2
- Parking features: Driveway, Attached Garage, Detached Garage, Garage on Main Level
- Attached garage spaces: 2
- Has uncovered spaces: Yes
Features
- Levels: Two
- Stories: 2
- Patio & porch: Front Porch, Patio, Rear Porch
Lot
- Size: 0.65 Acres
- Features: Cul-De-Sac, Private
Details
- Additional structures: Workshop
- Parcel number: 00524122
- Zoning: GR
- Special conditions: Standard
Construction
Type & style
- Home type: SingleFamily
- Architectural style: Transitional
- Property subtype: Single Family Residence
Materials
- Hardboard Siding
- Foundation: Crawl Space
Condition
- New construction: No
- Year built: 1988
Utilities & green energy
- Sewer: Public Sewer
- Water: City
Community & HOA
Community
- Features: Sidewalks, Street Lights, Walking Trails
- Subdivision: Magnolia Estates
Location
- Region: Cornelius
Financial & listing details
- Price per square foot: $247/sqft
- Tax assessed value: $481,300
- Date on market: 7/3/2026
- Cumulative days on market: 24 days
- Listing terms: Cash,Conventional
- Road surface type: Concrete, Paved
Estimated market value
$631,700
$600,000 - $663,000
$3,268/mo
Price history
| Date | Event | Price |
|---|---|---|
| 7/3/2026 | Listed for sale | $650,000+345.2%$247/sqft |
Source:  Canopy MLS as distributed by MLS GRID #4396635 Report a problem Canopy MLS as distributed by MLS GRID #4396635 Report a problem | ||
| 2/3/1989 | Sold | $146,000$55/sqft |
Source: Agent Provided Report a problem | ||
Public tax history
| Year | Property taxes | Tax assessment |
|---|---|---|
| 2025 | -- | $481,300 |
| 2024 | -- | $481,300 |
| 2023 | -- | $481,300 +48.9% |
| 2022 | -- | $323,200 |
| 2021 | -- | $323,200 |
| 2020 | -- | $323,200 |
| 2019 | $2,745 -1.7% | $323,200 +26.1% |
| 2018 | $2,791 +0.9% | $256,300 |
| 2017 | $2,765 | $256,300 |
| 2016 | $2,765 | $256,300 |
| 2015 | $2,765 +1.6% | $256,300 |
| 2014 | $2,721 | -- |
| 2013 | -- | $256,300 |
| 2012 | -- | $256,300 |
| 2011 | -- | $256,300 +23.6% |
| 2010 | -- | $207,400 |
| 2009 | -- | $207,400 |
| 2008 | -- | $207,400 |
| 2007 | -- | $207,400 |
| 2006 | -- | $207,400 |
| 2005 | -- | $207,400 |
| 2004 | -- | $207,400 |
| 2003 | -- | $207,400 +15.2% |
| 2002 | -- | $179,980 |
| 2001 | -- | $179,980 |
| 2000 | -- | $179,980 |
Find assessor info on the county website
Monthly payment
Est. payment
Payment breakdown
Explore the cost of this home by adjusting the details. Changes won't be saved.Climate risks
Neighborhood: 28031
Nearby schools
GreatSchools rating
- 6/10Cornelius ElementaryGrades: K-5Distance: 1.2 mi
- 10/10Bailey Middle SchoolGrades: 6-8Distance: 2.7 mi
- 7/10William Amos Hough HighGrades: 9-12Distance: 3.3 mi
Schools provided by the listing agent
- Elementary: Cornelius
- Middle: Bailey
- High: William Amos Hough
Source: Canopy MLS as distributed by MLS GRID. This data may not be complete. We recommend contacting the local school district to confirm school assignments for this home.
- $694,7004 bd3 ba2.3k sqft19228 Brookgreen Garden Pl, Cornelius, NC 28031Off Market
- $548,2004 bd2 ba1.6k sqft19224 Brookgreen Garden Pl, Cornelius, NC 28031Off Market
- $644,6003 bd3 ba2.1k sqft18750 Daymark Dr, Cornelius, NC 28031Off Market
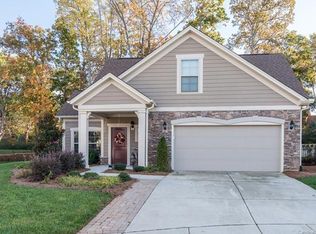
- $656,7004 bd2 ba2.5k sqft19216 Brookgreen Garden Pl, Cornelius, NC 28031Off Market
- $683,5002 bd2 ba2k sqft18753 Daymark Dr, Cornelius, NC 28031Off Market
- $678,8003 bd3 ba2.2k sqft18746 Daymark Dr, Cornelius, NC 28031Off Market
- $848,5003 bd3 ba2.2k sqft18746 Daymark Dr #11, Cornelius, NC 28031Off Market
- $607,1004 bd2 ba2.4k sqft19229 Brookgreen Garden Pl, Cornelius, NC 28031Off Market
A local agent can set up tours, give advice and negotiate with sellers.
Similar homes
- $649,9004 bd3 ba2.5k sqft19330 Yachtman Dr, Cornelius, NC 28031For Sale
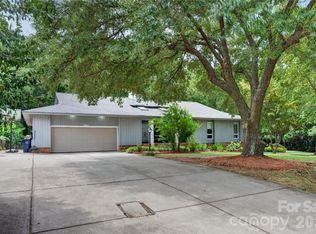
 MLS ID #4399755, Jennie Dinh, NorthGroup Real Estate LLC. Canopy MLS as distributed by MLS GRID
 - $599,0003 bd3 ba2.1k sqft21334 Sandy Cove Rd, Cornelius, NC 28031For Sale
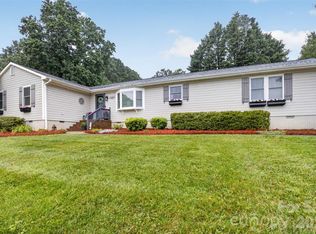 MLS ID #4405688, Angie Wilson, Wilson Realty. Canopy MLS as distributed by MLS GRID
 - $625,0006 bd4 ba3.8k sqft2435 Smith Cove Rd, Denver, NC 28037For Sale
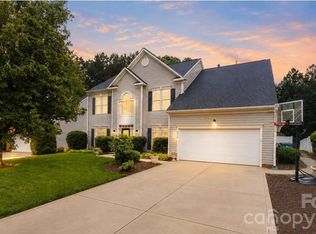 MLS ID #4415106, Julie Williams, Southern Homes of the Carolinas, Inc. Canopy MLS as distributed by MLS GRID
 - $660,0003 bd3 ba2k sqft15829 Trenton Place Rd, Huntersville, NC 28078For Sale
 MLS ID #4411852, Nicolette O'Rourke, Howard Hanna Allen Tate Lake Norman. Canopy MLS as distributed by MLS GRID
 - $639,0004 bd2 ba2.7k sqft9325 Brown Gelly Dr, Huntersville, NC 28078For SaleMLS ID #4340317, Kelly Giovanelli, EXP Realty LLC Mooresville. Canopy MLS as distributed by MLS GRID
- $645,0004 bd3 ba2.5k sqft12609 Kemerton Ln, Huntersville, NC 28078For SaleMLS ID #4407714, Carol Buckanavage, Realty One Group Revolution. Canopy MLS as distributed by MLS GRID
- $715,0004 bd3 ba3.3k sqft15808 Breton Brook St, Huntersville, NC 28078For SaleMLS ID #4409592, Kelly Watson, Realty One Group Revolution. Canopy MLS as distributed by MLS GRID
- $612,5004 bd3 ba2.6k sqft793 Seipel Dr, Denver, NC 28037Off Market
- $550,0004 bd3 ba2.2k sqft10310 Sawtimber Ct, Huntersville, NC 28078For SaleMLS ID #4407311, Mike Carlin, Howard Hanna Allen Tate Lake Norman. Canopy MLS as distributed by MLS GRID
- $947,0005 bd4 ba3.4k sqft21415 John Pines Dr, Cornelius, NC 28031For SaleMLS ID #4388502, Jeff Lynch, RE/MAX Executive. Canopy MLS as distributed by MLS GRID
- $675,0004 bd4 ba2.9k sqft12440 Kane Alexander Dr, Huntersville, NC 28078For SaleMLS ID #4390522, Judy Robertson, Howard Hanna Allen Tate Lake Norman. Canopy MLS as distributed by MLS GRID
- $725,0003 bd3 ba2.5k sqft2549 Lake Shore Rd S, Denver, NC 28037For SaleMLS ID #4385563, Joni Gabriel, Southern Homes of the Carolinas, Inc. Canopy MLS as distributed by MLS GRID
- $589,0004 bd3 ba1.9k sqft141 Ashford Hollow Ln, Mooresville, NC 28117For SaleMLS ID #4391809, Jayne Cantello, Southern Homes of the Carolinas, Inc. Canopy MLS as distributed by MLS GRID
- $549,7004 bd3 ba2.6k sqft8906 Glade Ct, Huntersville, NC 28078For SaleMLS ID #4376212, Jesus Alvarez, Coldwell Banker Realty. Canopy MLS as distributed by MLS GRID
- $600,0004 bd3 ba3.2k sqft7418 Tarland Ln, Charlotte, NC 28269For SaleMLS ID #4413714, Michael Tiburtini, New Dream Homes Realty. Canopy MLS as distributed by MLS GRID
- $598,7964 bd3 ba2.4k sqft7355 Drury Ln, Denver, NC 28037For SaleMLS ID #4365592, Gary Mitchell, Keller Williams Advantage. Canopy MLS as distributed by MLS GRID
- $699,9004 bd3 ba3.1k sqft123 Country Lake Dr, Mooresville, NC 28115For SaleMLS ID #4412244, Marsha Hathcock, Howard Hanna Allen Tate Mooresville/LKN. Canopy MLS as distributed by MLS GRID
- $525,0004 bd3 ba1.8k sqft10112 Truitt Ct, Huntersville, NC 28078For SaleMLS ID #4397597, Melissa Sanchez, Coldwell Banker Realty. Canopy MLS as distributed by MLS GRID
- $674,9005 bd4 ba3.3k sqft3517 Wylie Meadow Ln, Charlotte, NC 28269For SaleMLS ID #4410581, Timothy Mills, The Jamison Group. Canopy MLS as distributed by MLS GRID
- $799,9003 bd4 ba2.8k sqft567 Canvasback Rd, Mooresville, NC 28117For SaleMLS ID #4401725, Bryan Saldarini, EXP Realty LLC Mooresville. Canopy MLS as distributed by MLS GRID
