EXTENDED HIGHEST & BEST DEADLINE: AUGUST 24
Due to continued interest and requests for additional time, the seller has extended the Highest & Best deadline through August 24.
Strong opportunity in one of Cornelius’ most desirable locations. Seller has received multiple offers and has chosen to offer the property AS-IS at $649,900, seeking offers at $649,900 or higher, rather than completing the previously planned renovations.
Rare RANCH home situated on over 0.5 acre with NO HOA, just behind Ramsey Creek Park and minutes from Birkdale Village, shopping, dining, lake access, and recreation. Enjoy the Lake Norman lifestyle without paying waterfront prices. Major updates include roof 2020, HVAC 2021, and fully owned solar panels installed in 2022.
Previous home inspection, radon testing, and water testing have been completed, with reports available upon request. Seller is ready to review strong, well-structured offers and may accept an offer prior to the extended deadline.
Material Fact: Property experienced a plumbing-related water event in May 2026. Professional mitigation was completed by SERVPRO. Supporting documentation and insurance repair estimate are available upon request.
Active
Price cut: $130.1K (8/17)
$649,900
19330 Yachtman Dr, Cornelius, NC 28031
4beds
2,585sqft
Single Family Residence
Built in 1987
0.53 Acres Lot
$634,200 Zestimate®
$251/sqft
$-- HOA
What's special
Rare ranch home
- 32 days |
- 3,248 |
- 123 |
Likely to sell faster than
Zillow last checked:
Listing updated:
Listed by:
Jennie Dinh jtdinh.realtor@gmail.com,
NorthGroup Real Estate LLC
Source: Canopy MLS as distributed by MLS GRID,MLS#: 4399755
Facts & features
Interior
Bedrooms & bathrooms
- Bedrooms: 4
- Bathrooms: 3
- Full bathrooms: 3
- Main level bedrooms: 4
Primary bedroom
- Level: Main
- Area: 264 Square Feet
- Dimensions: 12' 0" X 22' 0"
Bedroom s
- Level: Main
- Area: 242 Square Feet
- Dimensions: 11' 0" X 22' 0"
Bedroom s
- Level: Main
- Area: 242 Square Feet
- Dimensions: 11' 0" X 22' 0"
Bedroom s
- Level: Main
- Area: 168 Square Feet
- Dimensions: 12' 0" X 14' 0"
Bathroom full
- Level: Main
- Area: 117 Square Feet
- Dimensions: 9' 0" X 13' 0"
Bathroom full
- Level: Main
- Area: 45 Square Feet
- Dimensions: 9' 0" X 5' 0"
Bathroom full
- Level: Main
- Area: 40 Square Feet
- Dimensions: 8' 0" X 5' 0"
Kitchen
- Level: Main
- Area: 300 Square Feet
- Dimensions: 12' 0" X 25' 0"
Laundry
- Level: Main
- Area: 30 Square Feet
- Dimensions: 6' 0" X 5' 0"
Living room
- Level: Main
- Area: 368 Square Feet
- Dimensions: 16' 0" X 23' 0"
Office
- Level: Main
- Area: 280 Square Feet
- Dimensions: 14' 0" X 20' 0"
Heating
- Forced Air
Cooling
- Electric
Appliances
- Included: Dishwasher, Microwave, Refrigerator with Ice Maker, Washer/Dryer
- Laundry: Laundry Room
Features
- Basement: Other
Interior area
- Total structure area: 2,585
- Total interior livable area: 2,585 sqft
- Finished area above ground: 2,585
- Finished area below ground: 0
Property
Parking
- Total spaces: 2
- Parking features: Driveway, Garage on Main Level
- Garage spaces: 2
- Has uncovered spaces: Yes
Features
- Levels: One
- Stories: 1
Lot
- Size: 0.53 Acres
Living quarters
- Secondary features: None
Details
- Parcel number: 00106131
- Zoning: GR
- Special conditions: Standard
Construction
Type & style
- Home type: SingleFamily
- Property subtype: Single Family Residence
Materials
- Brick Partial, Shingle/Shake, Stone, Wood
- Foundation: Crawl Space
- Roof: Composition
Condition
- New construction: No
- Year built: 1987
Utilities & green energy
- Sewer: Septic Installed
- Water: Well
- Utilities for property: Electricity Connected
Community & HOA
Community
- Subdivision: Yachtman Shores
Location
- Region: Cornelius
Financial & listing details
- Price per square foot: $251/sqft
- Tax assessed value: $692,200
- Annual tax amount: $4,663
- Date on market: 7/21/2026
- Cumulative days on market: 22 days
- Listing terms: Cash,Conventional,FHA,USDA Loan,VA Loan
- Electric utility on property: Yes
- Road surface type: Concrete, Paved
Estimated market value
$634,200
$602,000 - $666,000
$4,134/mo
Price history
| Date | Event | Price |
|---|---|---|
| 8/17/2026 | Price change | $649,900-16.7%$251/sqft |
Source:  Canopy MLS as distributed by MLS GRID #4399755 Report a problem Canopy MLS as distributed by MLS GRID #4399755 Report a problem | ||
| 7/21/2026 | Listed for sale | $780,000+205.9%$302/sqft |
Source: Canopy MLS as distributed by MLS GRID #4399755 Report a problem | ||
| 4/17/2013 | Sold | $255,000-5.2%$99/sqft |
Source: Canopy MLS as distributed by MLS GRID #2104921 Report a problem | ||
| 1/19/2013 | Pending sale | $269,000$104/sqft |
Source: charlotte investment homes #2104921 Report a problem | ||
| 12/20/2012 | Listed for sale | $269,000-6.9%$104/sqft |
Source: charlotte investment homes #2104921 Report a problem | ||
| 8/28/2012 | Listing removed | $289,000$112/sqft |
Source: Village Real Estate Group, Inc. #2079035 Report a problem | ||
| 7/20/2012 | Pending sale | $289,000$112/sqft |
Source: Village Real Estate Group, Inc. #2079035 Report a problem | ||
| 5/24/2012 | Price change | $289,000-3.3%$112/sqft |
Source: Village Real Estate Group, Inc. #2079035 Report a problem | ||
| 4/27/2012 | Price change | $299,000-3.2%$116/sqft |
Source: Village Real Estate Group, Inc. #2079035 Report a problem | ||
| 4/17/2012 | Listed for sale | $309,000+3%$120/sqft |
Source: Village Real Estate Group, Inc. #2079035 Report a problem | ||
| 9/14/2011 | Listing removed | $299,900$116/sqft |
Source: Village Real Estate Group, Inc. #2034247 Report a problem | ||
| 8/18/2011 | Price change | $299,900-6%$116/sqft |
Source: Village Real Estate Group, Inc. #2034247 Report a problem | ||
| 8/4/2011 | Listed for sale | $319,000+19.5%$123/sqft |
Source: Village Real Estate Group, Inc. #2034247 Report a problem | ||
| 1/14/2003 | Sold | $267,000$103/sqft |
Source: Public Record Report a problem | ||
Public tax history
| Year | Property taxes | Tax assessment |
|---|---|---|
| 2025 | $4,663 +1.6% | $692,200 |
| 2024 | $4,592 +1.6% | $692,200 |
| 2023 | $4,518 +41.7% | $692,200 +86.6% |
| 2022 | $3,189 +1.2% | $371,000 |
| 2021 | $3,152 | $371,000 |
| 2020 | $3,152 +0.2% | $371,000 |
| 2019 | $3,146 +2.2% | $371,000 +31.1% |
| 2018 | $3,079 +0.9% | $283,000 |
| 2017 | $3,051 | $283,000 |
| 2016 | $3,051 | $283,000 |
| 2015 | $3,051 +1.6% | $283,000 |
| 2014 | $3,003 | $283,000 |
| 2013 | -- | $283,000 -0.1% |
| 2012 | -- | $283,400 |
| 2011 | -- | $283,400 +21.5% |
| 2010 | -- | $233,300 |
| 2009 | -- | $233,300 |
| 2008 | -- | $233,300 |
| 2007 | -- | $233,300 |
| 2006 | -- | $233,300 |
| 2005 | -- | $233,300 |
| 2004 | -- | $233,300 |
| 2003 | -- | $233,300 +17% |
| 2002 | -- | $199,330 |
| 2001 | -- | $199,330 |
| 2000 | -- | $199,330 |
Find assessor info on the county website
Monthly payment
Est. payment
Payment breakdown
Explore the cost of this home by adjusting the details. Changes won't be saved.Climate risks
Neighborhood: 28031
Nearby schools
GreatSchools rating
- 9/10J.V. Washam ElementaryGrades: K-5Distance: 1.7 mi
- 10/10Bailey Middle SchoolGrades: 6-8Distance: 3.3 mi
- 7/10William Amos Hough HighGrades: 9-12Distance: 3.9 mi
Schools provided by the listing agent
- Elementary: J.V. Washam
- Middle: Bailey
Source: Canopy MLS as distributed by MLS GRID. This data may not be complete. We recommend contacting the local school district to confirm school assignments for this home.
- $1,798,5006 bd5 ba3.8k sqft19322 Yachtman Dr, Cornelius, NC 28031For Sale

- $747,4003 bd2 ba2.1k sqft19340 Yachtman Dr, Cornelius, NC 28031Off Market
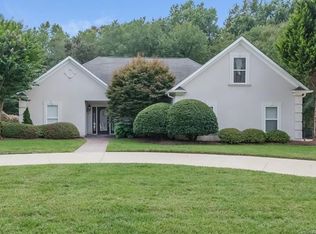
- $6,0004 bd5 ba3.2k sqft19314 Yachtman Dr, Cornelius, NC 28031For Rent

- $662,4003 bd3 ba1.8k sqft19400 Yachtman Dr, Cornelius, NC 28031Off Market
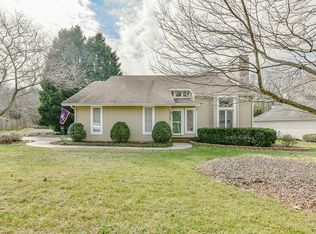
- $1,575,5003 bd3 ba2.5k sqft19325 Yachtman Dr, Cornelius, NC 28031Off Market
- $1,750,0004 bd3 ba3.8k sqft19317 Yachtman Dr, Cornelius, NC 28031Sold
- $1,368,6003 bd2 ba1.9k sqft19333 Yachtman Dr, Cornelius, NC 28031Off Market
- $651,6003 bd2 ba2k sqft19408 Yachtman Dr, Cornelius, NC 28031Off Market
A local agent can set up tours, give advice and negotiate with sellers.
Similar homes
- $650,0004 bd3 ba2.6k sqft19226 Brookgreen Garden Pl, Cornelius, NC 28031For Sale
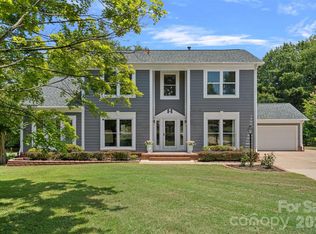
 MLS ID #4396635, Josh Dearing, SERHANT. Canopy MLS as distributed by MLS GRID
 - $699,9004 bd3 ba2.3k sqft19924 Floral Ln, Cornelius, NC 28031For Sale
 MLS ID #4408674, Costner Merrifield, Yancey Realty, LLC. Canopy MLS as distributed by MLS GRID
 - $599,0003 bd3 ba2.1k sqft21334 Sandy Cove Rd, Cornelius, NC 28031For Sale
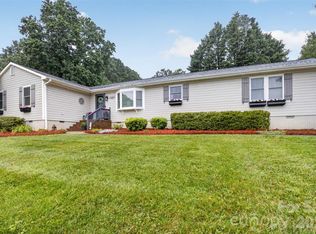 MLS ID #4405688, Angie Wilson, Wilson Realty. Canopy MLS as distributed by MLS GRID
 - $660,0003 bd3 ba2k sqft15829 Trenton Place Rd, Huntersville, NC 28078For Sale
 MLS ID #4411852, Nicolette O'Rourke, Howard Hanna Allen Tate Lake Norman. Canopy MLS as distributed by MLS GRID
 - $639,0004 bd2 ba2.7k sqft9325 Brown Gelly Dr, Huntersville, NC 28078For SaleMLS ID #4340317, Kelly Giovanelli, EXP Realty LLC Mooresville. Canopy MLS as distributed by MLS GRID
- $715,0004 bd3 ba3.3k sqft15808 Breton Brook St, Huntersville, NC 28078For SaleMLS ID #4409592, Kelly Watson, Realty One Group Revolution. Canopy MLS as distributed by MLS GRID
- $599,0003 bd4 ba2.2k sqft2981 Oak Ridge Cir, Lincolnton, NC 28092For SaleMLS ID #4414617, Ryan Wilson, Southern Homes of the Carolinas, Inc. Canopy MLS as distributed by MLS GRID
- $675,0004 bd4 ba2.9k sqft12440 Kane Alexander Dr, Huntersville, NC 28078For SaleMLS ID #4390522, Judy Robertson, Howard Hanna Allen Tate Lake Norman. Canopy MLS as distributed by MLS GRID
- $947,0005 bd4 ba3.4k sqft21415 John Pines Dr, Cornelius, NC 28031For SaleMLS ID #4388502, Jeff Lynch, RE/MAX Executive. Canopy MLS as distributed by MLS GRID
- $624,0004 bd3 ba2.4k sqft104 Ardmore Pl, Mooresville, NC 28117For SaleMLS ID #4366893, Donna Sintay, Keller Williams Unified. Canopy MLS as distributed by MLS GRID
- $550,0004 bd3 ba2.5k sqft125 Southwood Park Rd, Mooresville, NC 28117For SaleMLS ID #4340235, Hannah Herald, Coldwell Banker Realty. Canopy MLS as distributed by MLS GRID
- $725,0003 bd3 ba2.5k sqft2549 Lake Shore Rd S, Denver, NC 28037For SaleMLS ID #4385563, Joni Gabriel, Southern Homes of the Carolinas, Inc. Canopy MLS as distributed by MLS GRID
- $420,0003 bd2 ba1.3k sqft21013 Entrada Dr, Cornelius, NC 28031For SaleMLS ID #4402041, Chris Pape, Coldwell Banker Realty. Canopy MLS as distributed by MLS GRID
- $589,0004 bd3 ba1.9k sqft141 Ashford Hollow Ln, Mooresville, NC 28117For SaleMLS ID #4391809, Jayne Cantello, Southern Homes of the Carolinas, Inc. Canopy MLS as distributed by MLS GRID
- $600,0004 bd3 ba3.2k sqft7418 Tarland Ln, Charlotte, NC 28269For SaleMLS ID #4413714, Michael Tiburtini, New Dream Homes Realty. Canopy MLS as distributed by MLS GRID
- $699,0005 bd4 ba3k sqft6405 Alba Rose Ln, Huntersville, NC 28078For SaleMLS ID #4397325, Lisa Toohey, Lake Norman Realty, Inc.. Canopy MLS as distributed by MLS GRID
- $775,0003 bd4 ba2.8k sqft567 Canvasback Rd, Mooresville, NC 28117For SaleMLS ID #4401725, Bryan Saldarini, EXP Realty LLC Mooresville. Canopy MLS as distributed by MLS GRID
- $674,9005 bd4 ba3.3k sqft3517 Wylie Meadow Ln, Charlotte, NC 28269For SaleMLS ID #4410581, Timothy Mills, The Jamison Group. Canopy MLS as distributed by MLS GRID
- $699,9004 bd3 ba3.1k sqft123 Country Lake Dr, Mooresville, NC 28115For SaleMLS ID #4412244, Marsha Hathcock, Howard Hanna Allen Tate Mooresville/LKN. Canopy MLS as distributed by MLS GRID
- $779,0004 bd3 ba3.3k sqft354 Robinson Rd, Mooresville, NC 28117For SaleMLS ID #4414354, Mark Walgren, Lewis And Kirk Realty LLC. Canopy MLS as distributed by MLS GRID
