Welcome to the Northstone home you've been waiting for. Beautifully maintained and thoughtfully updated, this exceptional residence offers 4-5 bedrooms, 3.5 bathrooms, and a highly desirable floor plan designed for both everyday living and effortless entertaining.
The soaring two-story foyer creates an impressive first impression, leading to light-filled living spaces, including a formal living room with dramatic windows, an elegant dining room, and a spacious family room with cathedral ceilings and a cozy gas fireplace. The open-concept kitchen offers generous workspace, abundant cabinetry, and a sunny breakfast area overlooking the private backyard.
The main-level primary suite provides a peaceful retreat with a beautifully renovated spa-inspired bath (2026). In total, two full baths and the powder room have been tastefully remodeled, blending timeless style with modern comfort. Hardwood floors extend throughout most of the main level and into the primary suite, while the formal living room offers plush carpeting for added warmth.
Step outside to your own private oasis, where mature shade trees, lush landscaping, full-yard irrigation, and a charming tree fort create a backyard that is equally suited for entertaining, play, or relaxing evenings on the spacious deck.
This home is truly move-in ready, with significant recent updates, including a new water heater (2026), professional power washing, gutter cleaning, exterior window washing, and a full professional cleaning in June 2026.
Additional highlights include abundant storage with a walk-in attic, overhead garage storage, and a dedicated garage work area. The spacious bonus room—or optional fifth bedroom—and formal dining room also provide exceptional flexibility as home offices, fitness spaces, or media rooms.
Located in one of Northstone's most sought-after neighborhoods, this meticulously maintained home offers the perfect combination of timeless design, thoughtful updates, and everyday luxury.
Active
Price cut: $14.5K (7/16)
$675,000
12440 Kane Alexander Dr, Huntersville, NC 28078
4beds
2,914sqft
Single Family Residence
Built in 2002
0.25 Acres Lot
$663,200 Zestimate®
$232/sqft
$33/mo HOA
What's special
Beautifully renovated spa-inspired bathCharming tree fortCozy gas fireplaceLush landscapingLight-filled living spacesSpacious deckPrivate backyard
- 89 days
- 715
- 65
Zillow last checked:
Listing updated:
Listed by:
Judy Robertson judy.robertson@allentate.com,
Howard Hanna Allen Tate Lake Norman
Source: Canopy MLS as distributed by MLS GRID,MLS#: 4390522
Facts & features
Interior
Bedrooms & bathrooms
- Bedrooms: 4
- Bathrooms: 4
- Full bathrooms: 3
- 1/2 bathrooms: 1
- Main level bedrooms: 1
Primary bedroom
- Level: Main
Bedroom s
- Level: Upper
Bedroom s
- Level: Upper
Bedroom s
- Level: Upper
Bathroom full
- Level: Main
Bathroom half
- Level: Main
Bathroom full
- Level: Upper
Bathroom full
- Level: Upper
Other
- Level: Upper
Family room
- Level: Main
Kitchen
- Level: Main
Laundry
- Level: Main
Living room
- Level: Main
Living room
- Level: Main
Heating
- Forced Air, Natural Gas
Cooling
- Ceiling Fan(s), Central Air
Appliances
- Included: Dishwasher, Disposal, Dryer, Electric Oven, Electric Range, Refrigerator with Ice Maker, Washer/Dryer
- Laundry: Laundry Room, Main Level, Sink
Features
- Kitchen Island, Open Floorplan, Storage, Walk-In Closet(s)
- Flooring: Carpet, Vinyl, Wood
- Windows: Window Treatments
- Has basement: No
- Attic: Pull Down Stairs,Walk-In
- Fireplace features: Family Room, Gas
Interior area
- Total structure area: 2,914
- Total interior livable area: 2,914 sqft
- Finished area above ground: 2,914
- Finished area below ground: 0
Property
Parking
- Total spaces: 2
- Parking features: Driveway, Attached Garage, Garage Faces Side, Keypad Entry, Garage on Main Level
- Attached garage spaces: 2
- Has uncovered spaces: Yes
Features
- Levels: Two
- Stories: 2
- Patio & porch: Deck
- Exterior features: Fire Pit, Gas Grill
Lot
- Size: 0.25 Acres
- Features: Corner Lot, Wooded
Details
- Additional structures: Other
- Parcel number: 01120753
- Zoning: GR
- Special conditions: Standard
- Other equipment: Network Ready, Surround Sound
Construction
Type & style
- Home type: SingleFamily
- Architectural style: Transitional
- Property subtype: Single Family Residence
Materials
- Brick Partial, Vinyl
- Foundation: Crawl Space
Condition
- New construction: No
- Year built: 2002
Utilities & green energy
- Sewer: Public Sewer
- Water: City
- Utilities for property: Cable Available, Cable Connected, Electricity Connected, Fiber Optics, Satellite Internet Available, Wired Internet Available
Community & HOA
Community
- Security: Smoke Detector(s)
- Subdivision: Northstone
HOA
- Has HOA: Yes
- HOA fee: $390 annually
Location
- Region: Huntersville
Financial & listing details
- Price per square foot: $232/sqft
- Tax assessed value: $554,100
- Date on market: 6/12/2026
- Cumulative days on market: 89 days
- Listing terms: Cash,Conventional
- Exclusions: 2 mirrors, foyer and hall prior to primary
- Electric utility on property: Yes
- Road surface type: Concrete, Paved
Estimated market value
$663,200
$630,000 - $696,000
$3,197/mo
Price history
| Date | Event | Price |
|---|---|---|
| 7/16/2026 | Price change | $675,000-2.1%$232/sqft |
Source:  Canopy MLS as distributed by MLS GRID #4390522 Report a problem Canopy MLS as distributed by MLS GRID #4390522 Report a problem | ||
| 6/12/2026 | Listed for sale | $689,500+115.5%$237/sqft |
Source: Canopy MLS as distributed by MLS GRID #4390522 Report a problem | ||
| 7/16/2014 | Sold | $320,000-0.8%$110/sqft |
Source: Public Record Report a problem | ||
| 6/11/2014 | Pending sale | $322,500$111/sqft |
Source: Keller Williams Lake Norman #2220668 Report a problem | ||
| 5/21/2014 | Price change | $322,500-2.1%$111/sqft |
Source: Keller Williams Lake Norman #2220668 Report a problem | ||
| 4/11/2014 | Listed for sale | $329,500+9.8%$113/sqft |
Source: Keller Williams Lake Norman #2220668 Report a problem | ||
| 4/10/2007 | Sold | $300,000+20.2%$103/sqft |
Source: Public Record Report a problem | ||
| 6/28/2002 | Sold | $249,500$86/sqft |
Source: Public Record Report a problem | ||
Public tax history
| Year | Property taxes | Tax assessment |
|---|---|---|
| 2025 | -- | $554,100 |
| 2024 | -- | $554,100 |
| 2023 | -- | $554,100 +51.8% |
| 2022 | -- | $364,900 |
| 2021 | -- | $364,900 |
| 2020 | -- | $364,900 |
| 2019 | $3,244 | $364,900 +43.8% |
| 2018 | -- | $253,700 |
| 2017 | $2,936 | $253,700 |
| 2016 | $2,936 | $253,700 |
| 2015 | $2,936 +0.2% | $253,700 |
| 2014 | $2,930 | -- |
| 2013 | -- | $253,700 |
| 2012 | -- | $253,700 |
| 2011 | -- | $253,700 -0.9% |
| 2010 | -- | $256,000 |
| 2009 | -- | $256,000 |
| 2008 | -- | $256,000 |
| 2007 | -- | $256,000 |
| 2006 | -- | $256,000 |
| 2005 | -- | $256,000 |
| 2004 | -- | $256,000 |
Find assessor info on the county website
Monthly payment
Est. payment
Payment breakdown
Explore the cost of this home by adjusting the details. Changes won't be saved.Climate risks
Neighborhood: 28078
Nearby schools
Schools provided by the listing agent
- Elementary: Huntersville
- Middle: Bailey
- High: William Amos Hough
Source: Canopy MLS as distributed by MLS GRID. This data may not be complete. We recommend contacting the local school district to confirm school assignments for this home.
- $660,7005 bd3 ba3k sqft12432 Kane Alexander Dr, Huntersville, NC 28078Off Market
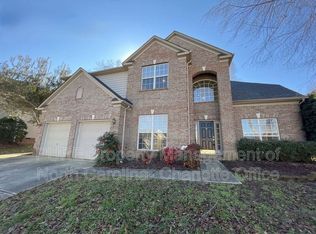
- $591,6004 bd2 ba2.5k sqft15319 Marshfield Ct, Huntersville, NC 28078Off Market
- $739,4006 bd4 ba3.1k sqft12502 Kane Alexander Dr, Huntersville, NC 28078Off Market
- $664,7005 bd3 ba3.1k sqft12424 Kane Alexander Dr, Huntersville, NC 28078Off Market
Similar homes
- $624,9004 bd3 ba2.6k sqft14444 Westgreen Dr, Huntersville, NC 28078For Sale
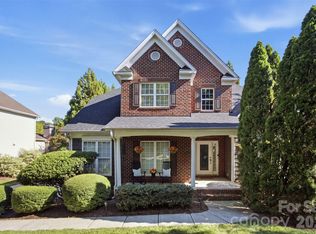
 MLS ID #4411946, Amy Robinson, Southern Homes of the Carolinas, Inc. Canopy MLS as distributed by MLS GRID
 - $629,0003 bd3 ba2.5k sqft10328 Drake Hill Dr, Huntersville, NC 28078For Sale
 MLS ID #4416046, Jeff Sny, Blue Oak Realty Group. Canopy MLS as distributed by MLS GRID
 - $570,0005 bd4 ba3.2k sqft15718 Gallant Ridge Pl, Huntersville, NC 28078For Sale
 MLS ID #4405490, Sudhakar Meenige, Sunbright Realty. Canopy MLS as distributed by MLS GRID
 - $525,0004 bd3 ba2.9k sqft13406 Centennial Commons Pkwy, Huntersville, NC 28078For Sale
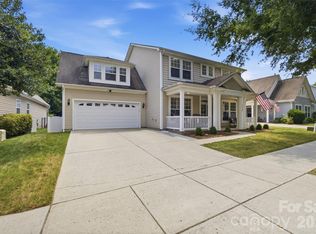 MLS ID #4399839, Jeanette Charlet, NorthGroup Real Estate LLC. Canopy MLS as distributed by MLS GRID
 - $550,0004 bd3 ba2.2k sqft13835 Cedar Pond Cir, Huntersville, NC 28078For SaleMLS ID #4415357, Mike Hege, COMPASS. Canopy MLS as distributed by MLS GRID
- $675,0005 bd4 ba3.4k sqft11119 Grenfell Ave, Huntersville, NC 28078For SaleMLS ID #4397802, Jeff Sny, Blue Oak Realty Group. Canopy MLS as distributed by MLS GRID
- $820,0005 bd4 ba3.2k sqft12338 Willingdon Rd, Huntersville, NC 28078For SaleMLS ID #4404461, David DiGioia, Century 21 DiGioia Realty. Canopy MLS as distributed by MLS GRID
- $629,9005 bd3 ba3.3k sqft8712 Cool Meadow Dr, Huntersville, NC 28078For SaleMLS ID #4394882, Andy Wiesner, Douglas Carson, REALTORS. Canopy MLS as distributed by MLS GRID
- $755,0004 bd4 ba3k sqft9329 Uxbridge Ln, Huntersville, NC 28078For SaleMLS ID #4390100, Kim Coggins, Howard Hanna Allen Tate Lake Norman. Canopy MLS as distributed by MLS GRID
- $639,0004 bd2 ba2.7k sqft9325 Brown Gelly Dr, Huntersville, NC 28078For SaleMLS ID #4340317, Kelly Giovanelli, EXP Realty LLC Mooresville. Canopy MLS as distributed by MLS GRID
- $589,9004 bd3 ba2.3k sqft7724 Dinniston Dr, Huntersville, NC 28078For SaleMLS ID #4413809, Mary Spillman, Southern Homes of the Carolinas, Inc. Canopy MLS as distributed by MLS GRID
- $789,0004 bd3 ba4k sqft15301 Guthrie Dr, Huntersville, NC 28078For SaleMLS ID #4388872, Gitanjali Mathur, Howard Hanna Allen Tate Lake Norman. Canopy MLS as distributed by MLS GRID
- $699,0005 bd4 ba3k sqft6405 Alba Rose Ln, Huntersville, NC 28078For SaleMLS ID #4397325, Lisa Toohey, Lake Norman Realty, Inc.. Canopy MLS as distributed by MLS GRID
- $715,0005 bd4 ba3.6k sqft4223 Cherry Mill Ct, Huntersville, NC 28078For SaleMLS ID #4395858, Renee Hill, Angela Craghead Realty Group LLC. Canopy MLS as distributed by MLS GRID
- $649,9003 bd3 ba2k sqft15829 Trenton Place Rd, Huntersville, NC 28078For SaleMLS ID #4411852, Nicolette O'Rourke, Howard Hanna Allen Tate Lake Norman. Canopy MLS as distributed by MLS GRID
- $520,0004 bd3 ba1.8k sqft10112 Truitt Ct, Huntersville, NC 28078For SaleMLS ID #4397597, Melissa Sanchez, Coldwell Banker Realty. Canopy MLS as distributed by MLS GRID
- $659,0005 bd3 ba3k sqft503 Geary St NW, Concord, NC 28027For SaleMLS ID #4407419, Cathy Hunter, Coldwell Banker Realty. Canopy MLS as distributed by MLS GRID
- $609,0004 bd4 ba3.2k sqft10108 Lampkin Way, Charlotte, NC 28269For SaleMLS ID #4419211, Colleen Posey, Howard Hanna Allen Tate Charlotte South. Canopy MLS as distributed by MLS GRID
- $648,5005 bd3 ba3.4k sqft9915 Nicole Ln, Charlotte, NC 28269For SaleMLS ID #4396423, Frankie Carlevatti, Ivester Jackson Christie's. Canopy MLS as distributed by MLS GRID
- $590,0004 bd3 ba2.6k sqft17205 Asti Ct, Cornelius, NC 28031For SaleMLS ID #4406087, Kathryn Fritz, Southern Homes of the Carolinas, Inc. Canopy MLS as distributed by MLS GRID
