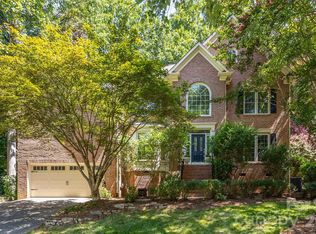
Welcome to a home that truly takes advantage of its Skybrook setting. Located on a quiet street within walking distance of Central Park, this 4-bedroom home sits on a large, beautifully established lot overlooking the golf course and surrounded by mature trees.
The main level offers an easy, open layout designed for both everyday living and entertaining. The two-story great room is filled with natural light from oversized windows, creating an impressive yet comfortable gathering space. The updated kitchen features granite countertops and opens to a bright breakfast nook, while the adjacent dining room offers plenty of room for larger gatherings. A versatile flex space, currently used as a piano room, could easily become a home office, sitting room, playroom, or whatever fits your lifestyle.
The primary suite is conveniently located on the main level, along with the laundry room. Three additional bedrooms upstairs provide flexibility for family, guests, or hobbies.
Step outside and enjoy the setting from the rocking-chair front porch or the extended rear deck overlooking the spacious yard and golf course. Mature trees provide beauty and privacy, while the generous outdoor space creates an ideal setting for grilling, entertaining, or simply enjoying a quiet evening at home.
A peaceful location, gorgeous views, and a floor plan that works beautifully for everyday life, this is Skybrook living at its best.
Coming soon-no show 08/28
$639,000
14444 Westgreen Dr, Huntersville, NC 28078
4beds
2,713sqft
Single Family Residence
Built in 2002
0.32 Acres Lot
$682,200 Zestimate®
$236/sqft
$47/mo HOA
What's special
- --
- on Zillow |
- 663
- views |
- 49
- saves |
Zillow last checked:
Listing updated:
Listed by:
Amy Robinson amy@carolinarealtycollective.com,
Southern Homes of the Carolinas, Inc
Source: Canopy MLS as distributed by MLS GRID,MLS#: 4411946
Facts & features
Interior
Bedrooms & bathrooms
- Bedrooms: 4
- Bathrooms: 3
- Full bathrooms: 2
- 1/2 bathrooms: 1
- Main level bedrooms: 1
Primary bedroom
- Level: Main
Bedroom s
- Level: Upper
Bedroom s
- Level: Upper
Bedroom s
- Level: Upper
Bathroom half
- Level: Main
Bathroom full
- Level: Main
Bathroom full
- Level: Upper
Breakfast
- Level: Main
Dining room
- Level: Main
Flex space
- Level: Main
Other
- Level: Main
Kitchen
- Level: Main
Laundry
- Level: Main
Heating
- Forced Air, Natural Gas
Cooling
- Ceiling Fan(s), Central Air, Zoned
Appliances
- Included: Dishwasher, Disposal, Electric Range, Exhaust Fan, Gas Water Heater, Microwave, Plumbed For Ice Maker, Self Cleaning Oven
- Laundry: Main Level
Features
- Breakfast Bar, Built-in Features, Soaking Tub, Open Floorplan, Pantry, Walk-In Closet(s)
- Flooring: Carpet, Tile, Vinyl, Wood
- Windows: Insulated Windows
- Has basement: No
- Attic: Pull Down Stairs
- Fireplace features: Gas Log, Great Room
Interior area
- Total structure area: 2,713
- Total interior livable area: 2,713 sqft
- Finished area above ground: 2,713
- Finished area below ground: 0
Property
Parking
- Total spaces: 2
- Parking features: Driveway, Attached Garage, Garage Door Opener, Keypad Entry, Garage on Main Level
- Attached garage spaces: 2
- Has uncovered spaces: Yes
Features
- Levels: Two
- Stories: 2
- Patio & porch: Deck, Front Porch
- Pool features: Community
- Has view: Yes
- View description: Golf Course
Lot
- Size: 0.32 Acres
- Dimensions: 80 x 168 x 82 x 186
- Features: On Golf Course
Details
- Parcel number: 02111223
- Zoning: R
- Special conditions: Standard
Construction
Type & style
- Home type: SingleFamily
- Architectural style: Transitional
- Property subtype: Single Family Residence
Materials
- Brick Partial, Cedar Shake, Vinyl
- Foundation: Crawl Space
Condition
- New construction: No
- Year built: 2002
Details
- Builder name: Niblock
Utilities & green energy
- Sewer: Public Sewer
- Water: City
Community & HOA
Community
- Features: Clubhouse, Fitness Center, Game Court, Golf, Picnic Area, Playground, Pond, Putting Green, Recreation Area, Sidewalks, Sport Court, Street Lights, Walking Trails
- Security: Carbon Monoxide Detector(s), Smoke Detector(s)
- Subdivision: Skybrook
HOA
- Has HOA: Yes
- HOA fee: $565 annually
- HOA name: CAMS
- HOA phone: 704-731-5560
Location
- Region: Huntersville
Financial & listing details
- Price per square foot: $236/sqft
- Tax assessed value: $534,300
- Annual tax amount: $4,057
- Date on market: 8/28/2026
- Listing terms: Cash,Conventional,FHA,VA Loan
- Exclusions: Tonal workout machine mounted to wall in bedroom, Tesla charger in garage.
- Road surface type: Concrete, Paved
Estimated market value
$682,200
$648,000 - $716,000
$2,875/mo
Price history
| Date | Event | Price |
|---|---|---|
| 5/5/2022 | Sold | $605,000+21%$223/sqft |
Source:  Canopy MLS as distributed by MLS GRID #3845733 Report a problem Canopy MLS as distributed by MLS GRID #3845733 Report a problem | ||
| 4/7/2022 | Pending sale | $500,000+62.9%$184/sqft |
Source: Canopy MLS as distributed by MLS GRID #3845733 Report a problem | ||
| 1/5/2015 | Sold | $307,000-2.5%$113/sqft |
Source: Canopy MLS as distributed by MLS GRID #3036339 Report a problem | ||
| 11/25/2014 | Pending sale | $315,000$116/sqft |
Source: Southern Homes of the Carolina's #3036339 Report a problem | ||
| 10/9/2014 | Price change | $315,000-3.1%$116/sqft |
Source: Southern Homes of the Carolina's #3036339 Report a problem | ||
| 9/19/2014 | Listed for sale | $325,000+5.9%$120/sqft |
Source: Southern Homes of the Carolina's #3036339 Report a problem | ||
| 3/15/2011 | Listing removed | $307,000$113/sqft |
Source: Keller Williams Lake Norman #975344 Report a problem | ||
| 1/29/2011 | Price change | $307,000-2.5%$113/sqft |
Source: Keller Williams Lake Norman #975344 Report a problem | ||
| 11/6/2010 | Price change | $315,000-3.1%$116/sqft |
Source: Keller Williams Lake Norman #975344 Report a problem | ||
| 9/25/2010 | Listed for sale | $325,000-0.2%$120/sqft |
Source: Keller Williams Lake Norman #975344 Report a problem | ||
| 7/26/2002 | Sold | $325,500$120/sqft |
Source: Public Record Report a problem | ||
Public tax history
| Year | Property taxes | Tax assessment |
|---|---|---|
| 2025 | $4,057 +1.4% | $534,300 |
| 2024 | $4,000 +9.1% | $534,300 |
| 2023 | $3,667 +10.1% | $534,300 +44.6% |
| 2022 | $3,332 +0.5% | $369,500 |
| 2021 | $3,315 +0.8% | $369,500 |
| 2020 | $3,290 +0.2% | $369,500 |
| 2019 | $3,284 -7.3% | $369,500 +21.5% |
| 2018 | $3,543 +1.2% | $304,200 |
| 2017 | $3,502 | $304,200 |
| 2016 | $3,502 | $304,200 |
| 2015 | $3,502 +0.2% | $304,200 |
| 2014 | $3,496 | -- |
| 2013 | -- | $304,200 |
| 2012 | -- | $304,200 |
| 2011 | -- | $304,200 -12.6% |
| 2010 | -- | $348,000 |
| 2009 | -- | $348,000 |
| 2008 | -- | $348,000 |
| 2007 | -- | $348,000 |
| 2006 | -- | $348,000 |
| 2005 | -- | $348,000 |
| 2004 | -- | $348,000 |
Find assessor info on the county website
Monthly payment
Est. payment
Payment breakdown
Explore the cost of this home by adjusting the details. Changes won't be saved.Climate risks
Neighborhood: 28078
Nearby schools
GreatSchools rating
- 4/10Legette Blythe ElementaryGrades: PK-5Distance: 4.1 mi
- 2/10John M Alexander MiddleGrades: 6-8Distance: 4.3 mi
- 6/10North Mecklenburg HighGrades: 9-12Distance: 4.3 mi
Schools provided by the listing agent
- Elementary: Blythe
- Middle: J.M. Alexander
- High: North Mecklenburg
Source: Canopy MLS as distributed by MLS GRID. This data may not be complete. We recommend contacting the local school district to confirm school assignments for this home.
- $769,8005 bd4 ba4.6k sqft14438 Westgreen Dr, Huntersville, NC 28078Off Market
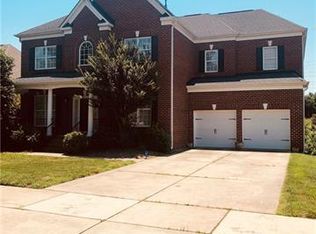
- $714,0004 bd3 ba3.1k sqft14502 Westgreen Dr, Huntersville, NC 28078Off Market
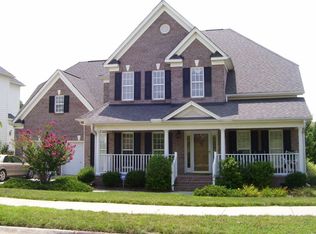
- $760,0005 bd3 ba3.7k sqft14508 Westgreen Dr, Huntersville, NC 28078Off Market
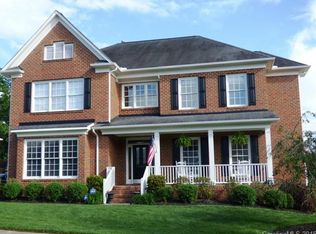
- $820,4006 bd4 ba5.2k sqft14432 Westgreen Dr, Huntersville, NC 28078Off Market

- $683,4004 bd3 ba2.6k sqft11204 Arlen Park Dr, Huntersville, NC 28078Sold
- $513,3003 bd3 ba2.1k sqft11203 Arlen Park Dr, Huntersville, NC 28078Off Market
- $718,9005 bd4 ba3.3k sqft14516 Westgreen Dr, Huntersville, NC 28078Off Market
- $827,9006 bd4 ba5k sqft14426 Westgreen Dr, Huntersville, NC 28078Off Market
A local agent can set up tours, give advice and negotiate with sellers.
Similar homes
- $675,0004 bd4 ba2.9k sqft12440 Kane Alexander Dr, Huntersville, NC 28078For Sale

 MLS ID #4390522, Judy Robertson, Howard Hanna Allen Tate Lake Norman. Canopy MLS as distributed by MLS GRID
 - $600,0004 bd3 ba3.2k sqft7418 Tarland Ln, Charlotte, NC 28269For Sale
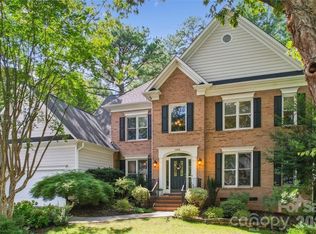 MLS ID #4413714, Michael Tiburtini, New Dream Homes Realty. Canopy MLS as distributed by MLS GRID
 - $715,0004 bd3 ba3.3k sqft15808 Breton Brook St, Huntersville, NC 28078For Sale
 MLS ID #4409592, Kelly Watson, Realty One Group Revolution. Canopy MLS as distributed by MLS GRID
 - $625,0004 bd3 ba3.4k sqft7613 Tarland Ln, Charlotte, NC 28269For Sale
 MLS ID #4408961, Debra Higgs, Howard Hanna Allen Tate Concord. Canopy MLS as distributed by MLS GRID
 - $579,0004 bd3 ba2.9k sqft14427 Maclauren Ln, Huntersville, NC 28078For SaleMLS ID #4400774, Stacey Fitch, Realty One Group Revolution. Canopy MLS as distributed by MLS GRID
- $675,0005 bd3 ba3k sqft503 Geary St NW, Concord, NC 28027For SaleMLS ID #4407419, Cathy Hunter, Coldwell Banker Realty. Canopy MLS as distributed by MLS GRID
- $560,0004 bd3 ba2.6k sqft10345 Wesson Hunt Rd NW, Huntersville, NC 28078For SaleMLS ID #4406605, Pratik Joshi, NorthGroup Real Estate LLC. Canopy MLS as distributed by MLS GRID
- $550,0004 bd3 ba2.8k sqft6211 Coleridge Ct, Charlotte, NC 28269For SaleMLS ID #4408822, Melissa Zimmerman, Berkshire Hathaway HomeServices Carolinas Realty. Canopy MLS as distributed by MLS GRID
- $685,0005 bd4 ba3.3k sqft4620 Fairvista Dr, Charlotte, NC 28269For SaleMLS ID #4411125, Pat Riggs, Howard Hanna Allen Tate Huntersville. Canopy MLS as distributed by MLS GRID
- $599,9905 bd4 ba2.9k sqft653 Lorain Ave NW, Concord, NC 28027For SaleMLS ID #4395412, Melissa Zimmerman, Berkshire Hathaway HomeServices Carolinas Realty. Canopy MLS as distributed by MLS GRID
- $755,0004 bd4 ba3k sqft9329 Uxbridge Ln, Huntersville, NC 28078For SaleMLS ID #4390100, Kim Coggins, Howard Hanna Allen Tate Lake Norman. Canopy MLS as distributed by MLS GRID
- $442,5004 bd2 ba1.9k sqft1577 Bay Meadows Ave NW, Concord, NC 28027For SaleMLS ID #4414498, Venelin Ivanov, Howard Hanna Allen Tate Charlotte South. Canopy MLS as distributed by MLS GRID
- $675,0006 bd3 ba3.4k sqft660 Vega St NW, Concord, NC 28027For SaleMLS ID #4381255, Jordan Flair, Pacifico Properties LLC. Canopy MLS as distributed by MLS GRID
- $460,0003 bd2 ba1.8k sqft12524 Willow Grove Way, Huntersville, NC 28078For SaleMLS ID #4414480, Anne Canosa, Premier South. Canopy MLS as distributed by MLS GRID
- $435,0003 bd4 ba2.5k sqft14661 Greenpoint Ln, Huntersville, NC 28078For SaleMLS ID #4401890, Mary Kate Boyle, Coldwell Banker Realty. Canopy MLS as distributed by MLS GRID
- $820,0005 bd4 ba3.2k sqft12338 Willingdon Rd, Huntersville, NC 28078For SaleMLS ID #4404461, David DiGioia, Century 21 DiGioia Realty. Canopy MLS as distributed by MLS GRID
- $700,0004 bd3 ba3.6k sqft15417 Troubadour Ln, Huntersville, NC 28078For SaleMLS ID #4384552, Latosha Jenkins, NorthGroup Real Estate LLC. Canopy MLS as distributed by MLS GRID
- $549,0005 bd3 ba3k sqft8398 Bampton Dr, Concord, NC 28027For SaleMLS ID #4410083, Gina Maraio, Redfin Corporation. Canopy MLS as distributed by MLS GRID
- $519,9005 bd3 ba2.8k sqft16905 Laureate Rd #16, Huntersville, NC 28078For SaleMLS ID #4368016, Hongtao Han, Han Realty. Canopy MLS as distributed by MLS GRID
- $499,9993 bd2 ba1.8k sqft17324 Cambridge Grove Dr, Huntersville, NC 28078For SaleMLS ID #4408456, Katy Bridges, Carolina Right Way Realty LLC. Canopy MLS as distributed by MLS GRID
