Immaculate Concord Gem with Private Park-Like Backyard! Cabarrus County lower taxes + highly desirable schools—an unbeatable combination for your next home!
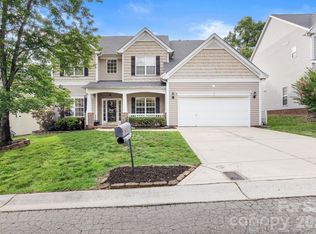
Beautifully maintained and filled with natural light, this stunning 5-bedroom, 3- full bath home offers over 3,000 sq ft of exceptional living space in the highly desirable Popular Woods community. A dramatic two-story foyer opens to an elegant, open-concept floor plan designed for both everyday living and effortless entertaining.
The spacious kitchen features abundant cabinetry, generous counter space, and a large center island, flowing seamlessly into the expansive family room and sunny breakfast area overlooking the private, fenced, park-like backyard.
A main-level bedroom and full bath provide exceptional flexibility for guests, a home office, or multigenerational living. Upstairs, the impressive primary suite offers a true retreat with two walk-in closets and a spa-like ensuite bath featuring dual vanities, a separate shower, and luxurious jetted tub. Generously sized secondary bedrooms complete the upper level.
Ideally located near major interstates, shopping, dining, and highly sought-after schools, this exceptional home combines space, elegance, privacy, and convenience in one of Concord’s most desirable communities.
Beautifully appointed. Thoughtfully designed. Move-in ready. This is one you won't want to miss!
Active
$549,000
8398 Bampton Dr, Concord, NC 28027
5beds
3,065sqft
Single Family Residence
Built in 1999
0.23 Acres Lot
$537,400 Zestimate®
$179/sqft
$53/mo HOA
What's special
Filled with natural lightSeparate showerPrivate park-like backyardSunny breakfast areaSpacious kitchenGenerous counter spaceLarge center island
- 22 days
- 1,220
- 97
Likely to sell faster than
Zillow last checked:
Listing updated:
Listed by:
Gina Maraio Gina.Maraio@redfin.com,
Redfin Corporation
Source: Canopy MLS as distributed by MLS GRID,MLS#: 4410083
Facts & features
Interior
Bedrooms & bathrooms
- Bedrooms: 5
- Bathrooms: 3
- Full bathrooms: 3
- Main level bedrooms: 1
Primary bedroom
- Level: Upper
Bedroom s
- Level: Main
Bedroom s
- Level: Upper
Bedroom s
- Level: Upper
Bedroom s
- Level: Upper
Bathroom full
- Level: Upper
Bathroom full
- Level: Upper
Bathroom full
- Level: Main
Breakfast
- Level: Main
Dining room
- Level: Main
Family room
- Level: Main
Kitchen
- Level: Main
Laundry
- Level: Main
Living room
- Level: Main
Heating
- Forced Air, Natural Gas
Cooling
- Ceiling Fan(s), Central Air
Appliances
- Included: Disposal, Dryer, Gas Oven, Gas Range, Gas Water Heater, Plumbed For Ice Maker, Refrigerator, Washer
- Laundry: Laundry Room, Main Level
Features
- Soaking Tub
- Windows: Insulated Windows
- Has basement: No
- Attic: Pull Down Stairs
- Fireplace features: Gas Log, Great Room
Interior area
- Total structure area: 3,065
- Total interior livable area: 3,065 sqft
- Finished area above ground: 3,065
- Finished area below ground: 0
Property
Parking
- Total spaces: 2
- Parking features: Attached Garage, Garage on Main Level
- Attached garage spaces: 2
Features
- Levels: Two
- Stories: 2
- Patio & porch: Patio
- Pool features: Community
- Fencing: Fenced
Lot
- Size: 0.23 Acres
- Dimensions: 70 x 70 x 140 x 137
Details
- Parcel number: 46808934950000
- Zoning: HDR-SU
- Special conditions: Standard
Construction
Type & style
- Home type: SingleFamily
- Property subtype: Single Family Residence
Materials
- Brick Partial, Vinyl
- Foundation: Slab
Condition
- New construction: No
- Year built: 1999
Utilities & green energy
- Sewer: Public Sewer
- Water: City
Community & HOA
Community
- Subdivision: Poplar Woods
HOA
- Has HOA: Yes
- HOA fee: $315 semi-annually
- HOA name: Alluvia HOA Management
- HOA phone: 704-746-9070
Location
- Region: Concord
Financial & listing details
- Price per square foot: $179/sqft
- Tax assessed value: $512,040
- Annual tax amount: $3,251
- Date on market: 8/13/2026
- Cumulative days on market: 23 days
- Listing terms: Cash,Conventional,FHA,VA Loan
- Road surface type: Concrete, Paved
Estimated market value
$537,400
$511,000 - $564,000
$2,831/mo
Price history
| Date | Event | Price |
|---|---|---|
| 8/13/2026 | Listed for sale | $549,000+115.3%$179/sqft |
Source:  Canopy MLS as distributed by MLS GRID #4410083 Report a problem Canopy MLS as distributed by MLS GRID #4410083 Report a problem | ||
| 5/2/2014 | Sold | $255,000-1.9%$83/sqft |
Source: Canopy MLS as distributed by MLS GRID #2193966 Report a problem | ||
| 3/26/2014 | Pending sale | $260,000$85/sqft |
Source: Allen Tate Company #2193966 Report a problem | ||
| 2/26/2014 | Price change | $260,000-1.9%$85/sqft |
Source: Allen Tate Company #2193966 Report a problem | ||
| 11/23/2013 | Listed for sale | $265,000+8.2%$86/sqft |
Source: Allen Tate Company #2193966 Report a problem | ||
| 8/12/2011 | Sold | $245,000-5.7%$80/sqft |
Source: Public Record Report a problem | ||
| 5/14/2011 | Listed for sale | $259,900+419.8%$85/sqft |
Source: University Market Center, LLC #2018988 Report a problem | ||
| 12/1/2010 | Sold | $50,000-80.1%$16/sqft |
Source: Public Record Report a problem | ||
| 5/2/2002 | Sold | $251,000-2.5%$82/sqft |
Source: Public Record Report a problem | ||
| 3/31/1999 | Sold | $257,500$84/sqft |
Source: Public Record Report a problem | ||
Public tax history
| Year | Property taxes | Tax assessment |
|---|---|---|
| 2025 | $3,251 | $512,040 |
| 2024 | $3,251 +37% | $512,040 +78% |
| 2023 | $2,373 +2.1% | $287,640 |
| 2022 | $2,324 | $287,640 |
| 2021 | $2,324 +16.6% | $287,640 +16.6% |
| 2019 | $1,993 +5.2% | $246,620 |
| 2018 | $1,894 | $246,620 |
| 2017 | $1,894 | $246,620 +3% |
| 2016 | $1,894 | $239,450 |
| 2015 | $1,894 +4.4% | $239,450 |
| 2014 | $1,815 | $239,450 |
| 2013 | -- | $239,450 |
| 2012 | -- | $239,450 +185.7% |
| 2011 | -- | $83,820 -71.3% |
| 2010 | -- | $292,130 |
| 2009 | -- | $292,130 +0.6% |
| 2008 | -- | $290,360 +17.1% |
| 2007 | -- | $247,880 |
| 2006 | -- | $247,880 |
| 2005 | -- | $247,880 |
| 2004 | -- | $247,880 -3.1% |
| 2003 | -- | $255,890 |
| 2002 | -- | $255,890 |
| 2001 | -- | $255,890 |
| 2000 | -- | $255,890 |
Find assessor info on the county website
Monthly payment
Est. payment
Payment breakdown
Explore the cost of this home by adjusting the details. Changes won't be saved.Climate risks
Neighborhood: 28027
Nearby schools
Schools provided by the listing agent
- Middle: Harris Road
- High: Cox Mill
Source: Canopy MLS as distributed by MLS GRID. This data may not be complete. We recommend contacting the local school district to confirm school assignments for this home.

Similar homes
- $525,0004 bd3 ba2.8k sqft8357 Bampton Dr, Concord, NC 28027For Sale
 MLS ID #4392254, Paul Gomez, NorthGroup Real Estate LLC. Canopy MLS as distributed by MLS GRID
 - $499,0004 bd3 ba2.8k sqft8402 Bampton Dr, Concord, NC 28027For Sale
 MLS ID #4408985, Tania Wahl, White Stag Realty NC LLC. Canopy MLS as distributed by MLS GRID
 - $560,0004 bd3 ba2.6k sqft1618 Tranquility Ave NW, Concord, NC 28027For Sale
 MLS ID #4369114, Matt Stone, Stone Realty Group. Canopy MLS as distributed by MLS GRID
 - $475,0003 bd3 ba2.4k sqft8358 Bampton Dr, Concord, NC 28027For Sale
 MLS ID #4370834, Austin Baker, Ivester Jackson Christie's. Canopy MLS as distributed by MLS GRID
 - $535,0003 bd3 ba2.6k sqft9639 Lockwood Rd, Concord, NC 28027For SaleMLS ID #4365963, Jonathan Evans, Keller Williams Select. Canopy MLS as distributed by MLS GRID
- $659,0005 bd3 ba3k sqft503 Geary St NW, Concord, NC 28027For SaleMLS ID #4407419, Cathy Hunter, Coldwell Banker Realty. Canopy MLS as distributed by MLS GRID
- $475,0004 bd3 ba2.2k sqft5645 Winslow Ave NW, Concord, NC 28027For SaleMLS ID #4400484, Audrey Vandall Henson, NorthGroup Real Estate LLC. Canopy MLS as distributed by MLS GRID
- $425,0004 bd3 ba2.4k sqft5839 Brookstone Dr NW, Concord, NC 28027For SaleMLS ID #4397657, Jacquelyne Hicks, EXP Realty LLC. Canopy MLS as distributed by MLS GRID
- $560,0004 bd3 ba2.6k sqft10345 Wesson Hunt Rd NW, Huntersville, NC 28078For SaleMLS ID #4406605, Pratik Joshi, NorthGroup Real Estate LLC. Canopy MLS as distributed by MLS GRID
- $739,0005 bd3 ba3.4k sqft965 Lyerly Ridge Rd NW, Concord, NC 28027For SaleMLS ID #4395867, Dwayne Ogles, Horizon Realty Carolinas. Canopy MLS as distributed by MLS GRID
- $624,9004 bd3 ba2.6k sqft14444 Westgreen Dr, Huntersville, NC 28078For SaleMLS ID #4411946, Amy Robinson, Southern Homes of the Carolinas, Inc. Canopy MLS as distributed by MLS GRID
- $620,0004 bd3 ba3.4k sqft7613 Tarland Ln, Charlotte, NC 28269For SaleMLS ID #4408961, Debra Higgs, Howard Hanna Allen Tate Concord. Canopy MLS as distributed by MLS GRID
- $525,0004 bd3 ba3.6k sqft13309 Rebecca Run Dr, Charlotte, NC 28269For SaleMLS ID #4392338, Nancy Braun, Showcase Realty LLC. Canopy MLS as distributed by MLS GRID
- $648,5005 bd3 ba3.4k sqft9915 Nicole Ln, Charlotte, NC 28269For SaleMLS ID #4396423, Frankie Carlevatti, Ivester Jackson Christie's. Canopy MLS as distributed by MLS GRID
- $634,9005 bd3 ba3k sqft1854 Briarcrest Dr NW, Charlotte, NC 28269For SaleMLS ID #4392399, Lawrence Mahool, Helen Adams Realty. Canopy MLS as distributed by MLS GRID
- $600,0006 bd5 ba4.5k sqft10515 Greenhead View Rd, Charlotte, NC 28262For SaleMLS ID #4406511, Zanthia Hastings, Real Broker, LLC. Canopy MLS as distributed by MLS GRID
- $525,0004 bd3 ba2.9k sqft13406 Centennial Commons Pkwy, Huntersville, NC 28078For SaleMLS ID #4399839, Jeanette Charlet, NorthGroup Real Estate LLC. Canopy MLS as distributed by MLS GRID
- $479,0004 bd3 ba2.7k sqft6401 Morningsong Ln, Charlotte, NC 28269For SaleMLS ID #4410092, Tony Karak, Better Homes and Garden Real Estate Paracle. Canopy MLS as distributed by MLS GRID
- $470,0004 bd3 ba2.2k sqft13605 Flatwoods Ct, Huntersville, NC 28078For SaleMLS ID #4417637, Susan Renckens, SGR Realty. Canopy MLS as distributed by MLS GRID
- $550,0004 bd3 ba2.3k sqft8610 Forest Shadow Cir, Cornelius, NC 28031For SaleMLS ID #4401758, Jim Hunter, NorthGroup Real Estate LLC. Canopy MLS as distributed by MLS GRID
