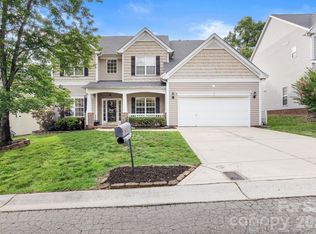
Welcome to 8402 Bampton Drive in the highly sought-after Poplar Woods community, where space, convenience, and top-rated schools come together. Zoned for W.R. Odell, Harris Road, and Cox Mill, and located near 85, Afton Village, Edison Square, and Downtown Concord, you'll love having shopping, dining, and everyday conveniences just minutes away!
Inside, the thoughtfully designed floor plan offers flexibility and tons of room. The main-level flex space can easily serve as a formal dining room, home office, playroom, or gym. The spacious family room flows seamlessly into the open kitchen, featuring granite countertops, abundant cabinetry, and plenty of room for entertaining.
Upstairs, the loft space provides the perfect second living area, media room, or homework space, while four generously sized bedrooms offer room for everyone to spread out. When stepping outside to the backyard, you'll enjoy a private, tree-lined, fenced backyard that's ideal for pets, gardening, or entertaining.
Active
Price cut: $10K (9/8)
$489,000
8402 Bampton Dr, Concord, NC 28027
4beds
2,814sqft
Single Family Residence
Built in 2014
0.23 Acres Lot
$482,000 Zestimate®
$174/sqft
$53/mo HOA
What's special
Main-level flex spacePrivate tree-lined fenced backyardSpacious family roomOpen kitchenGranite countertopsThoughtfully designed floor planAbundant cabinetry
- 41 days
- 670
- 34
Zillow last checked:
Listing updated:
Listed by:
Tania Wahl taniawahl@whitestagrealtync.com,
White Stag Realty NC LLC
Source: Canopy MLS as distributed by MLS GRID,MLS#: 4408985
Facts & features
Interior
Bedrooms & bathrooms
- Bedrooms: 4
- Bathrooms: 3
- Full bathrooms: 2
- 1/2 bathrooms: 1
Primary bedroom
- Level: Upper
Dining room
- Level: Main
Family room
- Level: Main
Laundry
- Level: Main
Loft
- Level: Upper
Office
- Level: Main
Heating
- Central
Cooling
- Central Air
Appliances
- Included: Dishwasher, Electric Range, Microwave
- Laundry: Inside, Laundry Room
Features
- Has basement: No
Interior area
- Total structure area: 2,814
- Total interior livable area: 2,814 sqft
- Finished area above ground: 2,814
- Finished area below ground: 0
Property
Parking
- Total spaces: 2
- Parking features: Attached Garage, Garage on Main Level
- Attached garage spaces: 2
Features
- Levels: Two
- Stories: 2
- Fencing: Fenced
Lot
- Size: 0.23 Acres
Details
- Parcel number: 46808933690000
- Zoning: HDR-SU
- Special conditions: Standard
Construction
Type & style
- Home type: SingleFamily
- Property subtype: Single Family Residence
Materials
- Vinyl
- Foundation: Slab
- Roof: Composition
Condition
- New construction: No
- Year built: 2014
Utilities & green energy
- Sewer: Public Sewer
- Water: City
Community & HOA
Community
- Subdivision: Poplar Woods
HOA
- Has HOA: Yes
- HOA fee: $630 annually
- HOA name: Alluvia
Location
- Region: Concord
Financial & listing details
- Price per square foot: $174/sqft
- Tax assessed value: $482,230
- Annual tax amount: $3,062
- Date on market: 7/29/2026
- Cumulative days on market: 40 days
- Listing terms: Cash,Conventional,FHA,VA Loan
- Road surface type: Concrete, Paved
Estimated market value
$482,000
$458,000 - $506,000
$2,647/mo
Price history
| Date | Event | Price |
|---|---|---|
| 9/8/2026 | Price change | $489,000-2%$174/sqft |
Source:  Canopy MLS as distributed by MLS GRID #4408985 Report a problem Canopy MLS as distributed by MLS GRID #4408985 Report a problem | ||
| 7/29/2026 | Listed for sale | $499,000+67.4%$177/sqft |
Source: Canopy MLS as distributed by MLS GRID #4408985 Report a problem | ||
| 6/13/2019 | Sold | $298,000$106/sqft |
Source: Canopy MLS as distributed by MLS GRID #3504290 Report a problem | ||
| 5/10/2019 | Pending sale | $298,000$106/sqft |
Source: Helen Adams Realty #3504290 Report a problem | ||
| 5/8/2019 | Listed for sale | $298,000+32.4%$106/sqft |
Source: Helen Adams Realty #3504290 Report a problem | ||
| 9/20/2018 | Listing removed | $1,695$1/sqft |
Source: Sio Lai Cheong #3428321 Report a problem | ||
| 9/7/2018 | Price change | $1,695-8.4%$1/sqft |
Source: Sio Lai Cheong #3428321 Report a problem | ||
| 8/26/2018 | Listed for rent | $1,850+9.1%$1/sqft |
Source: Sio Lai Cheong #3428321 Report a problem | ||
| 7/19/2017 | Listing removed | $1,695$1/sqft |
Source: Realty Executives Unlimited Report a problem | ||
| 7/10/2017 | Listed for rent | $1,695-3.1%$1/sqft |
Source: Realty Executives Unlimited #3299053 Report a problem | ||
| 8/18/2016 | Listing removed | $1,750+3.2%$1/sqft |
Source: Realty Executives Unlimited #3191441 Report a problem | ||
| 3/2/2015 | Listing removed | $1,695$1/sqft |
Source: Yue's Property Report a problem | ||
| 12/22/2014 | Listed for rent | $1,695$1/sqft |
Source: Postlets Report a problem | ||
| 12/16/2014 | Sold | $225,000-5.4%$80/sqft |
Source: Public Record Report a problem | ||
| 10/5/2014 | Price change | $237,900+6.8%$85/sqft |
Source: Oakmont Home Builders, Inc. #3028474 Report a problem | ||
| 8/15/2014 | Listed for sale | $222,684+595.9%$79/sqft |
Source: Oakmont Home Builders, Inc. #3028474 Report a problem | ||
| 6/18/2014 | Sold | $32,000-5.6%$11/sqft |
Source: Canopy MLS as distributed by MLS GRID #2204684 Report a problem | ||
| 4/16/2014 | Pending sale | $33,900$12/sqft |
Source: Matt McMullen #2204684 Report a problem | ||
| 4/5/2014 | Price change | $33,900-1.7%$12/sqft |
Source: Matt McMullen #2204684 Report a problem | ||
| 4/1/2014 | Price change | $34,500-1.1%$12/sqft |
Source: Matt McMullen #2204684 Report a problem | ||
| 3/17/2014 | Price change | $34,900-5.4%$12/sqft |
Source: Matt McMullen #2204684 Report a problem | ||
| 2/1/2014 | Listed for sale | $36,900+15.7%$13/sqft |
Source: Matt McMullen #2204684 Report a problem | ||
| 11/28/2013 | Listing removed | $31,900$11/sqft |
Source: Matt McMullen #2140974 Report a problem | ||
| 11/18/2013 | Listed for sale | $31,900-6.2%$11/sqft |
Source: Matt McMullen #2140974 Report a problem | ||
| 7/30/2010 | Sold | $34,000-81.9%$12/sqft |
Source: Public Record Report a problem | ||
| 5/30/2000 | Sold | $188,000$67/sqft |
Source: Public Record Report a problem | ||
Public tax history
| Year | Property taxes | Tax assessment |
|---|---|---|
| 2025 | $3,062 | $482,230 |
| 2024 | $3,062 +25.3% | $482,230 +62.8% |
| 2023 | $2,443 +2.1% | $296,180 |
| 2022 | $2,393 | $296,180 |
| 2021 | $2,393 +30.4% | $296,180 +30.4% |
| 2019 | $1,835 +5.2% | $227,150 |
| 2018 | $1,745 | $227,150 |
| 2017 | $1,745 | $227,150 +4.9% |
| 2016 | $1,745 | $216,500 +560.7% |
| 2015 | $1,745 +602.3% | $32,770 |
| 2014 | $248 | $32,770 |
| 2013 | -- | $32,770 |
| 2012 | -- | $32,770 -31.5% |
| 2011 | -- | $47,840 -80.5% |
| 2010 | -- | $244,890 |
| 2009 | -- | $244,890 +0.7% |
| 2008 | -- | $243,130 +17.7% |
| 2007 | -- | $206,490 |
| 2006 | -- | $206,490 |
| 2005 | -- | $206,490 |
| 2004 | -- | $206,490 +3.7% |
| 2003 | -- | $199,210 |
| 2002 | -- | $199,210 |
| 2001 | -- | $199,210 |
| 2000 | -- | $199,210 |
Find assessor info on the county website
Monthly payment
Est. payment
Payment breakdown
Explore the cost of this home by adjusting the details. Changes won't be saved.Climate risks
Neighborhood: 28027
Nearby schools
Schools provided by the listing agent
- Elementary: W.R. Odell
- Middle: Harris Road
- High: Cox Mill
Source: Canopy MLS as distributed by MLS GRID. This data may not be complete. We recommend contacting the local school district to confirm school assignments for this home.


Similar homes
- $525,0004 bd3 ba2.8k sqft8357 Bampton Dr, Concord, NC 28027For Sale
 MLS ID #4392254, Paul Gomez, NorthGroup Real Estate LLC. Canopy MLS as distributed by MLS GRID
 - $475,0004 bd3 ba2.2k sqft5645 Winslow Ave NW, Concord, NC 28027For Sale
 MLS ID #4400484, Audrey Vandall Henson, NorthGroup Real Estate LLC. Canopy MLS as distributed by MLS GRID
 - $525,0004 bd4 ba2.9k sqft4735 Asherton Pl NW, Concord, NC 28027For Sale
 MLS ID #4409541, Jenny Dabbs, Southern Homes of the Carolinas, Inc. Canopy MLS as distributed by MLS GRID
 - $425,0004 bd3 ba2.4k sqft5839 Brookstone Dr NW, Concord, NC 28027For Sale
 MLS ID #4397657, Jacquelyne Hicks, EXP Realty LLC. Canopy MLS as distributed by MLS GRID
 - $552,0003 bd3 ba2.3k sqft10704 Sky Chase Ave NW, Concord, NC 28027For SaleMLS ID #4411318, Lisa Archer, Keller Williams Ballantyne Area. Canopy MLS as distributed by MLS GRID
- $450,0003 bd3 ba2.2k sqft5361 Brickyard Terrace Ct, Concord, NC 28027For SaleMLS ID #4408847, Matt Wright, Keller Williams Ballantyne Area. Canopy MLS as distributed by MLS GRID
- $479,0004 bd3 ba2.7k sqft6401 Morningsong Ln, Charlotte, NC 28269For SaleMLS ID #4410092, Tony Karak, Better Homes and Garden Real Estate Paracle. Canopy MLS as distributed by MLS GRID
- $470,0004 bd3 ba2.2k sqft13605 Flatwoods Ct, Huntersville, NC 28078For SaleMLS ID #4417637, Susan Renckens, SGR Realty. Canopy MLS as distributed by MLS GRID
- $560,0004 bd3 ba2.6k sqft10345 Wesson Hunt Rd NW, Huntersville, NC 28078For SaleMLS ID #4406605, Pratik Joshi, NorthGroup Real Estate LLC. Canopy MLS as distributed by MLS GRID
- $468,9004 bd4 ba2.4k sqftSeven Oaks, Charlotte, NC 28215For SaleMLS ID #4412884, Vimal Patel, Vimal Realty LLC. Canopy MLS as distributed by MLS GRID
- $499,0003 bd2 ba2.5k sqftParkway Oaks, Charlotte, NC 28269For SaleMLS ID #4387665, Julie Baker, EXP Realty LLC Mooresville. Canopy MLS as distributed by MLS GRID
- $514,0004 bd3 ba3.2k sqft8522 Delamere Ln, Charlotte, NC 28269For SaleMLS ID #4402618, Sherry Miller Jernigan, Howard Hanna Allen Tate Rock Hill. Canopy MLS as distributed by MLS GRID
- $515,0004 bd3 ba2.6k sqft7513 Meridale Forest Dr, Charlotte, NC 28269For SaleMLS ID #4414384, Sean Rush, Keller Williams Unlimited. Canopy MLS as distributed by MLS GRID
- $525,0004 bd3 ba2.9k sqft13406 Centennial Commons Pkwy, Huntersville, NC 28078For SaleMLS ID #4399839, Jeanette Charlet, NorthGroup Real Estate LLC. Canopy MLS as distributed by MLS GRID
- $475,0004 bd3 ba2.9k sqft8505 Delamere Ln, Charlotte, NC 28269For SaleMLS ID #4392897, Robyn Licursi, Robyns Nest Realty. Canopy MLS as distributed by MLS GRID
- $469,9005 bd3 ba3k sqft4106 Barclay Forest Dr, Charlotte, NC 28213For SaleMLS ID #4411518, Manmohan Pothula, Naresh Homes Realty LLC. Canopy MLS as distributed by MLS GRID
- $439,0003 bd3 ba2.6k sqft9908 Rocky Ford Club Rd, Charlotte, NC 28269For SaleMLS ID #4415380, Allen Dargins, Keller Williams Unlimited. Canopy MLS as distributed by MLS GRID
- $375,0003 bd3 ba2k sqft9523 Shumacher Ave NW, Concord, NC 28027For SaleMLS ID #4414658, Bob Stanley, Austin-Barnett Realty LLC. Canopy MLS as distributed by MLS GRID
- $475,0004 bd3 ba2.7k sqft1135 Brookdale Ln, Stanley, NC 28164For SaleMLS ID #4358032, Lana Laws, Savvy + Co Real Estate. Canopy MLS as distributed by MLS GRID
- $517,5004 bd3 ba2.4k sqft11630 Clingman Ln, Charlotte, NC 28214For SaleMLS ID #4402284, Scott Byerly, RE/MAX Executive. Canopy MLS as distributed by MLS GRID
