Meticulously Maintained Home in Sought-After Skybrook: Upstairs offers custom built-ins in all four bedrooms, starting with the owner’s suite featuring a private balcony, en-suite bath, and walk-in closet with his-and-hers built-ins. Two additional bedrooms share a full bath. The versatile fourth bedroom/bonus room includes built-ins, a Murphy bed, walk-in closet, and attic access; ideal for a guest retreat, gym, or music room. On the main floor, enjoy multiple living areas, including a family room with built-ins and gas log fireplace, and a bright kitchen with solid-surface countertops that opens to a covered porch, extended deck, and patio in a garden setting, perfect for entertaining. A third-car garage/workshop leads to an unfinished space with mancave or shecave potential. Fresh exterior paint and meticulous maintenance make this home move-in ready. Amenities include golf, three pools, tennis, basketball, soccer, pickleball, trails, gazebos, and a scenic pond.
Closed
$683,400
11204 Arlen Park Dr, Huntersville, NC 28078
4beds
2,684sqft
Single Family Residence
Built in 2001
0.24 Acres Lot
$681,100 Zestimate®
$255/sqft
$2,841 Estimated rent
Home value
$681,100
$627,000 - $742,000
$2,841/mo
Zestimate® history
Owner options
List your home for rent
$2,841/mo
Rent Zestimate®
Find your next renter with Zillow Rental Manager. Plus, with online applications, you can quickly screen prospective tenants – for free.
$2,841/mo
Rent Zestimate®
Refinance and save
$4,600/mo
Est. payment
Refinancing to a lower rate could help reduce your monthly payments and save thousands over the life of the loan.
$4,600/mo
Est. payment
Explore your selling options
Work with a Zillow partner agent
Leverage their expertise and Zillow's premium Showcase listings to get your home seen by more buyers.
Get startedList with your own agent
Get your home in front of millions of buyers by listing it on Zillow.
Learn how to do itSell it yourself
Take full control of how buyers see your home on Zillow by listing For Sale by Owner (FSBO).
List your homeWhat's special
Extended deckMurphy bedAttic accessFresh exterior paintEn-suite bathCovered porch
Zillow last checked:
Listing updated:
Listed by:
Julie Hamilton home@juliejean.com,
RE/MAX Results,
Scott Hamilton,
RE/MAX Results
Bought with:
Greg Martin
MartinGroup Properties Inc
Source: Canopy MLS as distributed by MLS GRID,MLS#: 4243458
Facts & features
Interior
Bedrooms & bathrooms
- Bedrooms: 4
- Bathrooms: 3
- Full bathrooms: 2
- 1/2 bathrooms: 1
Primary bedroom
- Features: En Suite Bathroom, Garden Tub, Tray Ceiling(s), Walk-In Closet(s), See Remarks
- Level: Upper
- Area: 229.33 Square Feet
- Dimensions: 17' 9" X 12' 11"
Bedroom s
- Features: Built-in Features
- Level: Upper
Bedroom s
- Features: Built-in Features
- Level: Upper
Bathroom full
- Level: Upper
Other
- Features: Attic Walk In, Built-in Features, See Remarks
- Level: Upper
- Area: 264.81 Square Feet
- Dimensions: 19' 6" X 13' 7"
Dining room
- Level: Main
Family room
- Features: Built-in Features, Ceiling Fan(s)
- Level: Main
Kitchen
- Features: Breakfast Bar
- Level: Main
Living room
- Level: Main
Other
- Level: Main
Heating
- Central
Cooling
- Ceiling Fan(s), Central Air
Appliances
- Included: Dishwasher, Disposal, Gas Oven, Gas Range, Microwave, Oven
- Laundry: Main Level
Features
- Breakfast Bar, Built-in Features, Drop Zone, Soaking Tub, Walk-In Closet(s)
- Flooring: Carpet, Wood
- Basement: Basement Garage Door,Basement Shop,French Drain,Storage Space
- Attic: Walk-In
- Fireplace features: Gas, Gas Log
Interior area
- Total structure area: 2,684
- Total interior livable area: 2,684 sqft
- Finished area above ground: 2,684
- Finished area below ground: 0
Property
Parking
- Total spaces: 3
- Parking features: Attached Garage, Detached Garage, Garage Faces Front, Garage Faces Side, Garage on Main Level
- Attached garage spaces: 3
- Details: Standard 2 car garage, plus 3rd car garage/workshop on side
Features
- Levels: Two
- Stories: 2
- Entry location: Main
- Patio & porch: Balcony, Covered, Deck, Front Porch, Patio, Porch, Rear Porch
- Exterior features: Other - See Remarks
- Pool features: Community
- Fencing: Electric
Lot
- Size: 0.24 Acres
- Features: Corner Lot
Details
- Parcel number: 02111610
- Zoning: R
- Special conditions: Standard
Construction
Type & style
- Home type: SingleFamily
- Property subtype: Single Family Residence
Materials
- Hardboard Siding
- Foundation: Crawl Space
Condition
- New construction: No
- Year built: 2001
Utilities & green energy
- Sewer: Public Sewer
- Water: City
- Utilities for property: Electricity Connected
Community & HOA
Community
- Features: Clubhouse, Fitness Center, Game Court, Golf, Picnic Area, Playground, Pond, Putting Green, Recreation Area, Sidewalks, Sport Court, Street Lights, Tennis Court(s), Walking Trails
- Security: Security System
- Subdivision: Skybrook
HOA
- Has HOA: Yes
- HOA fee: $565 annually
- HOA name: Skybrook HOA
- Second HOA fee: $120 annually
- Second HOA name: Skybrook HOA
Location
- Region: Huntersville
Financial & listing details
- Price per square foot: $255/sqft
- Tax assessed value: $537,800
- Annual tax amount: $4,082
- Date on market: 4/12/2025
- Cumulative days on market: 2 days
- Listing terms: Cash,Conventional,FHA,VA Loan
- Electric utility on property: Yes
- Road surface type: Concrete, Paved
Price history
| Date | Event | Price |
|---|---|---|
| 5/28/2025 | Sold | $683,400+0.5%$255/sqft |
Source:  Canopy MLS as distributed by MLS GRID #4243458 Report a problem Canopy MLS as distributed by MLS GRID #4243458 Report a problem | ||
| 4/15/2025 | Pending sale | $679,999$253/sqft |
Source: Canopy MLS as distributed by MLS GRID #4243458 Report a problem | ||
| 4/12/2025 | Listed for sale | $679,999+177.6%$253/sqft |
Source: Canopy MLS as distributed by MLS GRID #4243458 Report a problem | ||
| 3/28/2002 | Sold | $245,000$91/sqft |
Source: Public Record Report a problem | ||
Public tax history
| Year | Property taxes | Tax assessment |
|---|---|---|
| 2025 | $4,082 +1.4% | $537,800 |
| 2024 | $4,025 +9.1% | $537,800 |
| 2023 | $3,689 +11% | $537,800 +45.9% |
| 2022 | $3,323 +0.5% | $368,500 |
| 2021 | $3,306 +0.8% | $368,500 |
| 2020 | $3,281 +0.2% | $368,500 |
| 2019 | $3,275 +3.8% | $368,500 +36.6% |
| 2018 | $3,154 +1.3% | $269,700 |
| 2017 | $3,115 | $269,700 |
| 2016 | $3,115 | $269,700 |
| 2015 | $3,115 +0.2% | $269,700 |
| 2014 | $3,110 | -- |
| 2013 | -- | $270,400 |
| 2012 | -- | $270,400 |
| 2011 | -- | $270,400 -3.7% |
| 2010 | -- | $280,900 +3.5% |
| 2009 | -- | $271,300 |
| 2008 | -- | $271,300 |
| 2007 | -- | $271,300 +4.5% |
| 2006 | -- | $259,700 |
| 2005 | -- | $259,700 |
| 2004 | -- | $259,700 |
| 2003 | -- | $259,700 +62.7% |
| 2002 | -- | $159,570 |
Find assessor info on the county website
Neighborhood: 28078
Nearby homes
- $606,1004 bd3 ba2.6k sqft11210 Arlen Park Dr, Huntersville, NC 28078Off Market
- $615,1004 bd2 ba2.5k sqft14509 Westgreen Dr, Huntersville, NC 28078Off Market
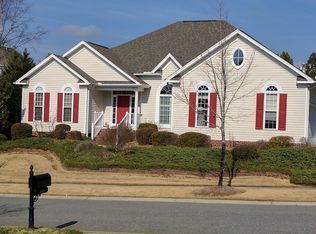
- $555,2003 bd3 ba2.4k sqft11216 Arlen Park Dr, Huntersville, NC 28078Off Market
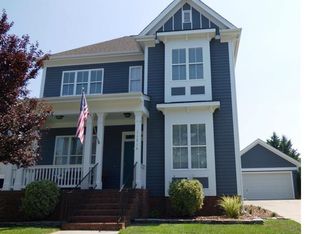
- $681,9004 bd3 ba2.7k sqft14444 Westgreen Dr, Huntersville, NC 28078Off Market
- $511,6003 bd3 ba2.1k sqft11203 Arlen Park Dr, Huntersville, NC 28078Off Market
- $716,8004 bd3 ba3.1k sqft14502 Westgreen Dr, Huntersville, NC 28078Off Market
- $578,0003 bd2 ba2.5k sqft11224 Arlen Park Dr, Huntersville, NC 28078Off Market
- $516,9004 bd2 ba2k sqft11211 Arlen Park Dr, Huntersville, NC 28078Off Market
Nearby schools
GreatSchools rating
- 4/10Legette Blythe ElementaryGrades: PK-5Distance: 4.1 mi
- 2/10John M Alexander MiddleGrades: 6-8Distance: 4.3 mi
- 6/10North Mecklenburg HighGrades: 9-12Distance: 4.3 mi
Schools provided by the listing agent
- Elementary: Blythe
- Middle: J.M. Alexander
- High: North Mecklenburg
Source: Canopy MLS as distributed by MLS GRID. This data may not be complete. We recommend contacting the local school district to confirm school assignments for this home.
Get a cash offer in 3 minutes
Find out how much your home could sell for in as little as 3 minutes with a no-obligation cash offer.
Estimated market value
$681,100
Get a cash offer in 3 minutes
Find out how much your home could sell for in as little as 3 minutes with a no-obligation cash offer.
Estimated market value
$681,100
- North Carolina
- Mecklenburg County
- Huntersville
- 28078
- 11204 Arlen Park Dr
Nearby cities
Nearby zip codes
Other Huntersville Topics
