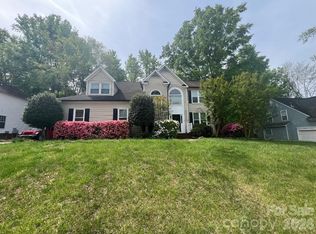
$40k Price Reduction!!! This beautiful 5-bedroom house has a great location: easy access to I-77/I-85/I-485, close to Birkdale Village/North Cross Shopping Center/Lake Norman Novant Health Center/New Atrium Hospital, in the highly sought-after Hough High School zone, and in a quiet neighborhood next to the walking trail. Main level has a well-lit kitchen with tons of cabinets and plenty prep/storage space, breakfast area overlooking the fenced backyard and a screened porch surrounded by tall trees, a formal dining room with butler pantry, a living room with gas fireplace, half bath, an office with doors, laundry room, and hard floors throughout the whole main level! Upper level has the spacious Primary suite with two big walk-in closets/a jacuzzi/a separate shower/double sinks, another 4 bedrooms, and a hall bath with double sinks/shower/tub. 2-car garage with lots of storage shelves. Appliances include stainless fridge and stove, dishwasher, and washer/dryer hook up. Brand new carpet on the upstairs and staircase. New Ceiling lights
Active
Price cut: $10K (8/19)
$519,900
16905 Laureate Rd #16, Huntersville, NC 28078
5beds
2,896sqft
Single Family Residence
Built in 1999
0.23 Acres Lot
$516,800 Zestimate®
$180/sqft
$44/mo HOA
What's special
New ceiling lightsSeparate showerOffice with doorsLaundry roomStainless fridge and stoveDouble sinks
- 137 days
- 1,075
- 68
Zillow last checked:
Listing updated:
Listed by:
Hongtao Han Hanrealtync@aol.com,
Han Realty
Source: Canopy MLS as distributed by MLS GRID,MLS#: 4368016
Facts & features
Interior
Bedrooms & bathrooms
- Bedrooms: 5
- Bathrooms: 3
- Full bathrooms: 2
- 1/2 bathrooms: 1
Primary bedroom
- Level: Upper
Bedroom s
- Level: Upper
Bathroom full
- Level: Upper
Bathroom half
- Level: Main
Breakfast
- Level: Main
Dining room
- Level: Main
Family room
- Level: Main
Kitchen
- Level: Main
Laundry
- Level: Main
Study
- Level: Main
Heating
- Central
Cooling
- Central Air
Appliances
- Included: Dishwasher, Electric Range, Electric Water Heater
- Laundry: Electric Dryer Hookup
Features
- Has basement: No
Interior area
- Total structure area: 2,896
- Total interior livable area: 2,896 sqft
- Finished area above ground: 2,896
- Finished area below ground: 0
Property
Parking
- Total spaces: 2
- Parking features: Attached Garage, Garage on Main Level
- Attached garage spaces: 2
Features
- Levels: Two
- Stories: 2
- Fencing: Back Yard
Lot
- Size: 0.23 Acres
- Features: Corner Lot
Details
- Parcel number: 00544441
- Zoning: GR
- Special conditions: Standard
Construction
Type & style
- Home type: SingleFamily
- Property subtype: Single Family Residence
Materials
- Vinyl
- Foundation: Crawl Space
Condition
- New construction: No
- Year built: 1999
Utilities & green energy
- Sewer: Public Sewer
- Water: City
Community & HOA
Community
- Subdivision: Hampton Ridge
HOA
- Has HOA: Yes
- HOA fee: $532 annually
- HOA name: Premier Management
- HOA phone: 704-997-9014
Location
- Region: Huntersville
Financial & listing details
- Price per square foot: $180/sqft
- Tax assessed value: $440,400
- Date on market: 4/16/2026
- Cumulative days on market: 113 days
- Listing terms: Cash,Conventional
- Road surface type: Concrete, Paved
Estimated market value
$516,800
$491,000 - $543,000
$2,855/mo
Price history
| Date | Event | Price |
|---|---|---|
| 8/19/2026 | Price change | $519,900-1.9%$180/sqft |
Source:  Canopy MLS as distributed by MLS GRID #4368016 Report a problem Canopy MLS as distributed by MLS GRID #4368016 Report a problem | ||
| 8/10/2026 | Price change | $529,900-3.6%$183/sqft |
Source: Canopy MLS as distributed by MLS GRID #4368016 Report a problem | ||
| 7/14/2026 | Listed for sale | $549,900-2.7%$190/sqft |
Source: Canopy MLS as distributed by MLS GRID #4368016 Report a problem | ||
| 6/21/2026 | Listing removed | $564,900$195/sqft |
Source: Canopy MLS as distributed by MLS GRID #4368016 Report a problem | ||
| 5/29/2026 | Price change | $564,900-1.7%$195/sqft |
Source: Canopy MLS as distributed by MLS GRID #4368016 Report a problem | ||
| 5/8/2026 | Price change | $574,900-2.5%$199/sqft |
Source: Canopy MLS as distributed by MLS GRID #4368016 Report a problem | ||
| 4/16/2026 | Listed for sale | $589,900$204/sqft |
Source: Canopy MLS as distributed by MLS GRID #4368016 Report a problem | ||
Public tax history
Tax history is unavailable.
Monthly payment
Est. payment
Payment breakdown
Explore the cost of this home by adjusting the details. Changes won't be saved.Climate risks
Neighborhood: 28078
Nearby schools
Schools provided by the listing agent
- Elementary: J.V. Washam
- Middle: Bailey
- High: William Amos Hough
Source: Canopy MLS as distributed by MLS GRID. This data may not be complete. We recommend contacting the local school district to confirm school assignments for this home.
- $3,0005 bd3 ba2.8k sqft16905 Laureate Rd, Huntersville, NC 28078For Rent

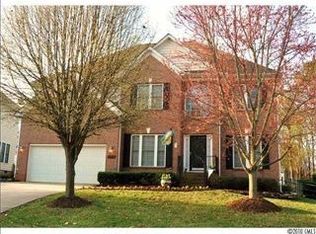
- $559,4004 bd2 ba2.7k sqft16901 Laureate Rd, Huntersville, NC 28078Off Market
- $535,4004 bd3 ba2.3k sqft10107 Willingham Rd, Huntersville, NC 28078Off Market
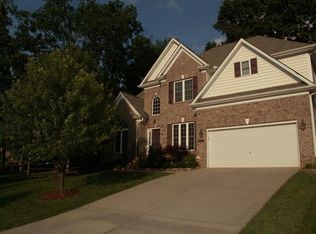
- $630,9004 bd2 ba3.2k sqft16833 Laureate Rd, Huntersville, NC 28078Off Market
Similar homes
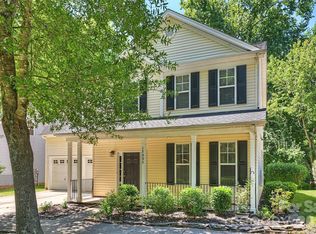
- $450,0004 bd3 ba1.9k sqft17237 Grand Central Way, Cornelius, NC 28031For Sale
 MLS ID #4396099, Lana Laws, Savvy + Co Real Estate. Canopy MLS as distributed by MLS GRID
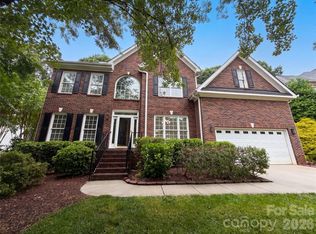
 - $648,0005 bd3 ba2.8k sqft12341 Willingdon Rd, Huntersville, NC 28078For Sale
 MLS ID #4381053, Nakia Walker, Opendoor Brokerage LLC. Canopy MLS as distributed by MLS GRID
 - $559,9996 bd5 ba3.3k sqft14523 Rhiannon Ln, Huntersville, NC 28078For Sale
 MLS ID #4395766, Mil Elliott, RE/MAX Executive. Canopy MLS as distributed by MLS GRID
 - $550,0004 bd3 ba2.3k sqft8610 Forest Shadow Cir, Cornelius, NC 28031For Sale
 MLS ID #4401758, Jim Hunter, NorthGroup Real Estate LLC. Canopy MLS as distributed by MLS GRID
 - $560,0004 bd3 ba2.6k sqft10345 Wesson Hunt Rd NW, Huntersville, NC 28078For SaleMLS ID #4406605, Pratik Joshi, NorthGroup Real Estate LLC. Canopy MLS as distributed by MLS GRID
- $517,5004 bd3 ba2.4k sqft11630 Clingman Ln, Charlotte, NC 28214For SaleMLS ID #4402284, Scott Byerly, RE/MAX Executive. Canopy MLS as distributed by MLS GRID
- $550,0006 bd3 ba3k sqft1139 Donelea Ln NW, Concord, NC 28027For SaleMLS ID #4409737, Whitney Hunt-Sailors, Opendoor Brokerage LLC. Canopy MLS as distributed by MLS GRID
- $625,0004 bd3 ba3.4k sqft1673 Forest Ridge Dr, Stanley, NC 28164For SaleMLS ID #4416622, Frankie Gonzalez, Gonzalez Realty. Canopy MLS as distributed by MLS GRID
- $552,0003 bd3 ba2.3k sqft10704 Sky Chase Ave NW, Concord, NC 28027For SaleMLS ID #4411318, Lisa Archer, Keller Williams Ballantyne Area. Canopy MLS as distributed by MLS GRID
- $700,0004 bd3 ba3.6k sqft15417 Troubadour Ln, Huntersville, NC 28078For SaleMLS ID #4384552, Latosha Jenkins, NorthGroup Real Estate LLC. Canopy MLS as distributed by MLS GRID
- $550,0004 bd3 ba2.7k sqft9603 Tramacera Ct NW, Concord, NC 28027For SaleMLS ID #4396860, Jenn McDonald, BloomBloomHere.com LLC. Canopy MLS as distributed by MLS GRID
- $550,0005 bd4 ba2.7k sqft1758 Newland Rd, Denver, NC 28037For SaleMLS ID #4319388, Becca Lutes, Keller Williams Lake Norman. Canopy MLS as distributed by MLS GRID
- $525,0004 bd4 ba2.9k sqft4735 Asherton Pl NW, Concord, NC 28027For SaleMLS ID #4409541, Jenny Dabbs, Southern Homes of the Carolinas, Inc. Canopy MLS as distributed by MLS GRID
- $475,0004 bd3 ba2.7k sqft1135 Brookdale Ln, Stanley, NC 28164For SaleMLS ID #4358032, Lana Laws, Savvy + Co Real Estate. Canopy MLS as distributed by MLS GRID
- $529,9005 bd3 ba2.5k sqft7711 Abbotsinch Ct, Charlotte, NC 28269For SaleMLS ID #4397485, Hollie Sims, Coldwell Banker Realty. Canopy MLS as distributed by MLS GRID
- $474,9004 bd3 ba2.6k sqft5335 Hackberry Ln SW, Concord, NC 28027For SaleMLS ID #4418402, Victoria Rhodes Singleton, EXP Realty LLC Ballantyne. Canopy MLS as distributed by MLS GRID
- $400,0004 bd3 ba2.4k sqft157 Royalton Rd, Mooresville, NC 28115For SaleMLS ID #4406886, Rachel Fortune, Charity Realty. Canopy MLS as distributed by MLS GRID
- $499,0004 bd3 ba2.8k sqft8402 Bampton Dr, Concord, NC 28027For SaleMLS ID #4408985, Tania Wahl, White Stag Realty NC LLC. Canopy MLS as distributed by MLS GRID
- $489,9004 bd3 ba3.1k sqft200 Golden Valley Dr, Mooresville, NC 28115For SaleMLS ID #4405606, Steve Metarelis, OfferPad Brokerage LLC. Canopy MLS as distributed by MLS GRID
- $533,5004 bd3 ba2.6k sqft3044 Parker Green Trl, Charlotte, NC 28269For SaleMLS ID #4393794, Todd Bluemke, Fathom Realty NC LLC. Canopy MLS as distributed by MLS GRID
