Picture yourself at 12341 Willingdon Rd, a residence designed for comfort and ease of living. The interior includes a fireplace, while the kitchen features all stainless steel appliances and an accent backsplash. The primary bathroom is equipped with double sinks and a separate tub and shower. The exterior provides a deck and a fenced in backyard. This residence combines thoughtful interior elements with functional outdoor areas. Included 100-Day Home Warranty with buyer activation
Active
Price cut: $10K (9/10)
$638,000
12341 Willingdon Rd, Huntersville, NC 28078
5beds
2,835sqft
Single Family Residence
Built in 1997
0.37 Acres Lot
$627,800 Zestimate®
$225/sqft
$32/mo HOA
What's special
Fenced in backyardAccent backsplash
- 127 days
- 562
- 37
Zillow last checked:
Listing updated:
Listed by:
Nakia Walker nakia.walker@opendoor.com,
Opendoor Brokerage LLC
Source: Canopy MLS as distributed by MLS GRID,MLS#: 4381053
Facts & features
Interior
Bedrooms & bathrooms
- Bedrooms: 5
- Bathrooms: 3
- Full bathrooms: 3
- Main level bedrooms: 1
Primary bedroom
- Level: Upper
Bedroom s
- Level: Main
Bedroom s
- Level: Upper
Bedroom s
- Level: Upper
Bedroom s
- Level: Upper
Bathroom full
- Level: Main
Bathroom full
- Level: Upper
Bathroom full
- Level: Upper
Breakfast
- Level: Main
Dining area
- Level: Main
Exercise room
- Level: Upper
Kitchen
- Level: Main
Laundry
- Level: Upper
Living room
- Level: Main
Office
- Level: Main
Heating
- Central, Natural Gas
Cooling
- Central Air
Appliances
- Included: Dishwasher, Electric Range, Microwave
- Laundry: Upper Level
Features
- Flooring: Carpet, Wood
- Has basement: No
- Fireplace features: Gas
Interior area
- Total structure area: 2,835
- Total interior livable area: 2,835 sqft
- Finished area above ground: 2,835
- Finished area below ground: 0
Property
Parking
- Total spaces: 4
- Parking features: Driveway, Attached Garage, Parking Space(s), Garage on Main Level
- Attached garage spaces: 2
- Uncovered spaces: 2
Features
- Levels: Two
- Stories: 2
Lot
- Size: 0.37 Acres
Details
- Parcel number: 01117935
- Zoning: GR
- Special conditions: Standard
Construction
Type & style
- Home type: SingleFamily
- Property subtype: Single Family Residence
Materials
- Brick Partial, Vinyl
- Foundation: Crawl Space
- Roof: Composition
Condition
- New construction: No
- Year built: 1997
Utilities & green energy
- Sewer: Public Sewer
- Water: Public
Community & HOA
Community
- Subdivision: Northstone
HOA
- Has HOA: Yes
- HOA fee: $380 annually
- HOA name: Sentry Management
- HOA phone: 704-892-1660
Location
- Region: Huntersville
Financial & listing details
- Price per square foot: $225/sqft
- Tax assessed value: $578,600
- Annual tax amount: $4,376
- Date on market: 5/12/2026
- Cumulative days on market: 127 days
- Listing terms: Cash,Conventional,FHA,VA Loan
- Road surface type: Concrete, Paved
Estimated market value
$627,800
$596,000 - $659,000
$2,992/mo
Price history
| Date | Event | Price |
|---|---|---|
| 9/10/2026 | Price change | $638,000-1.5%$225/sqft |
Source:  Canopy MLS as distributed by MLS GRID #4381053 Report a problem Canopy MLS as distributed by MLS GRID #4381053 Report a problem | ||
| 7/9/2026 | Price change | $648,000-3%$229/sqft |
Source: Canopy MLS as distributed by MLS GRID #4381053 Report a problem | ||
| 6/4/2026 | Price change | $668,000-1%$236/sqft |
Source: Canopy MLS as distributed by MLS GRID #4381053 Report a problem | ||
| 5/12/2026 | Listed for sale | $675,000+7.3%$238/sqft |
Source: Canopy MLS as distributed by MLS GRID #4381053 Report a problem | ||
| 4/23/2026 | Sold | $629,000+59.4%$222/sqft |
Source: Public Record Report a problem | ||
| 6/23/2020 | Sold | $394,500+1.4%$139/sqft |
Source: Canopy MLS as distributed by MLS GRID #3611704 Report a problem | ||
| 5/19/2020 | Pending sale | $389,000$137/sqft |
Source: Keller Williams Realty #3611704 Report a problem | ||
| 5/4/2020 | Listed for sale | $389,000+11.8%$137/sqft |
Source: Keller Williams Realty #3611704 Report a problem | ||
| 2/18/2009 | Sold | $348,000-4.7%$123/sqft |
Source: Public Record Report a problem | ||
| 12/7/2008 | Listed for sale | $365,000+5.8%$129/sqft |
Source: Listhub #812749 Report a problem | ||
| 3/21/2007 | Sold | $345,000+4.9%$122/sqft |
Source: Public Record Report a problem | ||
| 7/14/2006 | Sold | $329,000+35.7%$116/sqft |
Source: Public Record Report a problem | ||
| 9/29/2003 | Sold | $242,500+12.8%$86/sqft |
Source: Public Record Report a problem | ||
| 4/25/2000 | Sold | $215,000-7.5%$76/sqft |
Source: Public Record Report a problem | ||
| 10/23/1997 | Sold | $232,500$82/sqft |
Source: Public Record Report a problem | ||
Public tax history
| Year | Property taxes | Tax assessment |
|---|---|---|
| 2025 | $4,376 +1.4% | $578,600 |
| 2024 | $4,315 +9.1% | $578,600 |
| 2023 | $3,954 +19.5% | $578,600 +57.7% |
| 2022 | $3,309 | $366,800 |
| 2021 | -- | $366,800 |
| 2020 | $3,267 +0.2% | $366,800 |
| 2019 | $3,261 +3.4% | $366,800 +36.1% |
| 2018 | $3,153 +1.3% | $269,600 |
| 2017 | $3,114 | $269,600 |
| 2016 | $3,114 | $269,600 |
| 2015 | $3,114 +0.2% | $269,600 |
| 2014 | $3,108 | -- |
| 2013 | -- | $269,600 |
| 2012 | -- | $269,600 |
| 2011 | -- | $269,600 +4.7% |
| 2010 | -- | $257,600 |
| 2009 | -- | $257,600 |
| 2008 | -- | $257,600 |
| 2007 | -- | $257,600 |
| 2006 | -- | $257,600 |
| 2005 | -- | $257,600 |
| 2004 | -- | $257,600 |
| 2003 | -- | $257,600 +8.8% |
| 2002 | -- | $236,850 |
| 2001 | -- | $236,850 |
| 2000 | -- | $236,850 |
Find assessor info on the county website
Monthly payment
Est. payment
Payment breakdown
Explore the cost of this home by adjusting the details. Changes won't be saved.Climate risks
Neighborhood: 28078
Nearby schools
Schools provided by the listing agent
- Elementary: Huntersville
- Middle: Bailey
- High: William Amos Hough
Source: Canopy MLS as distributed by MLS GRID. This data may not be complete. We recommend contacting the local school district to confirm school assignments for this home.
- $773,6004 bd2 ba3.5k sqft12335 Willingdon Rd, Huntersville, NC 28078Off Market
- $725,2336 bd4 ba3.5k sqft12345 Willingdon Rd, Huntersville, NC 28078Sold
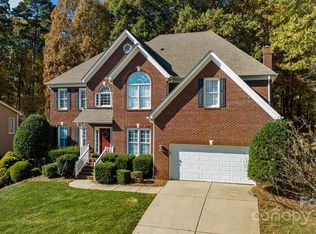
- $677,0004 bd3 ba3.4k sqft12403 Willingdon Rd, Huntersville, NC 28078Sold
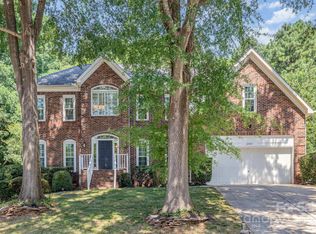
- $705,7004 bd2 ba3.1k sqft12329 Willingdon Rd, Huntersville, NC 28078Off Market
Similar homes
- $669,9005 bd3 ba2.9k sqft12323 Braeloch Ct, Huntersville, NC 28078For Sale
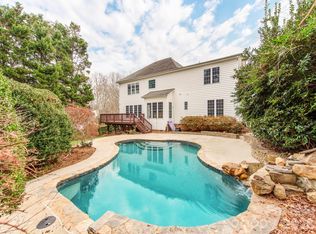
 MLS ID #4421656, Dan Jones, Carolina Real Estate Experts The Dan Jones Group. Canopy MLS as distributed by MLS GRID
 - $695,0006 bd4 ba3.1k sqft12209 Willingdon Rd, Huntersville, NC 28078For Sale
 MLS ID #4382206, Lisa McGill, Opendoor Brokerage LLC. Canopy MLS as distributed by MLS GRID
 - $649,9004 bd3 ba3k sqft16008 Cleveleys Trl, Huntersville, NC 28078For Sale
 MLS ID #4404769, Jenny Loretto, TAH North Carolina LLC. Canopy MLS as distributed by MLS GRID
 - $550,0004 bd3 ba2.2k sqft13835 Cedar Pond Cir, Huntersville, NC 28078For Sale
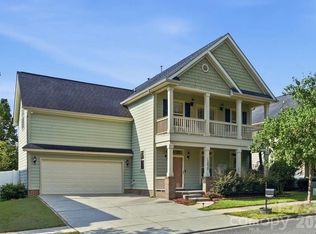 MLS ID #4415357, Mike Hege, COMPASS. Canopy MLS as distributed by MLS GRID
 - $700,0004 bd3 ba3.6k sqft15417 Troubadour Ln, Huntersville, NC 28078For SaleMLS ID #4384552, Latosha Jenkins, NorthGroup Real Estate LLC. Canopy MLS as distributed by MLS GRID
- $495,0003 bd3 ba1.8k sqft7416 Lochrein Ridge Dr, Huntersville, NC 28078For SaleMLS ID #4399700, Jenny Loretto, TAH North Carolina LLC. Canopy MLS as distributed by MLS GRID
- $667,0005 bd5 ba3.6k sqft3801 Hayden Dr, Charlotte, NC 28269For SaleMLS ID #4389993, Catherine Macias, Carolina Premier Real Estate Group LLC. Canopy MLS as distributed by MLS GRID
- $625,0004 bd3 ba2.2k sqft20224 Northport Dr, Cornelius, NC 28031For SaleMLS ID #4362173, Lisa McGill, Opendoor Brokerage LLC. Canopy MLS as distributed by MLS GRID
- $414,9003 bd2 ba1.6k sqft16130 Amber Field Dr, Huntersville, NC 28078For SaleMLS ID #4413382, Robert Salmons, Entera Realty LLC. Canopy MLS as distributed by MLS GRID
- $488,0004 bd3 ba2.8k sqft6420 Torrence Trace Dr, Huntersville, NC 28078For SaleMLS ID #4400964, Lisa McGill, Opendoor Brokerage LLC. Canopy MLS as distributed by MLS GRID
- $499,0004 bd4 ba2.8k sqft5837 McDowell Run Dr, Huntersville, NC 28078For SaleMLS ID #4352611, Whitney Hunt-Sailors, Opendoor Brokerage LLC. Canopy MLS as distributed by MLS GRID
- $643,5005 bd3 ba3.4k sqft9915 Nicole Ln, Charlotte, NC 28269For SaleMLS ID #4396423, Frankie Carlevatti, Ivester Jackson Christie's. Canopy MLS as distributed by MLS GRID
- $635,0005 bd3 ba3k sqft2940 Shady Reach Ln, Charlotte, NC 28214For SaleMLS ID #4391013, Cindy Ferguson, Coldwell Banker Realty. Canopy MLS as distributed by MLS GRID
- $550,0004 bd3 ba2.3k sqft8610 Forest Shadow Cir, Cornelius, NC 28031For SaleMLS ID #4401758, Jim Hunter, NorthGroup Real Estate LLC. Canopy MLS as distributed by MLS GRID
- $465,0003 bd2 ba2.2k sqft10403 Drake Hill Dr, Huntersville, NC 28078For SaleMLS ID #4384234, Jenny Loretto, TAH North Carolina LLC. Canopy MLS as distributed by MLS GRID
- $575,0004 bd3 ba2.6k sqft153 Montrose Dr, Mooresville, NC 28115For SaleMLS ID #4412468, Lisa McGill, Opendoor Brokerage LLC. Canopy MLS as distributed by MLS GRID
- $650,0003 bd3 ba3.5k sqft2354 Perry Rd, Denver, NC 28037For SaleMLS ID #4405892, Ashlee Durrance, Helen Adams Realty. Canopy MLS as distributed by MLS GRID
- $600,0006 bd4 ba3.8k sqft821 Pinkney Pl, Stanley, NC 28164For SaleMLS ID #4414610, Whitney Hunt-Sailors, Opendoor Brokerage LLC. Canopy MLS as distributed by MLS GRID
- $429,0003 bd3 ba1.8k sqft10717 Danesway Ln, Cornelius, NC 28031For SaleMLS ID #4418933, Lisa Lyerly, Lake Norman Realty, Inc.. Canopy MLS as distributed by MLS GRID
- $515,0004 bd4 ba2.7k sqft13210 Arbor Day Ct, Charlotte, NC 28269For SaleMLS ID #4421249, Trace Manning, Realty One Group Revolution. Canopy MLS as distributed by MLS GRID
