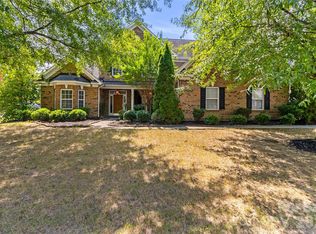
Welcome home to this exceptionally maintained residence with one owner in the sought after community of Heatherstone! Located close to shopping, restaurants, parks, and I485, with a short drive into Charlotte, the location can't be beat! Featuring gorgeous hardwood floors on the first level, with a gourmet kitchen with stainless appliances, double wall ovens, an electric cooktop, and island for entertaining. The rest of the main level includes a formal dining room, a living room, and a family room with a guest bedroom and full bathroom. Out back you'll find an in-ground salt water pool and generous patio, perfect for relaxing on those hot summer days! Upstairs, there is a huge owner's retreat, with a sitting room, recessed ceiling, and plenty of natural light. There is a flex room that could be used as a 6th bedroom, or set up for a multitude of other uses! There are two more bedrooms and a large bonus/bedroom above the garage. A shared full bathroom and large walk-in laundry room finish out the upstairs level. The roof was just replaced along with the upstairs HVAC (downstairs HVAC hardly ever turns on), this home is ready for its next owners. Schedule a showing today!
Under contract-show
Price cut: $15K (8/7)
$600,000
7816 Whisperingwood Dr, Harrisburg, NC 28075
5beds
3,468sqft
Single Family Residence
Built in 2006
0.24 Acres Lot
$591,400 Zestimate®
$173/sqft
$83/mo HOA
What's special
In-ground salt water poolRecessed ceilingFlex roomFamily roomIsland for entertainingGenerous patioLarge walk-in laundry room
- 122 days
- 519
- 30
Zillow last checked:
Listing updated:
Listed by:
Sean McGovern sean@mcgoverngroup.net,
Keller Williams Ballantyne Area,
Johnathon Wicker,
Keller Williams Ballantyne Area
Source: Canopy MLS as distributed by MLS GRID,MLS#: 4377272
Facts & features
Interior
Bedrooms & bathrooms
- Bedrooms: 5
- Bathrooms: 3
- Full bathrooms: 3
- Main level bedrooms: 1
Primary bedroom
- Level: Upper
Bedroom s
- Level: Main
Bedroom s
- Level: Upper
Bedroom s
- Level: Upper
Bathroom full
- Level: Main
Bathroom full
- Level: Upper
Bathroom full
- Level: Upper
Other
- Level: Upper
Dining room
- Level: Main
Flex space
- Level: Upper
Kitchen
- Level: Main
Heating
- Electric
Cooling
- Electric
Appliances
- Included: Dishwasher, Disposal, Double Oven, Electric Cooktop, Electric Water Heater, Refrigerator with Ice Maker, Wall Oven
- Laundry: Laundry Room, Upper Level
Features
- Has basement: No
Interior area
- Total structure area: 3,468
- Total interior livable area: 3,468 sqft
- Finished area above ground: 3,468
- Finished area below ground: 0
Property
Parking
- Total spaces: 2
- Parking features: Driveway, Garage on Main Level
- Garage spaces: 2
- Has uncovered spaces: Yes
Features
- Levels: Two
- Stories: 2
- Pool features: Community, In Ground, Salt Water
Lot
- Size: 0.24 Acres
Details
- Parcel number: 55179056590000
- Zoning: RM
- Special conditions: Standard
Construction
Type & style
- Home type: SingleFamily
- Property subtype: Single Family Residence
Materials
- Brick Partial, Vinyl
- Foundation: Slab
Condition
- New construction: No
- Year built: 2006
Utilities & green energy
- Sewer: Public Sewer
- Water: City
Community & HOA
Community
- Features: Clubhouse, Playground, Sidewalks, Street Lights
- Subdivision: Heatherstone
HOA
- Has HOA: Yes
- HOA fee: $250 quarterly
Location
- Region: Harrisburg
Financial & listing details
- Price per square foot: $173/sqft
- Tax assessed value: $528,080
- Annual tax amount: $5,207
- Date on market: 5/2/2026
- Cumulative days on market: 118 days
- Listing terms: Cash,Conventional,FHA,VA Loan
- Road surface type: Concrete, Paved
Estimated market value
$591,400
$562,000 - $621,000
$3,689/mo
Price history
| Date | Event | Price |
|---|---|---|
| 8/7/2026 | Price change | $600,000-2.4%$173/sqft |
Source:  Canopy MLS as distributed by MLS GRID #4377272 Report a problem Canopy MLS as distributed by MLS GRID #4377272 Report a problem | ||
| 7/3/2026 | Price change | $615,000-1.6%$177/sqft |
Source: Canopy MLS as distributed by MLS GRID #4377272 Report a problem | ||
| 5/2/2026 | Price change | $625,000-2.2%$180/sqft |
Source: Canopy MLS as distributed by MLS GRID #4377272 Report a problem | ||
| 4/18/2026 | Listed for sale | $639,000+92.2%$184/sqft |
Source: Owner Report a problem | ||
| 5/25/2007 | Sold | $332,500$96/sqft |
Source: Public Record Report a problem | ||
Public tax history
| Year | Property taxes | Tax assessment |
|---|---|---|
| 2025 | $5,207 | $528,080 |
| 2024 | $5,207 +30% | $528,080 +54.9% |
| 2023 | $4,005 | $340,820 |
| 2022 | $4,005 +7.3% | $340,820 |
| 2021 | $3,732 +15.4% | $340,820 +15.4% |
| 2019 | $3,234 +10.6% | $295,380 |
| 2018 | $2,924 | $295,380 |
| 2017 | $2,924 | $295,380 +5.3% |
| 2016 | $2,924 | $280,600 |
| 2015 | $2,924 +48.9% | $280,600 |
| 2014 | $1,964 | $280,600 |
| 2013 | -- | $280,600 |
| 2012 | -- | $280,600 -19.8% |
| 2011 | -- | $349,880 |
| 2010 | -- | $349,880 |
| 2009 | -- | $349,880 +7.2% |
| 2008 | -- | $326,430 +141.5% |
| 2007 | -- | $135,170 +237.9% |
| 2006 | -- | $40,000 |
| 2005 | -- | -- |
Find assessor info on the county website
Monthly payment
Est. payment
Payment breakdown
Explore the cost of this home by adjusting the details. Changes won't be saved.Climate risks
Neighborhood: 28075
Nearby schools
Schools provided by the listing agent
- Elementary: Harrisburg
- Middle: Hickory Ridge
- High: Hickory Ridge
Source: Canopy MLS as distributed by MLS GRID. This data may not be complete. We recommend contacting the local school district to confirm school assignments for this home.
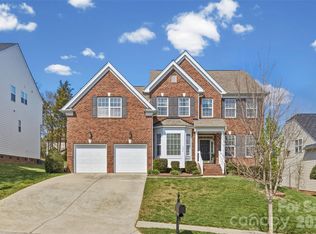
- $595,0005 bd4 ba3.4k sqft7824 Whisperingwood Dr, Harrisburg, NC 28075Sold
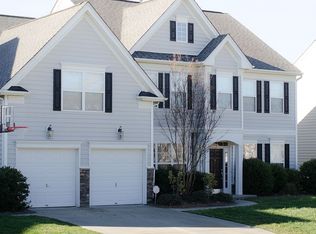
- $666,3005 bd3 ba3.8k sqft7808 Whisperingwood Dr, Harrisburg, NC 28075Off Market
- $532,3004 bd2 ba3k sqft7947 Heatherstone Dr, Harrisburg, NC 28075Off Market
- $776,5006 bd4 ba4.8k sqft7955 Heatherstone Dr, Harrisburg, NC 28075Off Market
Similar homes
- $600,0005 bd3 ba3.7k sqft1906 Birchbrook Ct, Harrisburg, NC 28075For Sale

 MLS ID #4399963, Jim Straatmann, Keller Williams Ballantyne Area. Canopy MLS as distributed by MLS GRID
 - $625,0005 bd3 ba3.8k sqft7512 Chasewater Dr, Harrisburg, NC 28075For Sale
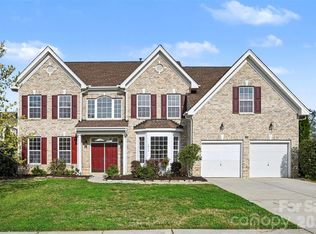 MLS ID #4360354, Garrett Odell, Odell Realty, LLC. Canopy MLS as distributed by MLS GRID
 - $610,0005 bd4 ba3.8k sqft8458 Mossycup Trl, Harrisburg, NC 28075For Sale
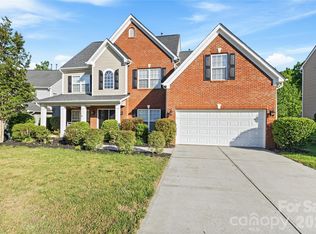 MLS ID #4372770, Patricia Masten, Coldwell Banker Realty. Canopy MLS as distributed by MLS GRID
 - $695,0005 bd4 ba4.2k sqft8744 Savannah Rd, Harrisburg, NC 28075For Sale
 MLS ID #4412644, Lanelle Carr, Premier South. Canopy MLS as distributed by MLS GRID
 - $448,0004 bd4 ba3k sqft6625 Thistle Down Dr, Harrisburg, NC 28075For SaleMLS ID #4364675, Sami Clubb, EXP Realty LLC Ballantyne. Canopy MLS as distributed by MLS GRID
- $825,0005 bd5 ba4.1k sqft8480 Penton Pl, Harrisburg, NC 28075For SaleMLS ID #4349630, Laurie Zdyb, Coldwell Banker Realty. Canopy MLS as distributed by MLS GRID
- $799,0005 bd4 ba4.6k sqft4206 Barons Ct, Harrisburg, NC 28075For SaleMLS ID #4382064, Yassine Dahbi, Keller Williams Ballantyne Area. Canopy MLS as distributed by MLS GRID
- $624,9004 bd3 ba2.6k sqft14444 Westgreen Dr, Huntersville, NC 28078For SaleMLS ID #4411946, Amy Robinson, Southern Homes of the Carolinas, Inc. Canopy MLS as distributed by MLS GRID
- $474,9004 bd3 ba2.6k sqft5335 Hackberry Ln SW, Concord, NC 28027For SaleMLS ID #4418402, Victoria Rhodes Singleton, EXP Realty LLC Ballantyne. Canopy MLS as distributed by MLS GRID
- $675,0005 bd4 ba3.2k sqft7748 Village Pkwy, Midland, NC 28097For SaleMLS ID #4418278, Timothy Severs, Howard Hanna Allen Tate SouthPark. Canopy MLS as distributed by MLS GRID
- $555,0006 bd4 ba3.5k sqft1153 Burning Embers Ln SW, Concord, NC 28025For SaleMLS ID #4340171, Melanie Bosch, Southern Nest Realty Inc. Canopy MLS as distributed by MLS GRID
- $614,9004 bd3 ba2.7k sqft9517 Truelight Church Rd, Mint Hill, NC 28227For SaleMLS ID #4398488, David Kluth, Countryside Properties. Canopy MLS as distributed by MLS GRID
- $699,0004 bd4 ba3.3k sqft10397 Paper Birch Dr, Charlotte, NC 28215For SaleMLS ID #4397748, Shannon Young, Stephen Cooley Real Estate. Canopy MLS as distributed by MLS GRID
- $599,0005 bd4 ba3.2k sqft15718 Gallant Ridge Pl, Huntersville, NC 28078For SaleMLS ID #4405490, Sudhakar Meenige, Sunbright Realty. Canopy MLS as distributed by MLS GRID
- $650,0005 bd3 ba3.4k sqft6301 Crown Hill Dr, Mint Hill, NC 28227For SaleMLS ID #4402579, Mark Williams, A.G. Williams Real Estate Appraisal. Canopy MLS as distributed by MLS GRID
- $599,9905 bd4 ba2.9k sqft653 Lorain Ave NW, Concord, NC 28027For SaleMLS ID #4395412, Melissa Zimmerman, Berkshire Hathaway HomeServices Carolinas Realty. Canopy MLS as distributed by MLS GRID
- $535,0005 bd3 ba3.2k sqft15221 Kissimmee Ln, Mint Hill, NC 28227For SaleMLS ID #4312840, Abigail Wilson, Keller Williams Ballantyne Area. Canopy MLS as distributed by MLS GRID
- $530,0004 bd3 ba3k sqft1086 Arrowhead Dr SE, Concord, NC 28025For SaleMLS ID #4397947, Karie Arem, Worth Clark Realty. Canopy MLS as distributed by MLS GRID
- $699,9005 bd3 ba3k sqft11708 Warfield Ave, Huntersville, NC 28078For SaleMLS ID #4416048, Jeff Sny, Blue Oak Realty Group. Canopy MLS as distributed by MLS GRID
- $620,0004 bd3 ba3.4k sqft7613 Tarland Ln, Charlotte, NC 28269For SaleMLS ID #4408961, Debra Higgs, Howard Hanna Allen Tate Concord. Canopy MLS as distributed by MLS GRID
