Welcome home everybody! This is a spacious 5 bedroom 2.5 bathroom single family home. This home was built in 2005 and is over 3,400 square feet and a good size lot. Gentle slope in the front of the lot and level rear. This home features high ceiling, crown moldings and an open floor plan. The kitchen features 42 inch cabinets, and island and a walk-in pantry. Smart appliances, programmable from a smart phone, a new deck, an irrigation system and the home is equipped with an EV charger already! Please come out to see this home!
Active
Price cut: $15K (8/8)
$650,000
6301 Crown Hill Dr, Mint Hill, NC 28227
5beds
3,439sqft
Single Family Residence
Built in 2005
0.47 Acres Lot
$636,100 Zestimate®
$189/sqft
$10/mo HOA
What's special
New deckHigh ceilingCrown moldingsOpen floor planGood size lotWalk-in pantryIrrigation system
- 46 days |
- 585 |
- 21 |
Zillow last checked:
Listing updated:
Listed by:
Mark Williams markwilliams3994@gmail.com,
A.G. Williams Real Estate Appraisal
Source: Canopy MLS as distributed by MLS GRID,MLS#: 4402579
Facts & features
Interior
Bedrooms & bathrooms
- Bedrooms: 5
- Bathrooms: 3
- Full bathrooms: 2
- 1/2 bathrooms: 1
Living room
- Level: Main
Heating
- Central, Forced Air, Natural Gas
Cooling
- Ceiling Fan(s), Central Air
Appliances
- Included: Dishwasher, Disposal, Electric Cooktop, ENERGY STAR Qualified Refrigerator, Microwave, Refrigerator
- Laundry: Laundry Room, Main Level
Features
- Flooring: Carpet, Tile, Wood
- Doors: Insulated Door(s)
- Windows: Insulated Windows
- Has basement: No
- Attic: Pull Down Stairs
- Fireplace features: Family Room
Interior area
- Total structure area: 3,439
- Total interior livable area: 3,439 sqft
- Finished area above ground: 3,439
- Finished area below ground: 0
Property
Parking
- Total spaces: 8
- Parking features: Driveway, Garage on Main Level
- Garage spaces: 2
- Uncovered spaces: 6
- Details: Double driveway, long enough for six double parked cars
Features
- Levels: Two
- Stories: 2
- Patio & porch: Deck, Porch
- Exterior features: In-Ground Irrigation
- Fencing: Back Yard,Fenced
Lot
- Size: 0.47 Acres
- Features: Level, Sloped
Details
- Parcel number: 13725248
- Zoning: R
- Special conditions: Standard
Construction
Type & style
- Home type: SingleFamily
- Architectural style: Traditional,Williamsburg
- Property subtype: Single Family Residence
Materials
- Brick Partial, Vinyl
- Foundation: None
- Roof: Composition
Condition
- New construction: No
- Year built: 2005
Utilities & green energy
- Sewer: Public Sewer
- Water: City
- Utilities for property: Electricity Connected
Community & HOA
Community
- Subdivision: Oxfordshire
HOA
- Has HOA: Yes
- HOA fee: $125 annually
- HOA name: Oxfordshire
Location
- Region: Mint Hill
Financial & listing details
- Price per square foot: $189/sqft
- Tax assessed value: $544,900
- Date on market: 7/9/2026
- Cumulative days on market: 46 days
- Electric utility on property: Yes
- Road surface type: Concrete, Paved
Estimated market value
$636,100
$604,000 - $668,000
$3,287/mo
Price history
| Date | Event | Price |
|---|---|---|
| 8/8/2026 | Price change | $650,000-2.3%$189/sqft |
Source:  Canopy MLS as distributed by MLS GRID #4402579 Report a problem Canopy MLS as distributed by MLS GRID #4402579 Report a problem | ||
| 7/10/2026 | Listed for sale | $665,000+4.7%$193/sqft |
Source: Canopy MLS as distributed by MLS GRID #4402579 Report a problem | ||
| 5/12/2026 | Listing removed | $635,000$185/sqft |
Source: Canopy MLS as distributed by MLS GRID #4361406 Report a problem | ||
| 4/28/2026 | Price change | $635,000-4.5%$185/sqft |
Source: Canopy MLS as distributed by MLS GRID #4361406 Report a problem | ||
| 3/26/2026 | Listed for sale | $665,000+121.7%$193/sqft |
Source: Canopy MLS as distributed by MLS GRID #4361406 Report a problem | ||
| 4/1/2015 | Sold | $300,000-3.2%$87/sqft |
Source: Canopy MLS as distributed by MLS GRID #3060725 Report a problem | ||
| 2/26/2015 | Pending sale | $309,900$90/sqft |
Source: Keller Williams Realty - Union County Market Center #3060725 Report a problem | ||
| 2/10/2015 | Price change | $309,900-3.1%$90/sqft |
Source: Keller Williams Realty - Union County Market Center #3060725 Report a problem | ||
| 9/23/2014 | Listed for sale | $319,900+1.6%$93/sqft |
Source: Jamison Realty #3035993 Report a problem | ||
| 11/12/2013 | Listing removed | $314,998$92/sqft |
Source: Jamison Realty #2186179 Report a problem | ||
| 11/6/2013 | Listed for sale | $314,9980%$92/sqft |
Source: Jamison Realty #2186179 Report a problem | ||
| 11/6/2013 | Listing removed | $2,098$1/sqft |
Source: Jamison Realty Property Management Company Report a problem | ||
| 10/26/2013 | Price change | $2,098-2.3%$1/sqft |
Source: Jamison Realty Property Management Company Report a problem | ||
| 10/17/2013 | Price change | $2,148-2.3%$1/sqft |
Source: Jamison Realty #2184096 Report a problem | ||
| 10/4/2013 | Price change | $2,198+4.7%$1/sqft |
Source: Jamison Realty #2184096 Report a problem | ||
| 9/17/2013 | Listed for rent | $2,100+2.4%$1/sqft |
Source: Owner Report a problem | ||
| 8/21/2013 | Listing removed | $315,000$92/sqft |
Source: Helen Adams Realty #2163411 Report a problem | ||
| 6/29/2013 | Listed for sale | $315,000-3.1%$92/sqft |
Source: Helen Adams Realty #2163411 Report a problem | ||
| 2/6/2012 | Listing removed | $2,050$1/sqft |
Source: Owner Report a problem | ||
| 7/11/2011 | Listed for rent | $2,050$1/sqft |
Source: Owner Report a problem | ||
| 7/2/2010 | Listing removed | $325,000$95/sqft |
Source: Helen Adams Realty #913428 Report a problem | ||
| 4/22/2010 | Price change | $325,000-7.1%$95/sqft |
Source: Helen Adams Realty #913428 Report a problem | ||
| 1/30/2010 | Listed for sale | $349,900-2.8%$102/sqft |
Source: Active Website #913428 Report a problem | ||
| 12/26/2009 | Listing removed | $359,900$105/sqft |
Source: Helen Adams Realty #893062 Report a problem | ||
| 10/12/2009 | Listed for sale | $359,900+20%$105/sqft |
Source: Helen Adams Realty #893062 Report a problem | ||
| 8/4/2006 | Sold | $300,000-4.2%$87/sqft |
Source: Public Record Report a problem | ||
| 7/29/2005 | Sold | $313,000$91/sqft |
Source: Public Record Report a problem | ||
Public tax history
| Year | Property taxes | Tax assessment |
|---|---|---|
| 2025 | -- | $544,900 |
| 2024 | -- | $544,900 |
| 2023 | -- | $544,900 +57.7% |
| 2022 | $3,053 | $345,600 |
| 2021 | $3,053 | $345,600 |
| 2020 | -- | $345,600 |
| 2019 | $3,047 -8.5% | $345,600 +14.4% |
| 2018 | $3,331 +0.9% | $302,200 |
| 2017 | $3,301 | $302,200 |
| 2016 | $3,301 | $302,200 |
| 2015 | $3,301 -4.4% | $302,200 -4.6% |
| 2014 | $3,453 | $316,700 |
| 2013 | -- | $316,700 |
| 2012 | -- | $316,700 |
| 2011 | -- | $316,700 +9.9% |
| 2010 | -- | $288,100 |
| 2009 | -- | $288,100 |
| 2008 | -- | $288,100 |
| 2007 | -- | $288,100 |
| 2006 | -- | $288,100 +723.1% |
| 2005 | -- | $35,000 |
| 2004 | -- | -- |
Find assessor info on the county website
Monthly payment
Est. payment
Payment breakdown
Explore the cost of this home by adjusting the details. Changes won't be saved.Climate risks
Neighborhood: 28227
Nearby schools
GreatSchools rating
- 8/10Clear Creek ElementaryGrades: PK-5Distance: 2.2 mi
- 5/10Northeast MiddleGrades: 6-8Distance: 2.2 mi
- 6/10Independence HighGrades: 9-12Distance: 2 mi
Schools provided by the listing agent
- Elementary: Clear Creek
- High: Independence
Source: Canopy MLS as distributed by MLS GRID. This data may not be complete. We recommend contacting the local school district to confirm school assignments for this home.
- $599,0004 bd3 ba3.2k sqft6221 Crown Hill Dr, Mint Hill, NC 28227Off Market
- $580,9004 bd3 ba3k sqft6311 Crown Hill Dr, Mint Hill, NC 28227Off Market
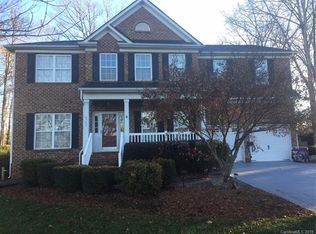
- $564,7003 bd3 ba3k sqft9700 Tufts Dr, Mint Hill, NC 28227Off Market
- $311,8003 bd2 ba1.2k sqft9225 Truelight Church Rd, Mint Hill, NC 28227Off Market
- $626,5005 bd3 ba3.4k sqft6211 Crown Hill Dr, Mint Hill, NC 28227Off Market
- $347,7003 bd2 ba1.3k sqft9235 Truelight Church Rd, Mint Hill, NC 28227Off Market
- $569,1003 bd3 ba3.1k sqft9705 Tufts Dr, Mint Hill, NC 28227Off Market
- $633,4005 bd3 ba3.5k sqft6321 Crown Hill Dr, Mint Hill, NC 28227Off Market
A local agent can set up tours, give advice and negotiate with sellers.
Similar homes
- $614,9004 bd3 ba2.7k sqft9517 Truelight Church Rd, Mint Hill, NC 28227For Sale

 MLS ID #4398488, David Kluth, Countryside Properties. Canopy MLS as distributed by MLS GRID
 - $680,0004 bd4 ba3.4k sqft13708 Thompson Place Dr, Mint Hill, NC 28227For Sale
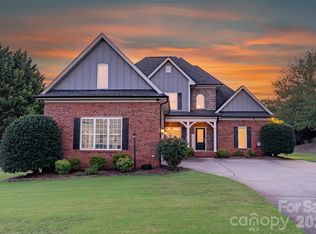 MLS ID #4392724, Kip McCurrach, Poppy Realty Carolina, Inc. Canopy MLS as distributed by MLS GRID
 - $599,0005 bd3 ba3.1k sqft10606 Augustine Hill Ln, Mint Hill, NC 28227For Sale
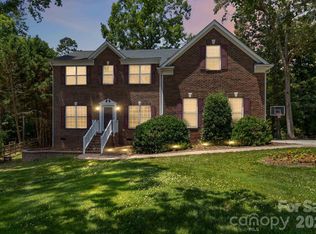 MLS ID #4394467, Todd Brower, RE/MAX Executive. Canopy MLS as distributed by MLS GRID
 - $779,9005 bd4 ba3.6k sqft4028 Deer Track Ct, Mint Hill, NC 28227For Sale
 MLS ID #4397443, Jeremy Ordan, Howard Hanna Allen Tate Charlotte South. Canopy MLS as distributed by MLS GRID
 - $524,9003 bd3 ba2.6k sqft15109 Ockeechobee Ct, Mint Hill, NC 28227For SaleMLS ID #4392005, Becky Lothe, 1st Choice Properties Inc. Canopy MLS as distributed by MLS GRID
- $615,0003 bd4 ba3.1k sqft4024 Wild Nursery Ct, Charlotte, NC 28215For SaleMLS ID #4400472, Cindy Hope, Howard Hanna Allen Tate SouthPark. Canopy MLS as distributed by MLS GRID
- $749,9005 bd3 ba3k sqft4902 Shannamara Dr, Matthews, NC 28104For SaleMLS ID #4409826, John DiCristo, Ivester Jackson Christie's. Canopy MLS as distributed by MLS GRID
- $774,9005 bd4 ba4.6k sqft10826 Persimmon Creek Dr, Charlotte, NC 28227For SaleMLS ID #4368571, Karen Parsons, RE/MAX Executive. Canopy MLS as distributed by MLS GRID
- $620,0004 bd3 ba3.2k sqft1431 Piper Ct, Concord, NC 28025For SaleMLS ID #4349971, Kelli Holt, Real Broker, LLC. Canopy MLS as distributed by MLS GRID
- $600,0005 bd3 ba3.7k sqft1906 Birchbrook Ct, Harrisburg, NC 28075For SaleMLS ID #4399963, Jim Straatmann, Keller Williams Ballantyne Area. Canopy MLS as distributed by MLS GRID
- $575,0003 bd3 ba2.5k sqft13110 Graymist Dr, Charlotte, NC 28215For SaleMLS ID #4410322, Adamo Riascos, Providence Realty Partners, LLC. Canopy MLS as distributed by MLS GRID
- $648,5005 bd3 ba3.4k sqft9915 Nicole Ln, Charlotte, NC 28269For SaleMLS ID #4396423, Frankie Carlevatti, Ivester Jackson Christie's. Canopy MLS as distributed by MLS GRID
- $700,0004 bd4 ba3.6k sqft5301 Woodridge Dr, Monroe, NC 28110For SaleMLS ID #4408732, David Scibor, Keller Williams Ballantyne Area. Canopy MLS as distributed by MLS GRID
- $699,9005 bd4 ba2.9k sqft5501 Providence Glen Rd, Charlotte, NC 28270For SaleMLS ID #4382707, Tanya Carlson, IT Realty, LLC. Canopy MLS as distributed by MLS GRID
- $675,0005 bd3 ba3k sqft503 Geary St NW, Concord, NC 28027For SaleMLS ID #4407419, Cathy Hunter, Coldwell Banker Realty. Canopy MLS as distributed by MLS GRID
- $639,9004 bd3 ba2.1k sqft7407 Limerick Dr, Charlotte, NC 28270For SaleMLS ID #4384326, Tracey Vail, Vail Realty LLC. Canopy MLS as distributed by MLS GRID
- $639,0004 bd3 ba2.7k sqft5305 Ravenglass Ct, Waxhaw, NC 28173For SaleMLS ID #4407860, Anish Shah, Helen Adams Realty. Canopy MLS as distributed by MLS GRID
- $600,0004 bd3 ba3.2k sqft7418 Tarland Ln, Charlotte, NC 28269For SaleMLS ID #4413714, Michael Tiburtini, New Dream Homes Realty. Canopy MLS as distributed by MLS GRID
- $648,0004 bd3 ba2.8k sqft2504 Korbel Ct, Waxhaw, NC 28173For SaleMLS ID #4385252, Gina Lorenzo, COMPASS. Canopy MLS as distributed by MLS GRID
- $520,0004 bd3 ba2.3k sqft2040 Swaim Dr, Matthews, NC 28105For SaleMLS ID #4412314, Sydney Greeson, Mackey Realty LLC. Canopy MLS as distributed by MLS GRID
