Beautiful updated 2 story home with nice curb appeal and a very functional layout. This home has a transitional feel with soft tones and some modern touches. Fenced backyard and Located in a prime area of Sardis, with convenient access to SouthPark and Uptown Charlotte, this home is the perfect blend of elegance and location. Great south Charlotte location that's close to everything.
Active
Price cut: $10K (10/15)
$619,900
7407 Limerick Dr, Charlotte, NC 28270
4beds
2,141sqft
Single Family Residence
Built in 1975
0.29 Acres Lot
$611,500 Zestimate®
$290/sqft
$-- HOA
What's special
- 146 days
- 287
- 29
Zillow last checked:
Listing updated:
Listed by:
Tracey Vail vailrealtync@gmail.com,
Vail Realty LLC
Source: Canopy MLS as distributed by MLS GRID,MLS#: 4384326
Facts & features
Interior
Bedrooms & bathrooms
- Bedrooms: 4
- Bathrooms: 3
- Full bathrooms: 2
- 1/2 bathrooms: 1
- Main level bedrooms: 1
Primary bedroom
- Level: Main
- Area: 154.88 Square Feet
- Dimensions: 14' 1" X 11' 0"
Heating
- Central
Cooling
- Central Air
Appliances
- Included: Dishwasher, Disposal, Electric Range, Electric Water Heater, Microwave, Refrigerator
- Laundry: Laundry Room
Features
- Has basement: No
- Fireplace features: Family Room
Interior area
- Total structure area: 2,141
- Total interior livable area: 2,141 sqft
- Finished area above ground: 2,141
- Finished area below ground: 0
Property
Parking
- Parking features: Driveway
- Has uncovered spaces: Yes
Features
- Levels: Two
- Stories: 2
- Entry location: Main
- Patio & porch: Porch
- Exterior features: Fire Pit
Lot
- Size: 0.29 Acres
Details
- Parcel number: 21348211
- Zoning: N1-A
- Special conditions: Standard
Construction
Type & style
- Home type: SingleFamily
- Architectural style: Traditional
- Property subtype: Single Family Residence
Materials
- Vinyl
- Foundation: Crawl Space
Condition
- New construction: No
- Year built: 1975
Utilities & green energy
- Sewer: Public Sewer
- Water: City
Community & HOA
Community
- Subdivision: Heritage Woods
Location
- Region: Charlotte
Financial & listing details
- Price per square foot: $290/sqft
- Tax assessed value: $393,900
- Date on market: 5/20/2026
- Cumulative days on market: 146 days
- Listing terms: Cash,Conventional,FHA
- Road surface type: Asphalt, Paved
Estimated market value
$611,500
$581,000 - $642,000
$2,545/mo
Price history
| Date | Event | Price |
|---|---|---|
| 10/15/2026 | Price change | $619,900-1.6%$290/sqft |
Source:  Canopy MLS as distributed by MLS GRID #4384326 Report a problem Canopy MLS as distributed by MLS GRID #4384326 Report a problem | ||
| 8/26/2026 | Price change | $629,900-1.6%$294/sqft |
Source: Canopy MLS as distributed by MLS GRID #4384326 Report a problem | ||
| 8/11/2026 | Price change | $639,900-1.5%$299/sqft |
Source: Canopy MLS as distributed by MLS GRID #4384326 Report a problem | ||
| 7/31/2026 | Price change | $649,900-3%$304/sqft |
Source: Canopy MLS as distributed by MLS GRID #4384326 Report a problem | ||
| 7/17/2026 | Price change | $669,900-2.9%$313/sqft |
Source: Canopy MLS as distributed by MLS GRID #4384326 Report a problem | ||
| 5/20/2026 | Listed for sale | $689,900+11.3%$322/sqft |
Source: Canopy MLS as distributed by MLS GRID #4384326 Report a problem | ||
| 9/25/2025 | Listing removed | $619,900$290/sqft |
Source: Canopy MLS as distributed by MLS GRID #4274936 Report a problem | ||
| 9/8/2025 | Price change | $619,900-3.1%$290/sqft |
Source: Canopy MLS as distributed by MLS GRID #4274936 Report a problem | ||
| 8/12/2025 | Price change | $639,900-3%$299/sqft |
Source: Canopy MLS as distributed by MLS GRID #4274936 Report a problem | ||
| 7/30/2025 | Price change | $659,900-2.9%$308/sqft |
Source: Canopy MLS as distributed by MLS GRID #4274936 Report a problem | ||
| 7/18/2025 | Price change | $679,900-1.4%$318/sqft |
Source: Canopy MLS as distributed by MLS GRID #4274936 Report a problem | ||
| 6/27/2025 | Listed for sale | $689,900+63.3%$322/sqft |
Source: Canopy MLS as distributed by MLS GRID #4274936 Report a problem | ||
| 10/10/2024 | Sold | $422,500-1.7%$197/sqft |
Source: Canopy MLS as distributed by MLS GRID #4176986 Report a problem | ||
| 8/26/2024 | Listed for sale | $430,000$201/sqft |
Source: Canopy MLS as distributed by MLS GRID #4176986 Report a problem | ||
Public tax history
| Year | Property taxes | Tax assessment |
|---|---|---|
| 2025 | -- | $393,900 |
| 2024 | -- | $393,900 |
| 2023 | -- | $393,900 +96.8% |
| 2022 | -- | $200,200 |
| 2021 | -- | $200,200 |
| 2020 | -- | $200,200 -12.8% |
| 2019 | -- | $229,600 +46% |
| 2018 | -- | $157,300 |
| 2017 | $1,072 | $157,300 |
| 2016 | $1,072 | $157,300 |
| 2015 | $1,072 | $157,300 |
| 2014 | -- | $157,300 |
| 2013 | -- | $157,300 |
| 2012 | -- | $157,300 |
| 2011 | -- | $157,300 +20.1% |
| 2010 | -- | $131,000 |
| 2009 | -- | $131,000 |
| 2008 | -- | $131,000 |
| 2007 | -- | $131,000 |
| 2006 | -- | $131,000 |
| 2005 | -- | $131,000 |
| 2004 | -- | $131,000 |
| 2003 | -- | $131,000 +19.4% |
| 2002 | -- | $109,700 |
| 2001 | -- | $109,700 |
| 2000 | -- | $109,700 |
Find assessor info on the county website
Monthly payment
Est. payment
Payment breakdown
Explore the cost of this home by adjusting the details. Changes won't be saved.Climate risks
Neighborhood: Sardis Woods
Nearby schools
Schools provided by the listing agent
- Elementary: Greenway Park
- Middle: McClintock
- High: East Mecklenburg
Source: Canopy MLS as distributed by MLS GRID. This data may not be complete. We recommend contacting the local school district to confirm school assignments for this home.
Similar homes
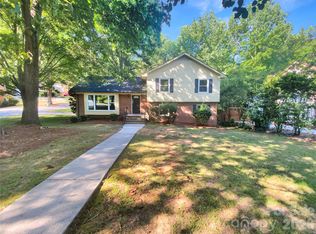
- $595,0004 bd3 ba1.9k sqft7434 Kilcullen Dr, Charlotte, NC 28270For Sale

 MLS ID #4392099, Marissa Tosoni, Realty One Group Revolution. Canopy MLS as distributed by MLS GRID
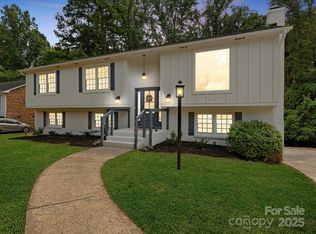
 - $679,0004 bd3 ba2.4k sqft6207 Honegger Dr, Charlotte, NC 28211For Sale
 MLS ID #4400788, Jordan Keesee, Pinnacle Realty Advisors. Canopy MLS as distributed by MLS GRID
 - $535,0004 bd2 ba1.6k sqft3130 Rea Rd, Charlotte, NC 28226For Sale
 MLS ID #4430511, David Scibor, Keller Williams Ballantyne Area. Canopy MLS as distributed by MLS GRID
 - $599,9004 bd3 ba1.8k sqft6506 Candlewood Dr #26/3, Charlotte, NC 28210For Sale
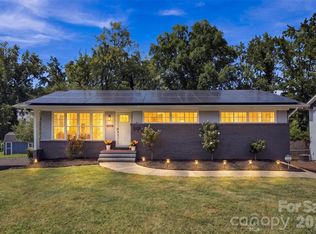 MLS ID #4401762, Leo Flynn, RE/MAX Executive. Canopy MLS as distributed by MLS GRID
 - $599,9004 bd3 ba2.6k sqft1301 Manchester Ln, Charlotte, NC 28227For SaleMLS ID #4402084, Abigail Hines, The Agency - Charlotte. Canopy MLS as distributed by MLS GRID
- $620,0003 bd2 ba1.6k sqft5731 Brookhaven Rd, Charlotte, NC 28210For SaleMLS ID #4394881, Emily Richardson, NorthGroup Real Estate LLC. Canopy MLS as distributed by MLS GRID
- $595,0004 bd3 ba2.6k sqft5016 Hickory Lake Ln, Matthews, NC 28105For SaleMLS ID #4424293, Tony Smith, Wanda Smith & Associates. Canopy MLS as distributed by MLS GRID
- $535,0003 bd3 ba1.7k sqft6213 Bevington Pl, Charlotte, NC 28277For SaleMLS ID #4429693, Ellis Newell, David Hoffman Realty Charlotte. Canopy MLS as distributed by MLS GRID
- $535,0003 bd3 ba2k sqft12600 Parks Farm Ln, Charlotte, NC 28277For SaleMLS ID #4431325, Melissa Christiansen, EXP Realty LLC Ballantyne. Canopy MLS as distributed by MLS GRID
- $559,0004 bd3 ba2.1k sqft13121 Graymist Dr, Charlotte, NC 28215For SaleMLS ID #4412376, Kay Casey, Casey Real Estate, Inc.. Canopy MLS as distributed by MLS GRID
- $850,0004 bd3 ba2.1k sqft3918 Rhodes Ave, Charlotte, NC 28210For SaleMLS ID #4432255, Hillary Meachum, Keller Williams Ballantyne Area. Canopy MLS as distributed by MLS GRID
- $475,0004 bd3 ba1.9k sqft1401 Cedarwood Ln, Charlotte, NC 28212For SaleMLS ID #4370220, Genevieve Williams, Genevieve Williams Real Estate LLC. Canopy MLS as distributed by MLS GRID
- $619,9003 bd2 ba2.3k sqft9807 Black Rd, Midland, NC 28107For SaleMLS ID #4381304, LUCY Rojas, NorthGroup Real Estate LLC. Canopy MLS as distributed by MLS GRID
- $569,9004 bd3 ba2.7k sqft1004 Hawker Rd, Matthews, NC 28104For SaleMLS ID #4411741, Mark Weinberg, ALBRICK. Canopy MLS as distributed by MLS GRID
- $474,9004 bd2 ba2.2k sqft14214 Honeysuckle Ridge Dr, Matthews, NC 28105For SaleMLS ID #4381101, Kelsie Blevins, Realty Executives of Hickory. Canopy MLS as distributed by MLS GRID
- $499,0003 bd2 ba1.5k sqft4022 Southgate Dr, Charlotte, NC 28205For SaleMLS ID #4407108, Joshua Waugh, Kelly Right Real Estate of NC. Canopy MLS as distributed by MLS GRID
- $650,0004 bd3 ba3.1k sqft1318 Poppy Way, Matthews, NC 28104For SaleMLS ID #4387809, Sarah Moore, Southern Homes of the Carolinas, Inc. Canopy MLS as distributed by MLS GRID
- $420,0003 bd2 ba1.2k sqft3801 Hillock Ct, Charlotte, NC 28215For SaleMLS ID #4432395, Dayra Paredes Sendik, Carolina Living Associates LLC. Canopy MLS as distributed by MLS GRID
- $510,0004 bd3 ba2.6k sqft3616 Linden Berry Ln, Charlotte, NC 28269For SaleMLS ID #4398496, Rebecca Bouknight, Southern Homes of the Carolinas, Inc. Canopy MLS as distributed by MLS GRID
- $550,0004 bd3 ba2k sqft5151 Grafton Dr, Charlotte, NC 28215New ConstructionMLS ID #4419549, Edwin Wilson, 5 Points Realty. Canopy MLS as distributed by MLS GRID
