Welcome to 6506 Candlewood Dr, a completely updated mid-century modern home tucked into the established Starmount/Montclaire area of South Charlotte. Offering 4 bedrooms, 2.5 baths, a finished basement, and a large, private backyard, this home blends distinctive character with thoughtful updates and modern-day comfort. Even better, many of the home’s major systems have already been updated, including a new roof, HVAC and furnace, water heater, and electrical panel. Another standout feature? Solar panels help keep energy costs exceptionally low—a major bonus during Charlotte’s long, hot summers. Over the years, the owners have beautifully updated and cared for this property while preserving the style and personality that make it special. The recently remodeled bathrooms feel light, airy, and fresh, with charming shiplap and warm cedar shelving touches. And then there’s the finished basement—a true must-see! This inviting space is perfect for entertaining, relaxing, movie nights, or hosting friends and family. A built-in bar with a wine refrigerator makes it even better and gives the lower level a personality all its own. The back-loaded one-car garage features a recently epoxied floor and stays remarkably cool in the summer and warm in the winter.
Outside, you’ll find a spacious, private backyard with plenty of room to relax, entertain, garden, play, or simply enjoy your own quiet retreat. The location is hard to beat. You’re just minutes from South Park Mall and Park Rd Shopping Center, with convenient access to I-77, I-85, and I-485, making it easy to get around Charlotte and beyond. Mid-century character. Beautiful updates. Major systems already replaced. A fantastic finished basement. Solar energy. A private backyard. And an established South Charlotte neighborhood 6506 Candlewood Drive is the kind of home that doesn’t come along every day. Don’t let this Starmount/Montclaire gem get away! Zoned for top-tier local schools. All disclosures, measurement's, addendums and related property information is in the MLS and available at the home as well.
Active
$629,000
6506 Candlewood Dr #26/3, Charlotte, NC 28210
3beds
1,891sqft
Single Family Residence
Built in 1958
0.37 Acres Lot
$-- Zestimate®
$333/sqft
$-- HOA
What's special
Finished basementLarge private backyardNew roof
- 5 days
- 426
- 20
Zillow last checked:
Listing updated:
Listed by:
Leo Flynn Realtorleot@gmail.com,
RE/MAX Executive
Source: Canopy MLS as distributed by MLS GRID,MLS#: 4401762
Facts & features
Interior
Bedrooms & bathrooms
- Bedrooms: 3
- Bathrooms: 3
- Full bathrooms: 2
- 1/2 bathrooms: 1
- Main level bedrooms: 2
Primary bedroom
- Level: Main
Bedroom s
- Level: Main
Bedroom s
- Level: Basement
Bathroom full
- Level: Basement
Bathroom full
- Level: Main
Bathroom half
- Level: Main
Kitchen
- Level: Main
Living room
- Level: Main
Heating
- Central, ENERGY STAR Qualified Equipment, Forced Air, Hot Water, Natural Gas, Passive Solar
Cooling
- Attic Fan, Ceiling Fan(s), Central Air, Electric
Appliances
- Included: Bar Fridge, Convection Oven, Dishwasher, Disposal, Electric Cooktop, Electric Oven, Refrigerator
- Laundry: Electric Dryer Hookup, In Garage, Washer Hookup
Features
- Attic Other
- Flooring: Tile, Vinyl, Wood
- Basement: Basement Garage Door,Basement Shop,Bath/Stubbed,Finished,French Drain,Interior Entry,Storage Space,Walk-Out Access,Walk-Up Access
- Attic: Other,Pull Down Stairs
Interior area
- Total structure area: 1,177
- Total interior livable area: 1,891 sqft
- Finished area above ground: 1,177
- Finished area below ground: 714
Property
Parking
- Total spaces: 6
- Parking features: Driveway, Attached Garage, Garage Faces Rear, Garage Shop
- Attached garage spaces: 1
- Uncovered spaces: 5
Accessibility
- Accessibility features: Two or More Access Exits, Bath Raised Toilet
Features
- Levels: One
- Stories: 1
- Patio & porch: Deck
- Exterior features: Fire Pit, Storage, Other - See Remarks
- Fencing: Back Yard,Fenced
Lot
- Size: 0.37 Acres
- Dimensions: 199 x 47 x 17 x 187 x 105
- Features: Green Area, Wooded
Details
- Parcel number: 17304138
- Zoning: N1-B
- Special conditions: Standard
Construction
Type & style
- Home type: SingleFamily
- Architectural style: Traditional
- Property subtype: Single Family Residence
Materials
- Brick Full
- Roof: Composition
Condition
- New construction: No
- Year built: 1958
Utilities & green energy
- Sewer: Public Sewer
- Water: City
- Utilities for property: Electricity Connected
Green energy
- Energy generation: Solar
Community & HOA
Community
- Features: Street Lights
- Security: Carbon Monoxide Detector(s), Security System, Smoke Detector(s)
- Subdivision: Starmount
Location
- Region: Charlotte
Financial & listing details
- Price per square foot: $333/sqft
- Tax assessed value: $416,800
- Date on market: 9/5/2026
- Cumulative days on market: 5 days
- Listing terms: Cash,Conventional,FHA,VA Loan
- Electric utility on property: Yes
- Road surface type: Asphalt, Paved
Estimated market value
Not available
Estimated sales range
Not available
Not available
Price history
| Date | Event | Price |
|---|---|---|
| 9/5/2026 | Listed for sale | $629,000$333/sqft |
Source:  Canopy MLS as distributed by MLS GRID #4401762 Report a problem Canopy MLS as distributed by MLS GRID #4401762 Report a problem | ||
Public tax history
Tax history is unavailable.
Monthly payment
Est. payment
Payment breakdown
Explore the cost of this home by adjusting the details. Changes won't be saved.Climate risks
Neighborhood: Starmount
Nearby schools
Schools provided by the listing agent
- Elementary: Huntingtowne Farms
- Middle: Carmel
- High: South Mecklenburg
Source: Canopy MLS as distributed by MLS GRID. This data may not be complete. We recommend contacting the local school district to confirm school assignments for this home.



Similar homes
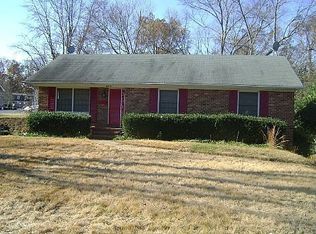
- $649,9903 bd2 ba1.4k sqft831 Faircrest Dr, Charlotte, NC 28210For Sale
 MLS ID #4421440, Amy Goeken, Keller Williams South Park. Canopy MLS as distributed by MLS GRID
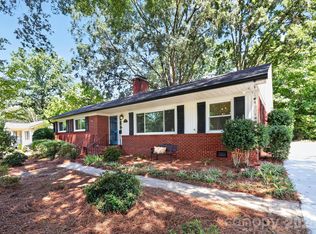
 - $547,0004 bd3 ba1.7k sqft7400 Thorncliff Dr, Charlotte, NC 28210For Sale
 MLS ID #4418127, Rebecca McGrath, COMPASS. Canopy MLS as distributed by MLS GRID
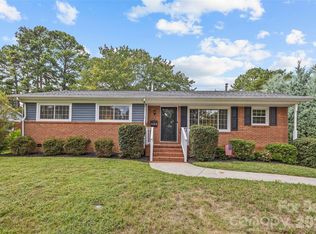
 - $599,0003 bd3 ba2k sqft7505 Hawkstand Ln, Charlotte, NC 28210For Sale
 MLS ID #4404392, Liz Koelling, Keller Williams South Park. Canopy MLS as distributed by MLS GRID
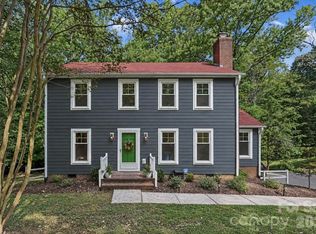
 - $515,0003 bd2 ba1.1k sqft1539 Starbrook Dr, Charlotte, NC 28210For Sale
 MLS ID #4422456, Valeria Navas, The Dream Realty Collective LLC. Canopy MLS as distributed by MLS GRID
 - $520,0003 bd2 ba1.9k sqft6240 Candlewood Dr, Charlotte, NC 28210For SaleMLS ID #4414036, Aokie James, Real Broker, LLC. Canopy MLS as distributed by MLS GRID
- $650,0003 bd2 ba1.6k sqft5731 Brookhaven Rd, Charlotte, NC 28210For SaleMLS ID #4394881, Emily Richardson, NorthGroup Real Estate LLC. Canopy MLS as distributed by MLS GRID
- $645,0004 bd3 ba2.2k sqft6819 Woodstock Dr, Charlotte, NC 28210For SaleMLS ID #4394251, Jessica Lamb, Keller Williams Ballantyne Area. Canopy MLS as distributed by MLS GRID
- $699,0004 bd3 ba2.2k sqft1730 Delchester Dr, Charlotte, NC 28210For SaleMLS ID #4398789, Jamie Purvis, RE/MAX Executive. Canopy MLS as distributed by MLS GRID
- $625,0004 bd2 ba1.7k sqft6610 Woodstream Dr, Charlotte, NC 28210For SaleMLS ID #4415076, Ashley Diaz De Los Santos, Diaz Realty & Investments, LLC. Canopy MLS as distributed by MLS GRID
- $625,0003 bd3 ba1.8k sqft5322 Baker Dr, Charlotte, NC 28210For SaleMLS ID #4368861, Ted Watkins, EXP Realty LLC Ballantyne. Canopy MLS as distributed by MLS GRID
- $625,0004 bd2 ba1.7k sqft6834 Woodstream Dr, Charlotte, NC 28210For SaleMLS ID #4416290, Ashley Diaz De Los Santos, Diaz Realty & Investments, LLC. Canopy MLS as distributed by MLS GRID
- $650,0004 bd3 ba1.9k sqft531 Seneca Pl, Charlotte, NC 28210For SaleMLS ID #4404334, Jean Fields, NextHome Paramount. Canopy MLS as distributed by MLS GRID
- $629,0004 bd3 ba1.9k sqft2811 Creekbed Ln, Charlotte, NC 28210For SaleMLS ID #4401236, Ruby Kravitz, NorthGroup Real Estate LLC. Canopy MLS as distributed by MLS GRID
- $825,0004 bd3 ba2k sqft4021 Rutherford Dr, Charlotte, NC 28210For SaleMLS ID #4420020, Wes Collins, COMPASS. Canopy MLS as distributed by MLS GRID
- $595,0003 bd2 ba1.6k sqft2701 Creekbed Ln, Charlotte, NC 28210For SaleMLS ID #4411182, Cathy McKee, Wood-Williams Realty LLC. Canopy MLS as distributed by MLS GRID
- $619,0004 bd2 ba1.5k sqft5312 Furman Pl, Charlotte, NC 28210For SaleMLS ID #4400801, Christina Richard, Helen Adams Realty. Canopy MLS as distributed by MLS GRID
- $649,0003 bd4 ba2.5k sqft3702 Park South Station Blvd, Charlotte, NC 28210For SaleMLS ID #4396144, Karen Pippin, Keller Williams Unified. Canopy MLS as distributed by MLS GRID
- $649,9003 bd4 ba2.5k sqft3845 Park South Station Blvd, Charlotte, NC 28210For SaleMLS ID #4399677, Julian Barker, Ivester Jackson Christie's. Canopy MLS as distributed by MLS GRID
- $480,0003 bd3 ba1.7k sqft6621 Starcrest Dr, Charlotte, NC 28210For SaleMLS ID #4364053, Lisa McGill, Opendoor Brokerage LLC. Canopy MLS as distributed by MLS GRID
