Charming, tastefully updated ranch on quiet cul-du-sac street in desirable Huntingtowne Farms. Kitchen features new (within the past year) stylish Charcoal Gray cabinetry with quartz counters, marble tile backsplash and stainless appliances; opens to spacious, airy Living Room. Around the corner is a cozy den, perfect for settling in with a book by the wood-burning fireplace. Both baths are also updated with elegant tile flooring, quartz counters and under-mount sinks. Bedrooms are amply-sized with good closets for the era! Luxury vinyl plank flooring throughout the home (exception: ceramic tile in baths & laundry). Adjacent to the kichen is the well-appointed laundry room/drop zone with pantry storage. Step out back to the spacious grilling/patio seating area overlooking the lovely, private fenced backyard. A great space for outdoor gatherings! From Huntingtowne Farms, enjoy easy access to the greenway, parks, the neighborhood elementary school + join (optionally) the South Park Swim and Racquet Club (on Huntingtowne Farms Lane). Picture perfect home, minutes from South Park and Quail Corners. Welcome Home!
Active
$615,000
2701 Creekbed Ln, Charlotte, NC 28210
3beds
1,653sqft
:
Get pre-qualified$3,619/mo
Single Family Residence
Built in 1977
0.35 Acres Lot
$595,700 Zestimate®
$372/sqft
$-- HOA
What's special
Wood-burning fireplaceStylish charcoal gray cabinetryLovely private fenced backyardUnder-mount sinksQuartz countersTastefully updated ranchStainless appliances
- 10 hours |
- 87 |
- 11 |
Zillow last checked:
Listing updated:
Listed by:
Cathy McKee cathycmckee@icloud.com,
Wood-Williams Realty LLC
Source: Canopy MLS as distributed by MLS GRID,MLS#: 4411182
Facts & features
Interior
Bedrooms & bathrooms
- Bedrooms: 3
- Bathrooms: 2
- Full bathrooms: 2
- Main level bedrooms: 3
Primary bedroom
- Features: Ceiling Fan(s)
- Level: Main
Bedroom s
- Features: Ceiling Fan(s)
- Level: Main
Bedroom s
- Features: Ceiling Fan(s)
- Level: Main
Bathroom full
- Level: Main
Bathroom full
- Level: Main
Den
- Features: Ceiling Fan(s)
- Level: Main
Kitchen
- Features: Open Floorplan
- Level: Main
Laundry
- Features: Drop Zone
- Level: Main
Living room
- Features: Open Floorplan
- Level: Main
Heating
- Central, Electric, Heat Pump
Cooling
- Central Air, Electric, Heat Pump
Appliances
- Included: Dishwasher, Disposal, Electric Range, Electric Water Heater, Ice Maker, Refrigerator, Refrigerator with Ice Maker
- Laundry: Laundry Room, Main Level
Features
- Flooring: Tile, Vinyl
- Windows: Insulated Windows
- Has basement: No
- Attic: Pull Down Stairs
- Fireplace features: Den, Wood Burning
Interior area
- Total structure area: 1,653
- Total interior livable area: 1,653 sqft
- Finished area above ground: 1,653
- Finished area below ground: 0
Property
Parking
- Parking features: Driveway
- Has uncovered spaces: Yes
Features
- Levels: One
- Stories: 1
- Patio & porch: Patio
- Fencing: Back Yard,Privacy,Wood
Lot
- Size: 0.35 Acres
- Dimensions: 163 x 38 x 143 x 180
- Features: Cul-De-Sac
Details
- Additional structures: Shed(s)
- Parcel number: 17325332
- Zoning: N1-A
- Special conditions: Standard
Construction
Type & style
- Home type: SingleFamily
- Architectural style: Ranch,Traditional
- Property subtype: Single Family Residence
Materials
- Vinyl
- Foundation: Slab
Condition
- New construction: No
- Year built: 1977
Utilities & green energy
- Sewer: Public Sewer
- Water: City
- Utilities for property: Cable Available, Electricity Connected
Community & HOA
Community
- Subdivision: Huntingtowne Farms
Location
- Region: Charlotte
Financial & listing details
- Price per square foot: $372/sqft
- Tax assessed value: $427,500
- Annual tax amount: $3,453
- Date on market: 8/7/2026
- Listing terms: Cash,Conventional
- Electric utility on property: Yes
- Road surface type: Concrete, Paved
Estimated market value
$595,700
$566,000 - $625,000
$2,633/mo
Price history
| Date | Event | Price |
|---|---|---|
| 8/7/2026 | Listed for sale | $615,000+146%$372/sqft |
Source:  Canopy MLS as distributed by MLS GRID #4411182 Report a problem Canopy MLS as distributed by MLS GRID #4411182 Report a problem | ||
| 3/7/2019 | Sold | $250,000-2%$151/sqft |
Source: Canopy MLS as distributed by MLS GRID #3470477 Report a problem | ||
| 2/6/2019 | Pending sale | $255,000$154/sqft |
Source: NextHome At The Lake #3470477 Report a problem | ||
| 2/1/2019 | Listed for sale | $255,000$154/sqft |
Source: NextHome At The Lake #3470477 Report a problem | ||
Public tax history
| Year | Property taxes | Tax assessment |
|---|---|---|
| 2025 | $3,453 +1.8% | $427,500 |
| 2024 | $3,391 +3.5% | $427,500 |
| 2023 | $3,275 +10.3% | $427,500 +45.1% |
| 2022 | $2,969 | $294,700 |
| 2021 | -- | $294,700 |
| 2020 | $2,951 | $294,700 |
| 2019 | -- | $294,700 +29.8% |
| 2018 | $1,563 -47.8% | $227,100 |
| 2017 | $2,993 | $227,100 |
| 2016 | $2,993 | $227,100 |
| 2015 | $2,993 +0.5% | $227,100 |
| 2014 | $2,979 | $227,100 |
| 2013 | -- | $227,100 -0.2% |
| 2012 | -- | $227,500 |
| 2011 | -- | $227,500 +36.8% |
| 2010 | -- | $166,300 |
| 2009 | -- | $166,300 |
| 2008 | -- | $166,300 |
| 2007 | -- | $166,300 |
| 2006 | -- | $166,300 |
| 2005 | -- | $166,300 |
| 2004 | -- | $166,300 |
| 2003 | -- | $166,300 +26.3% |
| 2002 | -- | $131,680 |
| 2001 | -- | $131,680 |
| 2000 | -- | $131,680 |
Find assessor info on the county website
Monthly payment
Est. payment
Payment breakdown
Explore the cost of this home by adjusting the details. Changes won't be saved.Climate risks
Neighborhood: Quail Hollow
Nearby schools
GreatSchools rating
- 3/10Huntingtowne Farms ElementaryGrades: PK-5Distance: 0.2 mi
- 5/10Carmel MiddleGrades: 6-8Distance: 3 mi
- 5/10South Mecklenburg HighGrades: 9-12Distance: 1.4 mi
Schools provided by the listing agent
- Elementary: Huntingtowne Farms
- Middle: Carmel
- High: South Mecklenburg
Source: Canopy MLS as distributed by MLS GRID. This data may not be complete. We recommend contacting the local school district to confirm school assignments for this home.
- $555,4004 bd2 ba2k sqft2705 Creekbed Ln, Charlotte, NC 28210Off Market
- $655,8003 bd2 ba2.5k sqft2712 Lilly Mill Rd, Charlotte, NC 28210Off Market
- $620,0003 bd2 ba1.7k sqft2700 Creekbed Ln, Charlotte, NC 28210Sold
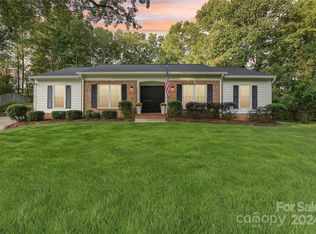
- $620,5004 bd2 ba2k sqft2600 Tattersall Dr, Charlotte, NC 28210Off Market

- $573,6003 bd2 ba1.9k sqft2713 Creekbed Ln, Charlotte, NC 28210Off Market
- $515,1003 bd2 ba1.6k sqft2704 Creekbed Ln, Charlotte, NC 28210Off Market
- $645,0003 bd2 ba1.8k sqft2610 Tattersall Dr, Charlotte, NC 28210Sold
- $762,7004 bd3 ba2.9k sqft2544 Tattersall Dr, Charlotte, NC 28210Off Market
A local agent can set up tours, give advice and negotiate with sellers.
Similar homes
- $715,0003 bd2 ba1.7k sqft6233 Rose Valley Dr, Charlotte, NC 28210For Sale

 MLS ID #4409531, Katie Roche, Helen Adams Realty. Canopy MLS as distributed by MLS GRID
 - $690,0003 bd2 ba1.6k sqft5731 Brookhaven Rd, Charlotte, NC 28210For Sale
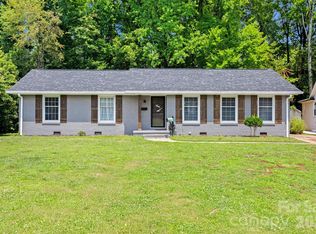 MLS ID #4394881, Emily Richardson, NorthGroup Real Estate LLC. Canopy MLS as distributed by MLS GRID
 - $635,0004 bd2 ba1.5k sqft5312 Furman Pl, Charlotte, NC 28210For Sale
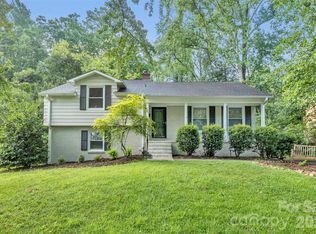 MLS ID #4400801, Christina Richard, Helen Adams Realty. Canopy MLS as distributed by MLS GRID
 - $700,0003 bd3 ba1.6k sqft5416 Londonderry Rd, Charlotte, NC 28210For Sale
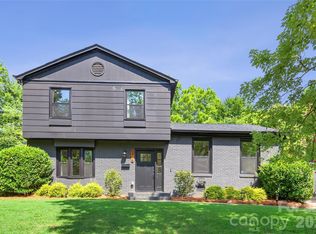 MLS ID #4401068, Marcus Nance, Helen Adams Realty. Canopy MLS as distributed by MLS GRID
 - $589,9003 bd2 ba1.5k sqft1142 Fox Run Dr, Charlotte, NC 28212For SaleMLS ID #4409734, Michael Wilfong, Michael Ryan Realty Inc. Canopy MLS as distributed by MLS GRID
- $799,0003 bd2 ba1.7k sqft3826 Severn Ave, Charlotte, NC 28210For SaleMLS ID #4399028, Amy Peterson, Howard Hanna Allen Tate SouthPark. Canopy MLS as distributed by MLS GRID
- $835,0004 bd3 ba2.1k sqft2815 Burnt Mill Rd, Charlotte, NC 28210For SaleMLS ID #4394157, Liani Mahadeen, RE/MAX Results. Canopy MLS as distributed by MLS GRID
- $525,0003 bd2 ba1.7k sqft1016 Dresden Dr W, Charlotte, NC 28205For SaleMLS ID #4409208, Renee Dial, Keller Williams South Park. Canopy MLS as distributed by MLS GRID
- $490,0003 bd2 ba1.4k sqft1036 Cutler Pl, Charlotte, NC 28205For SaleMLS ID #4407872, Mackenzie Amirfar, SERHANT. Canopy MLS as distributed by MLS GRID
- $549,0003 bd2 ba1.5k sqft7107 Valley Haven Dr, Charlotte, NC 28211For SaleMLS ID #4401246, Heather Mackey, Mackey Realty LLC. Canopy MLS as distributed by MLS GRID
- $569,0003 bd4 ba1.7k sqft2631 Archdale Dr, Charlotte, NC 28210For SaleMLS ID #4370027, Laura Graper, RE/MAX Executive. Canopy MLS as distributed by MLS GRID
- $569,0003 bd2 ba1.2k sqft3723 Litchfield Rd, Charlotte, NC 28211For SaleMLS ID #4387629, Anne Stuart Mitchener, Dickens Mitchener & Associates Inc. Canopy MLS as distributed by MLS GRID
- $420,0003 bd2 ba1.2k sqft3628 Winterfield Pl, Charlotte, NC 28205For SaleMLS ID #4411316, Kathryn McNeill, COMPASS. Canopy MLS as distributed by MLS GRID
- $675,0004 bd3 ba2.1k sqft5812 Camelot Dr, Charlotte, NC 28270For SaleMLS ID #4382129, Megan Long, COMPASS. Canopy MLS as distributed by MLS GRID
- $589,0003 bd3 ba1.6k sqft4314 Ivanhoe Pl, Charlotte, NC 28205For SaleMLS ID #4379977, Toni Granados, United Real Estate-Queen City. Canopy MLS as distributed by MLS GRID
- $734,9003 bd2 ba2.3k sqft7806 Snowden Ln, Charlotte, NC 28270For SaleMLS ID #4376755, Jordan Keesee, Pinnacle Realty Advisors. Canopy MLS as distributed by MLS GRID
- $385,0002 bd2 ba1.7k sqft5316 Rupert Ln, Charlotte, NC 28215For SaleMLS ID #4412155, Iris Valerio Dominguez, Northgroup Real Estate. Canopy MLS as distributed by MLS GRID
- $620,0003 bd2 ba1.8k sqft6 Catawba Ridge Ct #6, Clover, SC 29710For SaleMLS ID #4387290, Cathy Miller, Coldwell Banker Realty. Canopy MLS as distributed by MLS GRID
- $589,0003 bd3 ba2k sqft12620 Idlewild Rd, Matthews, NC 28105For SaleMLS ID #4401903, Tyler Mundy, Mundy Real Estate, LLC. Canopy MLS as distributed by MLS GRID
- $815,0003 bd3 ba2.1k sqft1431 Tippah Park Ct, Charlotte, NC 28205For SaleMLS ID #4406412, Ken Riel, COMPASS. Canopy MLS as distributed by MLS GRID
