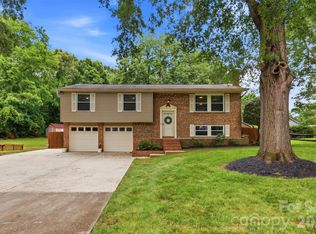
Beautifully renovated home in a highly desirable neighborhood featuring a spacious open-concept floor plan designed for effortless entertaining. The stunning designer kitchen showcases a waterfall island with bar seating, quartz countertops, custom cabinetry, updated hardware, stainless steel appliances, and a stylish tile backsplash.
The bright main living area is enhanced by a custom accent wall and a built-in desk nook, creating the perfect blend of style and functionality. Throughout the home, you'll find neutral refinished hardwood floors. The private primary suite features an elegant accent wall, a walk-in closet, and a beautifully updated en-suite bath complete with a dual-sink vanity, a frameless glass walk-in shower, and designer tile finishes. Step outside to a large, fully fenced backyard with a freshly painted privacy fence, convenient drive-through gate, and spacious patio—ideal for relaxing or entertaining. Major recent improvements include an architectural shingle roof, updated electrical and plumbing systems, and a tankless water heater for added efficiency and peace of mind. Conveniently located just minutes from MORA, Uptown, Cotswold, and SouthPark, this move-in-ready home offers the perfect combination of modern updates, comfort, and location.
Active
Price cut: $14.9K (8/17)
$575,000
1142 Fox Run Dr, Charlotte, NC 28212
3beds
1,580sqft
Single Family Residence
Built in 1969
0.32 Acres Lot
$565,200 Zestimate®
$364/sqft
$-- HOA
What's special
- 41 days
- 961
- 71
Zillow last checked:
Listing updated:
Listed by:
Michael Wilfong michael@michaelryanrealty.com,
Michael Ryan Realty Inc
Source: Canopy MLS as distributed by MLS GRID,MLS#: 4409734
Facts & features
Interior
Bedrooms & bathrooms
- Bedrooms: 3
- Bathrooms: 2
- Full bathrooms: 2
- Main level bedrooms: 3
Primary bedroom
- Level: Main
Heating
- Central, Natural Gas
Cooling
- Central Air, Heat Pump
Appliances
- Included: Dishwasher, Disposal, Down Draft, Electric Oven, Tankless Water Heater
- Laundry: Laundry Closet
Features
- Kitchen Island, Open Floorplan, Walk-In Closet(s)
- Flooring: Tile, Wood
- Has basement: No
Interior area
- Total structure area: 1,580
- Total interior livable area: 1,580 sqft
- Finished area above ground: 1,580
- Finished area below ground: 0
Property
Parking
- Parking features: Driveway
- Has uncovered spaces: Yes
Features
- Levels: One
- Stories: 1
- Patio & porch: Patio
- Fencing: Back Yard,Fenced,Wood
Lot
- Size: 0.32 Acres
Details
- Parcel number: 18910306
- Zoning: N1-A
- Special conditions: Standard
Construction
Type & style
- Home type: SingleFamily
- Property subtype: Single Family Residence
Materials
- Brick Full
- Foundation: Crawl Space
Condition
- New construction: No
- Year built: 1969
Utilities & green energy
- Sewer: Public Sewer
- Water: City
- Utilities for property: Fiber Optics
Community & HOA
Community
- Subdivision: Fox Run
Location
- Region: Charlotte
Financial & listing details
- Price per square foot: $364/sqft
- Tax assessed value: $409,100
- Annual tax amount: $3,312
- Date on market: 7/30/2026
- Cumulative days on market: 86 days
- Listing terms: Cash,Conventional,VA Loan
- Road surface type: Concrete, Paved
Estimated market value
$565,200
$537,000 - $593,000
$2,064/mo
Price history
| Date | Event | Price |
|---|---|---|
| 8/17/2026 | Price change | $575,000-2.5%$364/sqft |
Source:  Canopy MLS as distributed by MLS GRID #4409734 Report a problem Canopy MLS as distributed by MLS GRID #4409734 Report a problem | ||
| 7/31/2026 | Listed for sale | $589,900-1.7%$373/sqft |
Source: Canopy MLS as distributed by MLS GRID #4409734 Report a problem | ||
| 7/30/2026 | Listing removed | $600,000$380/sqft |
Source: Canopy MLS as distributed by MLS GRID #4392813 Report a problem | ||
| 7/6/2026 | Price change | $600,000-2.4%$380/sqft |
Source: Canopy MLS as distributed by MLS GRID #4392813 Report a problem | ||
| 6/23/2026 | Price change | $615,000-3.1%$389/sqft |
Source: Canopy MLS as distributed by MLS GRID #4392813 Report a problem | ||
| 6/15/2026 | Listed for sale | $635,000+18.7%$402/sqft |
Source: Canopy MLS as distributed by MLS GRID #4392813 Report a problem | ||
| 8/31/2023 | Listing removed | -- |
Source: Zillow Rentals Report a problem | ||
| 8/30/2023 | Listed for rent | $2,900$2/sqft |
Source: Zillow Rentals Report a problem | ||
| 7/29/2023 | Listing removed | -- |
Source: Zillow Rentals Report a problem | ||
| 7/16/2023 | Listed for rent | $2,900$2/sqft |
Source: Zillow Rentals Report a problem | ||
| 3/21/2023 | Sold | $535,000-0.9%$339/sqft |
Source: Canopy MLS as distributed by MLS GRID #3930011 Report a problem | ||
| 2/27/2023 | Pending sale | $540,000$342/sqft |
Source: Canopy MLS as distributed by MLS GRID #CAR3930011 Report a problem | ||
| 1/13/2023 | Price change | $540,000-1.8%$342/sqft |
Source: Canopy MLS as distributed by MLS GRID #3930011 Report a problem | ||
| 12/17/2022 | Listed for sale | $550,000+73.2%$348/sqft |
Source: Canopy MLS as distributed by MLS GRID #3930011 Report a problem | ||
| 8/5/2022 | Sold | $317,500+97.8%$201/sqft |
Source: Public Record Report a problem | ||
| 8/29/2008 | Sold | $160,500+34.3%$102/sqft |
Source: Public Record Report a problem | ||
| 11/15/2005 | Sold | $119,500+10.3%$76/sqft |
Source: Public Record Report a problem | ||
| 7/27/2005 | Sold | $108,351$69/sqft |
Source: Public Record Report a problem | ||
Public tax history
| Year | Property taxes | Tax assessment |
|---|---|---|
| 2025 | $3,312 +1.9% | $409,100 |
| 2024 | $3,251 +19.7% | $409,100 +16.4% |
| 2023 | $2,717 +30.7% | $351,400 +73.6% |
| 2022 | $2,079 +0.5% | $202,400 |
| 2021 | $2,068 +0.4% | $202,400 |
| 2020 | $2,060 +0.8% | $202,400 |
| 2019 | $2,045 +11.9% | $202,400 +51.4% |
| 2018 | $1,828 +2.4% | $133,700 |
| 2017 | $1,784 | $133,700 |
| 2016 | $1,784 | $133,700 |
| 2015 | $1,784 +0.3% | $133,700 |
| 2014 | $1,779 | -- |
| 2013 | -- | $133,700 |
| 2012 | -- | $133,700 |
| 2011 | -- | $133,700 +5.5% |
| 2010 | -- | $126,700 |
| 2009 | -- | $126,700 |
| 2008 | -- | $126,700 |
| 2007 | -- | $126,700 |
| 2006 | -- | $126,700 |
| 2005 | -- | $126,700 |
| 2004 | -- | $126,700 |
| 2003 | -- | $126,700 +26.6% |
| 2002 | -- | $100,060 |
| 2001 | -- | $100,060 |
| 2000 | -- | $100,060 |
Find assessor info on the county website
Monthly payment
Est. payment
Payment breakdown
Explore the cost of this home by adjusting the details. Changes won't be saved.Climate risks
Neighborhood: East Forest
Similar homes
- $569,9003 bd2 ba1.5k sqft900 Burtonwood Cir, Charlotte, NC 28212For Sale

 MLS ID #4419156, Maria Losada, Realty One Group Revolution. Canopy MLS as distributed by MLS GRID
 - $575,0003 bd3 ba2.2k sqft716 Regency Dr, Charlotte, NC 28211For Sale
 MLS ID #4396027, Jonathan Diianni, COMPASS. Canopy MLS as distributed by MLS GRID
 - $549,0003 bd2 ba1.5k sqft7107 Valley Haven Dr, Charlotte, NC 28211For Sale
 MLS ID #4401246, Heather Mackey, Mackey Realty LLC. Canopy MLS as distributed by MLS GRID
 - $550,0004 bd3 ba2k sqft5324 Cheval Pl, Charlotte, NC 28205For Sale
 MLS ID #4421359, Thomas Elrod, Keller Williams Ballantyne Area. Canopy MLS as distributed by MLS GRID
 - $575,0003 bd3 ba1.6k sqft4314 Ivanhoe Pl, Charlotte, NC 28205For SaleMLS ID #4379977, Toni Granados, United Real Estate-Queen City. Canopy MLS as distributed by MLS GRID
- $589,0005 bd3 ba1.8k sqft3414 Winterfield Pl, Charlotte, NC 28205For SaleMLS ID #4401411, Joshua Waugh, Kelly Right Real Estate of NC. Canopy MLS as distributed by MLS GRID
- $609,0004 bd3 ba1.9k sqft7434 Kilcullen Dr, Charlotte, NC 28270For SaleMLS ID #4392099, Marissa Tosoni, Realty One Group Revolution. Canopy MLS as distributed by MLS GRID
- $499,0003 bd2 ba1.5k sqft4022 Southgate Dr, Charlotte, NC 28205For SaleMLS ID #4407108, Joshua Waugh, Kelly Right Real Estate of NC. Canopy MLS as distributed by MLS GRID
- $575,0003 bd3 ba2k sqft635 Trail Ridge Rd, Matthews, NC 28105For SaleMLS ID #4414225, Naomi Brown-Rasmussen, Housewell.Com Realty of North Carolina LLC. Canopy MLS as distributed by MLS GRID
- $610,0004 bd3 ba1.9k sqft3617 Woodleaf Rd, Charlotte, NC 28205For SaleMLS ID #4410938, Holly Chapman, Helen Adams Realty. Canopy MLS as distributed by MLS GRID
- $625,0003 bd2 ba1.3k sqft4712 Fairheath Rd, Charlotte, NC 28210For SaleMLS ID #4403783, Courtney Piner, Coldwell Banker Realty. Canopy MLS as distributed by MLS GRID
- $650,0003 bd3 ba2k sqft7323 Rollingridge Dr, Charlotte, NC 28211For SaleMLS ID #4396254, Natalie Rutherford, COMPASS. Canopy MLS as distributed by MLS GRID
- $439,0003 bd2 ba1.4k sqft5201 Amity Pl, Charlotte, NC 28212For SaleMLS ID #4367578, Lara Bucci, Savvy + Co Real Estate. Canopy MLS as distributed by MLS GRID
- $529,9003 bd2 ba1.5k sqft1027 Dresden Dr W, Charlotte, NC 28205For SaleMLS ID #4400632, John Bolos, Keller Williams South Park. Canopy MLS as distributed by MLS GRID
- $563,0003 bd3 ba2k sqft12620 Idlewild Rd, Matthews, NC 28105For SaleMLS ID #4401903, Tyler Mundy, Mundy Real Estate, LLC. Canopy MLS as distributed by MLS GRID
- $410,0004 bd3 ba1.9k sqft7552 Idlewild Rd, Charlotte, NC 28212For SaleMLS ID #4399804, Jasmine Swaggard, Costello Real Estate and Investments LLC. Canopy MLS as distributed by MLS GRID
- $488,5003 bd2 ba1.6k sqft4100 Sudbury Rd, Charlotte, NC 28205For SaleMLS ID #4412005, Ace Charles, Lifestyle International Realty. Canopy MLS as distributed by MLS GRID
- $619,0004 bd2 ba1.5k sqft5312 Furman Pl, Charlotte, NC 28210For SaleMLS ID #4400801, Christina Richard, Helen Adams Realty. Canopy MLS as distributed by MLS GRID
- $490,0003 bd2 ba1.4k sqft1036 Cutler Pl, Charlotte, NC 28205For SaleMLS ID #4407872, Mackenzie Amirfar, SERHANT. Canopy MLS as distributed by MLS GRID
- $650,0003 bd2 ba1.6k sqft5731 Brookhaven Rd, Charlotte, NC 28210For SaleMLS ID #4394881, Emily Richardson, NorthGroup Real Estate LLC. Canopy MLS as distributed by MLS GRID
