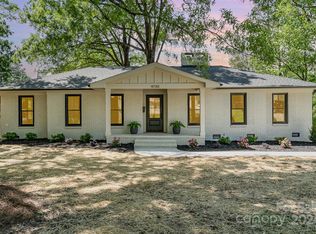
FINALLY — your opportunity to call one of Charlotte's most iconic & beloved neighborhoods home. Nestled in the heart of SouthPark, this move-in-ready, full-brick ranch with original hardwood floors offers timeless charm today with plenty of room to expand tomorrow. Set on a flat, nearly half-acre fenced-in lot just behind Fairmeadows Swim & Racquet Club, you'll enjoy effortless access to tennis, pickleball, swimming, & neighborhood gatherings. Even better, you're within walking distance of virtually everything SouthPark has to offer, including Whole Foods, The Original Pancake House, Starbucks, Dilworth Tasting Room, 131 Main, Le Petit Spa, and countless other shopping & dining destinations. Thoughtful updates throughout make this home as practical as it is charming, including: fresh paint throughout (July 2026); crawl space improvements including new vapor barrier & supports (February 2026); two renovated bathrooms (2025); new refrigerator & dishwasher (2025); updated light fixtures & doorknobs (2025); newer washer/dryer & commercial-grade gas hot water heater (2022); and kitchen cabinetry (2015). Located on a quiet cul-de-sac in a close-knit neighborhood without an HOA, 4712 Fairheath Road truly offers the rare combination of community, privacy, & freedom. Put down roots in one of Charlotte's most sought-after neighborhoods and enjoy the SouthPark lifestyle for years to come. Don't miss this opportunity!
Under contract-show
Price cut: $25K (9/8)
$625,000
4712 Fairheath Rd, Charlotte, NC 28210
3beds
1,384sqft
Single Family Residence
Built in 1963
0.44 Acres Lot
$-- Zestimate®
$452/sqft
$-- HOA
What's special
Full-brick ranchOriginal hardwood floorsFresh paint throughoutThoughtful updates throughoutQuiet cul-de-sacNew refrigerator and dishwasherTwo renovated bathrooms
- 64 days
- 922
- 56
Zillow last checked:
Listing updated:
Listed by:
Courtney Piner courtney.piner@cbrealty.com,
Coldwell Banker Realty
Source: Canopy MLS as distributed by MLS GRID,MLS#: 4403783
Facts & features
Interior
Bedrooms & bathrooms
- Bedrooms: 3
- Bathrooms: 2
- Full bathrooms: 2
- Main level bedrooms: 3
Primary bedroom
- Level: Main
Bedroom s
- Level: Main
Bedroom s
- Level: Main
Bathroom full
- Level: Main
Bathroom full
- Level: Main
Dining area
- Level: Main
Kitchen
- Level: Main
Laundry
- Level: Main
Living room
- Level: Main
Heating
- Natural Gas
Cooling
- Central Air
Appliances
- Included: Dishwasher, Disposal, Electric Range, Gas Water Heater, Microwave, Oven, Refrigerator, Washer/Dryer
- Laundry: In Kitchen, Laundry Closet
Features
- Flooring: Wood
- Has basement: No
Interior area
- Total structure area: 1,384
- Total interior livable area: 1,384 sqft
- Finished area above ground: 1,384
- Finished area below ground: 0
Video & virtual tour
Property
Parking
- Parking features: Driveway, On Street
- Has uncovered spaces: Yes
Features
- Levels: One
- Stories: 1
- Fencing: Back Yard
Lot
- Size: 0.44 Acres
- Features: Cleared, Cul-De-Sac, Level
Details
- Parcel number: 17901107
- Zoning: N1-D
- Special conditions: Standard
Construction
Type & style
- Home type: SingleFamily
- Property subtype: Single Family Residence
Materials
- Brick Full
- Foundation: Crawl Space
Condition
- New construction: No
- Year built: 1963
Utilities & green energy
- Sewer: Public Sewer
- Water: City
Community & HOA
Community
- Subdivision: Laurelwood
Location
- Region: Charlotte
Financial & listing details
- Price per square foot: $452/sqft
- Tax assessed value: $428,600
- Annual tax amount: $3,461
- Date on market: 7/25/2026
- Cumulative days on market: 65 days
- Listing terms: Cash,Conventional,FHA,VA Loan
- Road surface type: Asphalt, Paved
Estimated market value
Not available
Estimated sales range
Not available
Not available
Price history
| Date | Event | Price |
|---|---|---|
| 9/8/2026 | Price change | $625,000-3.8%$452/sqft |
Source:  Canopy MLS as distributed by MLS GRID #4403783 Report a problem Canopy MLS as distributed by MLS GRID #4403783 Report a problem | ||
| 8/6/2026 | Price change | $649,990-3.7%$470/sqft |
Source: Canopy MLS as distributed by MLS GRID #4403783 Report a problem | ||
| 7/25/2026 | Listed for sale | $675,000+179.5%$488/sqft |
Source: Canopy MLS as distributed by MLS GRID #4403783 Report a problem | ||
| 4/14/2025 | Listing removed | $2,800$2/sqft |
Source: Zillow Rentals Report a problem | ||
| 4/8/2025 | Price change | $2,800-3.4%$2/sqft |
Source: Zillow Rentals Report a problem | ||
| 3/14/2025 | Price change | $2,900-6.5%$2/sqft |
Source: Zillow Rentals Report a problem | ||
| 3/6/2025 | Listed for rent | $3,100$2/sqft |
Source: Zillow Rentals Report a problem | ||
| 5/21/2015 | Sold | $241,500$174/sqft |
Source: Canopy MLS as distributed by MLS GRID #3075089 Report a problem | ||
Public tax history
| Year | Property taxes | Tax assessment |
|---|---|---|
| 2025 | $3,461 +1.8% | $428,600 |
| 2024 | $3,399 +3.5% | $428,600 |
| 2023 | $3,283 +11.5% | $428,600 +46.7% |
| 2022 | $2,944 | $292,100 |
| 2021 | -- | $292,100 +0.7% |
| 2020 | $2,926 +1.2% | $290,200 |
| 2019 | $2,892 +2.2% | $290,200 +38.1% |
| 2018 | $2,830 +2% | $210,100 |
| 2017 | $2,773 | $210,100 |
| 2016 | $2,773 | $210,100 |
| 2015 | $2,773 +0.5% | $210,100 |
| 2014 | $2,761 | -- |
| 2013 | -- | $210,100 0% |
| 2012 | -- | $210,200 |
| 2011 | -- | $210,200 +36.1% |
| 2010 | -- | $154,400 |
| 2009 | -- | $154,400 |
| 2008 | -- | $154,400 |
| 2007 | -- | $154,400 |
| 2006 | -- | $154,400 |
| 2005 | -- | $154,400 |
| 2004 | -- | $154,400 |
| 2003 | -- | $154,400 +12.1% |
| 2002 | -- | $137,750 |
| 2001 | -- | $137,750 |
| 2000 | -- | $137,750 |
Find assessor info on the county website
Monthly payment
Est. payment
Payment breakdown
Explore the cost of this home by adjusting the details. Changes won't be saved.Climate risks
Neighborhood: SouthPark
Nearby schools
Schools provided by the listing agent
- Elementary: Sharon
- Middle: Alexander Graham
- High: South Mecklenburg
Source: Canopy MLS as distributed by MLS GRID. This data may not be complete. We recommend contacting the local school district to confirm school assignments for this home.
Similar homes
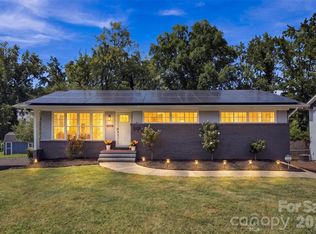
- $629,0003 bd3 ba1.8k sqft6506 Candlewood Dr #26/3, Charlotte, NC 28210For Sale
 MLS ID #4401762, Leo Flynn, RE/MAX Executive. Canopy MLS as distributed by MLS GRID
 - $760,0003 bd2 ba1.5k sqft4726 Walden Ct, Charlotte, NC 28210For Sale
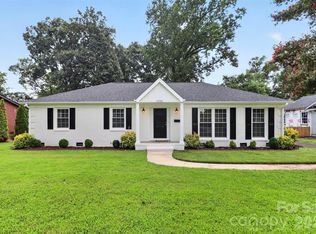 MLS ID #4408855, Adrienne Priest, Helen Adams Realty. Canopy MLS as distributed by MLS GRID
 - $649,9903 bd2 ba1.4k sqft831 Faircrest Dr, Charlotte, NC 28210For Sale
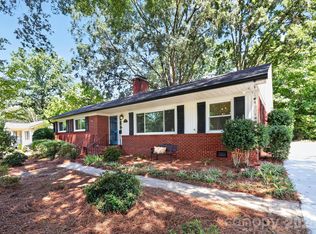 MLS ID #4421440, Amy Goeken, Keller Williams South Park. Canopy MLS as distributed by MLS GRID
 - $650,0003 bd2 ba1.6k sqft5731 Brookhaven Rd, Charlotte, NC 28210For Sale
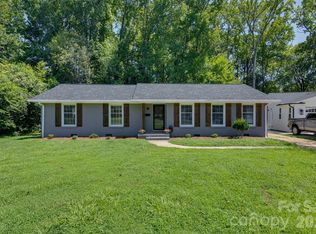 MLS ID #4394881, Emily Richardson, NorthGroup Real Estate LLC. Canopy MLS as distributed by MLS GRID
 - $625,0003 bd3 ba1.8k sqft5322 Baker Dr, Charlotte, NC 28210For SaleMLS ID #4368861, Ted Watkins, EXP Realty LLC Ballantyne. Canopy MLS as distributed by MLS GRID
- $599,0003 bd3 ba2k sqft7505 Hawkstand Ln, Charlotte, NC 28210For SaleMLS ID #4404392, Liz Koelling, Keller Williams South Park. Canopy MLS as distributed by MLS GRID
- $595,0004 bd3 ba1.8k sqft7439 Watercrest Rd, Charlotte, NC 28210For SaleMLS ID #4415617, Corey Stambaugh, Redfin Corporation. Canopy MLS as distributed by MLS GRID
- $615,0003 bd3 ba2k sqft7323 Rollingridge Dr, Charlotte, NC 28211For SaleMLS ID #4427779, Natalie Rutherford, COMPASS. Canopy MLS as distributed by MLS GRID
- $599,0003 bd2 ba1.6k sqft4824 Gilmore Dr, Charlotte, NC 28209For SaleMLS ID #4418020, Josh Fretz, RE/MAX Executive. Canopy MLS as distributed by MLS GRID
- $565,0003 bd2 ba1.9k sqft4910 Valley Stream Rd, Charlotte, NC 28209For SaleMLS ID #4401930, Suzanne Severs, Howard Hanna Allen Tate SouthPark. Canopy MLS as distributed by MLS GRID
- $450,0003 bd2 ba1k sqft1700 Brookdale Ave, Charlotte, NC 28210For SaleMLS ID #4408636, Sasha Davidzenka, Howard Hanna Allen Tate SouthPark. Canopy MLS as distributed by MLS GRID
- $475,0003 bd2 ba1.2k sqft1338 Edgewater Dr, Charlotte, NC 28210For SaleMLS ID #4401777, Thomas Elrod, Keller Williams Ballantyne Area. Canopy MLS as distributed by MLS GRID
- $625,0003 bd2 ba958 sqft2113 Scott Ave, Charlotte, NC 28203For SaleMLS ID #4393437, Jay Seago, Helen Adams Realty. Canopy MLS as distributed by MLS GRID
- $609,0004 bd3 ba1.9k sqft7434 Kilcullen Dr, Charlotte, NC 28270For SaleMLS ID #4392099, Marissa Tosoni, Realty One Group Revolution. Canopy MLS as distributed by MLS GRID
- $379,0003 bd3 ba1.6k sqft7401 Park Vista Cir, Charlotte, NC 28226For SaleMLS ID #4426415, Joanne Snyder, Keller Williams Ballantyne Area. Canopy MLS as distributed by MLS GRID
- $399,9003 bd3 ba1.9k sqft320 Sunnywood Ln, Charlotte, NC 28270For SaleMLS ID #4428874, Adam Sellars, Keller Williams Ballantyne Area. Canopy MLS as distributed by MLS GRID
- $675,0003 bd2 ba1.5k sqft2232 Wilmore Dr, Charlotte, NC 28203For SaleMLS ID #4388385, Josh Finigan, EXP Realty LLC Ballantyne. Canopy MLS as distributed by MLS GRID
- $575,0003 bd3 ba1.6k sqft4314 Ivanhoe Pl, Charlotte, NC 28205For SaleMLS ID #4379977, Toni Granados, United Real Estate-Queen City. Canopy MLS as distributed by MLS GRID
- $589,0005 bd3 ba1.8k sqft3414 Winterfield Pl, Charlotte, NC 28205For SaleMLS ID #4401411, Joshua Waugh, Kelly Right Real Estate of NC. Canopy MLS as distributed by MLS GRID
- $535,0003 bd3 ba1.9k sqft1429 McIlroy Rd, Charlotte, NC 28212For SaleMLS ID #4394489, Deborah Cox, Savvy + Co Real Estate. Canopy MLS as distributed by MLS GRID
