Incredible opportunity to own in the heart of Dilworth! Beautiful hardwood floors throughout this well maintained 3 bedroom, 1.5 bath home that utilizes every inch of space. Current owners recently installed a new HVAC system, as well as completely redoing the backyard of this home to make an outdoor oasis! With a remote-controlled back gate to the parking area and 3-car carport, as well as green space to play, this property is truly a unique find! The backyard also featured a powered shed, and multiple fruits/vegetables growing along the fence of the home with their own irrigation system. All plumbing has also been replaced in the last three years. Most windows have also been replacedin the home. Also features a large, flat lot, with room to expand if desired!
Active
Price cut: $25K (8/31)
$625,000
2113 Scott Ave, Charlotte, NC 28203
3beds
958sqft
Single Family Residence
Built in 1941
0.17 Acres Lot
$-- Zestimate®
$652/sqft
$-- HOA
What's special
Hardwood floors throughoutLarge flat lotGreen space to play
- 80 days
- 1,381
- 43
Zillow last checked:
Listing updated:
Listed by:
Jay Seago jay@helenadamsrealty.com,
Helen Adams Realty
Source: Canopy MLS as distributed by MLS GRID,MLS#: 4393437
Facts & features
Interior
Bedrooms & bathrooms
- Bedrooms: 3
- Bathrooms: 2
- Full bathrooms: 1
- 1/2 bathrooms: 1
- Main level bedrooms: 3
Primary bedroom
- Level: Main
Bedroom s
- Level: Main
Bedroom s
- Level: Main
Bathroom half
- Level: Main
Bathroom full
- Level: Main
Kitchen
- Level: Main
Living room
- Level: Main
Heating
- Central
Cooling
- Central Air
Appliances
- Included: Refrigerator
- Laundry: Outside
Features
- Flooring: Tile, Wood
- Has basement: No
- Fireplace features: Other - See Remarks
Interior area
- Total structure area: 958
- Total interior livable area: 958 sqft
- Finished area above ground: 958
- Finished area below ground: 0
Property
Parking
- Total spaces: 7
- Parking features: Detached Carport
- Carport spaces: 3
- Uncovered spaces: 4
- Details: Driveway is shared with neighboring property. Remote controlled gated entrance to parking area/carport behind the home
Features
- Levels: One
- Stories: 1
- Patio & porch: Covered, Rear Porch
- Fencing: Back Yard,Front Yard
Lot
- Size: 0.17 Acres
- Features: Cleared, Level
Details
- Additional structures: Shed(s)
- Parcel number: 15101414
- Zoning: N1-C
- Special conditions: Standard
Construction
Type & style
- Home type: SingleFamily
- Property subtype: Single Family Residence
Materials
- Brick Partial, Vinyl
- Foundation: Crawl Space
Condition
- New construction: No
- Year built: 1941
Utilities & green energy
- Sewer: Public Sewer
- Water: City
Community & HOA
Community
- Security: Security System
- Subdivision: Dilworth
Location
- Region: Charlotte
Financial & listing details
- Price per square foot: $652/sqft
- Tax assessed value: $463,000
- Annual tax amount: $3,725
- Date on market: 6/15/2026
- Cumulative days on market: 69 days
- Listing terms: Cash,Conventional
- Road surface type: Concrete, Paved
Estimated market value
Not available
Estimated sales range
Not available
Not available
Price history
| Date | Event | Price |
|---|---|---|
| 9/1/2026 | Price change | $2,800-3.4%$3/sqft |
Source: Zillow Rentals Report a problem | ||
| 8/31/2026 | Price change | $625,000-3.8%$652/sqft |
Source:  Canopy MLS as distributed by MLS GRID #4413562 Report a problem Canopy MLS as distributed by MLS GRID #4413562 Report a problem | ||
| 8/11/2026 | Listed for rent | $2,900+50.6%$3/sqft |
Source: Zillow Rentals Report a problem | ||
| 7/16/2026 | Price change | $650,000-5.1%$678/sqft |
Source: Canopy MLS as distributed by MLS GRID #4393437 Report a problem | ||
| 6/27/2026 | Listed for sale | $685,000+46.4%$715/sqft |
Source: Canopy MLS as distributed by MLS GRID #4393437 Report a problem | ||
| 1/3/2023 | Sold | $468,000+1.2%$489/sqft |
Source: Canopy MLS as distributed by MLS GRID #3924890 Report a problem | ||
| 11/30/2022 | Contingent | $462,500$483/sqft |
Source: Canopy MLS as distributed by MLS GRID #3924890 Report a problem | ||
| 11/25/2022 | Listed for sale | $462,500+88.9%$483/sqft |
Source: Canopy MLS as distributed by MLS GRID #3924890 Report a problem | ||
| 11/14/2022 | Listing removed | -- |
Source: Zillow Rental Manager Report a problem | ||
| 10/21/2022 | Listed for rent | $1,925$2/sqft |
Source: Zillow Rental Manager Report a problem | ||
| 11/19/2008 | Listing removed | $244,900$256/sqft |
Source: NCI #750217 Report a problem | ||
| 11/9/2008 | Listed for sale | $244,900$256/sqft |
Source: NCI #750217 Report a problem | ||
Public tax history
| Year | Property taxes | Tax assessment |
|---|---|---|
| 2025 | $3,725 +1.8% | $463,000 |
| 2024 | $3,659 +3.5% | $463,000 |
| 2023 | $3,535 | $463,000 +40.6% |
| 2022 | -- | $329,300 |
| 2021 | -- | $329,300 |
| 2020 | -- | $329,300 |
| 2019 | $3,269 +6% | $329,300 +43.5% |
| 2018 | $3,083 +2% | $229,400 |
| 2017 | $3,023 | $229,400 |
| 2016 | $3,023 | $229,400 |
| 2015 | $3,023 -9.3% | $229,400 |
| 2014 | $3,333 | -- |
| 2013 | -- | $254,700 -22.9% |
| 2012 | -- | $330,500 |
| 2011 | -- | $330,500 +92.5% |
| 2010 | -- | $171,700 |
| 2009 | -- | $171,700 |
| 2008 | -- | $171,700 |
| 2007 | -- | $171,700 |
| 2006 | -- | $171,700 |
| 2005 | -- | $171,700 |
| 2004 | -- | $171,700 |
| 2003 | -- | $171,700 +60.1% |
| 2002 | -- | $107,240 |
| 2001 | -- | $107,240 |
| 2000 | -- | $107,240 |
Find assessor info on the county website
Monthly payment
Est. payment
Payment breakdown
Explore the cost of this home by adjusting the details. Changes won't be saved.Climate risks
Neighborhood: Dilworth
Nearby schools
Schools provided by the listing agent
- Elementary: Dilworth
- Middle: Sedgefield
- High: Myers Park
Source: Canopy MLS as distributed by MLS GRID. This data may not be complete. We recommend contacting the local school district to confirm school assignments for this home.
Similar homes
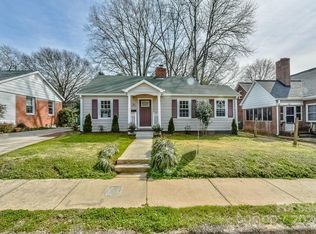
- $590,0003 bd2 ba1.2k sqft1323 Carolyn Dr, Charlotte, NC 28205For Sale

 MLS ID #4418433, Ashley Mullins Askew, Dickens Mitchener & Associates Inc. Canopy MLS as distributed by MLS GRID
 - $550,0003 bd1 ba1.1k sqft1013 Spruce St, Charlotte, NC 28203For Sale
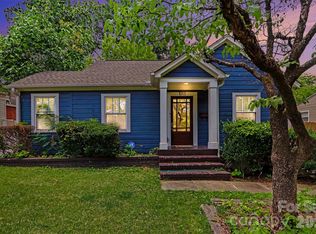 MLS ID #4397374, Michelle Bellettini, Keller Williams South Park. Canopy MLS as distributed by MLS GRID
 - $599,0003 bd2 ba1.2k sqft1521 Hawthorne Ln, Charlotte, NC 28205For Sale
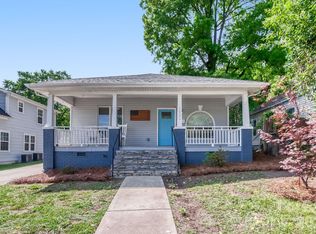 MLS ID #4382322, Bonnie Tcherkezian, Dickens Mitchener & Associates Inc. Canopy MLS as distributed by MLS GRID
 - $649,9903 bd2 ba1.3k sqft4712 Fairheath Rd, Charlotte, NC 28210For Sale
 MLS ID #4403783, Courtney Piner, Coldwell Banker Realty. Canopy MLS as distributed by MLS GRID
 - $750,0002 bd2 ba1.3k sqft320 Westwood Ave, Charlotte, NC 28203For SaleMLS ID #4385713, Olivia Robichaud, Larry McGuire Realty. Canopy MLS as distributed by MLS GRID
- $575,0002 bd1 ba962 sqft3330 Benard Ave, Charlotte, NC 28206For SaleMLS ID #4415704, Kris Hitchcock, Helen Adams Realty. Canopy MLS as distributed by MLS GRID
- $519,0003 bd2 ba1k sqft1815 Arnold Dr, Charlotte, NC 28205For SaleMLS ID #4409819, JT Davis, EXP Realty LLC. Canopy MLS as distributed by MLS GRID
- $555,0003 bd2 ba1.2k sqft6239 Netherwood Dr, Charlotte, NC 28210For SaleMLS ID #4380008, Vivian Knight, RE/MAX Executive. Canopy MLS as distributed by MLS GRID
- $450,0003 bd2 ba1k sqft1700 Brookdale Ave, Charlotte, NC 28210For SaleMLS ID #4408636, Sasha Davidzenka, Howard Hanna Allen Tate SouthPark. Canopy MLS as distributed by MLS GRID
- $324,9003 bd1 ba1k sqft3300 Bonaire Dr, Charlotte, NC 28208For SaleMLS ID #4420802, Stephanie Blackburn, ProStead Realty. Canopy MLS as distributed by MLS GRID
- $474,9003 bd2 ba1.2k sqft2204 Rozzelles Ferry Rd, Charlotte, NC 28208For SaleMLS ID #4393163, Christy Bradshaw, Call It Closed International Inc. Canopy MLS as distributed by MLS GRID
- $485,0003 bd2 ba1.3k sqft2019 Dalehurst Dr, Charlotte, NC 28205For SaleMLS ID #4411501, John Bolos, Keller Williams South Park. Canopy MLS as distributed by MLS GRID
- $429,0003 bd2 ba1.3k sqft5701 Wilora Lake Rd, Charlotte, NC 28212For SaleMLS ID #4418324, Melissa O'Brien, Keller Williams Ballantyne Area. Canopy MLS as distributed by MLS GRID
- $423,0002 bd2 ba1k sqftAtherton Heights, Charlotte, NC 28203For SaleMLS ID #4419169, Carrie Hatfield, COMPASS. Canopy MLS as distributed by MLS GRID
- $365,0003 bd2 ba1k sqft3032 Edsel Pl, Charlotte, NC 28205For SaleMLS ID #4413489, Dan Jones, Carolina Real Estate Experts The Dan Jones Group. Canopy MLS as distributed by MLS GRID
- $490,0003 bd2 ba1.2k sqft1338 Edgewater Dr, Charlotte, NC 28210For SaleMLS ID #4401777, Thomas Elrod, Keller Williams Ballantyne Area. Canopy MLS as distributed by MLS GRID
- $409,9003 bd2 ba1k sqft2213 Lanier Ave, Charlotte, NC 28205For SaleMLS ID #4406719, Tracy Rowland, Tracy Rowland Real Estate Inc.. Canopy MLS as distributed by MLS GRID
- $349,9993 bd2 ba995 sqft2700 Ravencroft Dr, Charlotte, NC 28208For SaleMLS ID #4414006, Matt Stone, Stone Realty Group. Canopy MLS as distributed by MLS GRID
- $449,9993 bd2 ba1.4k sqft1801 Dallas Ave, Charlotte, NC 28205For SaleMLS ID #4397599, Haitham Badran, NorthGroup Real Estate LLC. Canopy MLS as distributed by MLS GRID
- $409,9003 bd1 ba1k sqft2617 Clydesdale Ter, Charlotte, NC 28208For SaleMLS ID #4396646, Karen Townsend, RE/MAX Executive. Canopy MLS as distributed by MLS GRID
