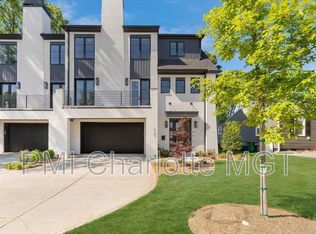
Discover Modern Luxury Living at Aurora Townhomes $3,200/Month

Experience the perfect balance of sophistication and comfort in this stunning 3-bedroom, 4-bathroom townhome located in the highly sought-after Aurora Townhomes community. Designed with attention to every detail, this home offers contemporary finishes, open-concept living, and an abundance of natural light that creates a warm and inviting atmosphere.
The heart of the home features a spacious chef-inspired kitchen with premium stainless-steel appliances, quartz countertops, and a large island perfect for entertaining or casual dining. The open layout seamlessly connects the kitchen, dining, and living areas, providing both style and functionality.
Upstairs, you'll find generously sized bedrooms, each offering comfort and privacy, along with elegantly designed bathrooms that feature modern fixtures and sleek finishes. The primary suite includes a spa-like bath and ample closet space, offering the perfect retreat after a long day.
But what truly sets this home apart is the private rooftop terraceyour own peaceful escape in the city. Enjoy your morning coffee with sunrise views, host evening gatherings, or simply unwind under the stars.
Situated just minutes from Uptown Charlotte and the upcoming River District, this home offers easy access to dining, shopping, and entertainment, while maintaining a sense of tranquility in a well-planned community.
Whether you're a professional seeking convenience or a family looking for comfort, Aurora Townhomes delivers the perfect blend of modern design, prime location, and refined living.
Discover Modern Luxury Living at Aurora Townhomes $3,400/Month
Experience the perfect balance of sophistication and comfort in this stunning 3-bedroom, 4-bathroom townhome located in the highly sought-after Aurora Townhomes community. Designed with attention to every detail, this home offers contemporary finishes, open-concept living, and an abundance of natural light that creates a warm and inviting atmosphere.
The heart of the home features a spacious chef-inspired kitchen with premium stainless-steel appliances, quartz countertops, and a large island perfect for entertaining or casual dining. The open layout seamlessly connects the kitchen, dining, and living areas, providing both style and functionality.
Upstairs, you'll find generously sized bedrooms, each offering comfort and privacy, along with elegantly designed bathrooms that feature modern fixtures and sleek finishes. The primary suite includes a spa-like bath and ample closet space, offering the perfect retreat after a long day.
But what truly sets this home apart is the private rooftop terraceyour own peaceful escape in the city. Enjoy your morning coffee with sunrise views, host evening gatherings, or simply unwind under the stars.
Situated just minutes from Uptown Charlotte and the upcoming River District, this home offers easy access to dining, shopping, and entertainment, while maintaining a sense of tranquility in a well-planned community.
Whether you're a professional seeking convenience or a family looking for comfort, Aurora Townhomes delivers the perfect blend of modern design, prime location, and refined living.
Townhouse for rent
Accepts Zillow applications
$3,800/moFees may apply
3405 Holabird Ln, Charlotte, NC 28208
3beds
2,406sqft
Price may not include required fees and charges. Price shown reflects the lease term provided. Learn more|
Townhouse
Available now
No pets
None laundry
None
What's special
Contemporary finishesSpacious chef-inspired kitchenAbundance of natural lightQuartz countertopsOpen-concept livingPremium stainless-steel appliancesGenerously sized bedrooms
- 119 days |
- -- |
- -- |
Zillow last checked:
Listing updated:
Travel times
Facts & features
Interior
Bedrooms & bathrooms
- Bedrooms: 3
- Bathrooms: 4
- Full bathrooms: 3
- 1/2 bathrooms: 1
Heating
- Contact manager
Appliances
- Laundry: Contact manager
Interior area
- Total interior livable area: 2,406 sqft
Property
Parking
- Details: Contact manager
Features
- Patio & porch: Contact manager
- Exterior features: Contact manager
Details
- Additional structures: Contact manager
- Parcel number: 11504102
- Other equipment: Contact manager
Construction
Type & style
- Home type: Townhouse
- Property subtype: Townhouse
Building
Management
- Pets allowed: No
Community & HOA
Community
- Features: Contact manager
HOA
- Amenities included: Contact manager
Location
- Region: Charlotte
Financial & listing details
- Lease term: 1 Year
Nearby apartments for rent
Price history
| Date | Event | Price |
|---|---|---|
| 3/30/2026 | Listed for rent | $3,800$2/sqft |
Source: Zillow Rentals Report a problem | ||
Neighborhood: Capitol Drive
Nearby schools
GreatSchools rating
- 8/10Renaissance West Prek-8Grades: PK-8Distance: 0.4 mi
- 1/10Harding University HighGrades: 9-12Distance: 1.9 mi