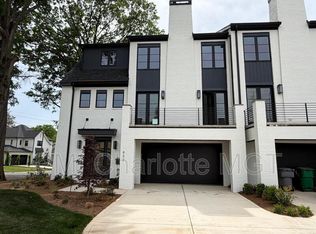
Brand new construction in heart of South End. Spacious 4 Bedroom / 3.5 Bathroom luxury townhome built within walking distance to all that LoSo and South End have to offer. Nestled away on a corner lot, this townhome offers both interior and exterior living at its finest. An open main level living area allows for a great setup for entertaining. Opening the doors to the front porch as well as the sliding door to the covered rear porch creates a wide open living experience both inside and out. Retreat to the Primary Bedroom to relax and cozy up next to the second fireplace as you unwind for the evening. All three spacious bedrooms, including the Primary Bedroom, have their own en suite bathrooms provide privacy for both family members and guests. A main level office/den, large pantry and extra closets provide extra space and storage to meet all types of needs. Two car garage, fenced in rear yard, landscaping along with an irrigation system. Turn-Key living at its finest.
Active
$1,599,999
428 Dover Ave, Charlotte, NC 28209
4beds
2,963sqft
Townhouse
Built in 2025
0.1 Acres Lot
$1,575,100 Zestimate®
$540/sqft
$-- HOA
What's special
Front porchFenced in rear yardTwo car garageCorner lotLarge pantryCovered rear porch
- 41 days
- 361
- 13
Zillow last checked:
Listing updated:
Listed by:
Drew Patel drew2255@comcast.net,
Kalagara Realty
Source: Canopy MLS as distributed by MLS GRID,MLS#: 4409380
Facts & features
Interior
Bedrooms & bathrooms
- Bedrooms: 4
- Bathrooms: 4
- Full bathrooms: 3
- 1/2 bathrooms: 1
- Main level bedrooms: 1
Primary bedroom
- Level: Upper
Bedroom s
- Level: Lower
Bedroom s
- Level: Main
Bedroom s
- Level: Upper
Bedroom s
- Level: Upper
Bathroom full
- Level: Lower
Bathroom half
- Level: Main
Bathroom full
- Level: Upper
Family room
- Level: Main
Kitchen
- Level: Main
Laundry
- Level: Upper
Other
- Level: Lower
Heating
- Central
Cooling
- Central Air
Appliances
- Included: Bar Fridge, Dishwasher, Disposal, Exhaust Hood, Gas Oven, Gas Range, Microwave, Refrigerator
- Laundry: Inside, Third Level
Features
- Has basement: No
- Fireplace features: Family Room, Primary Bedroom
Interior area
- Total structure area: 1,856
- Total interior livable area: 2,963 sqft
- Finished area above ground: 2,963
- Finished area below ground: 0
Property
Parking
- Total spaces: 2
- Parking features: Driveway, Attached Garage, Garage on Main Level
- Attached garage spaces: 2
- Has uncovered spaces: Yes
Features
- Levels: Three Or More
- Stories: 3
- Entry location: Main
- Patio & porch: Balcony, Covered
- Fencing: Back Yard
Lot
- Size: 0.1 Acres
Details
- Parcel number: 14705415
- Zoning: N1-B
- Special conditions: Standard
Construction
Type & style
- Home type: Townhouse
- Architectural style: Contemporary
- Property subtype: Townhouse
Materials
- Brick Partial
- Foundation: Slab
Condition
- New construction: Yes
- Year built: 2025
Details
- Builder name: RAM Construction Inc.
Utilities & green energy
- Sewer: Public Sewer
- Water: City
Community & HOA
Community
- Subdivision: Sedgefield
Location
- Region: Charlotte
Financial & listing details
- Price per square foot: $540/sqft
- Tax assessed value: $550,000
- Date on market: 7/30/2026
- Cumulative days on market: 41 days
- Road surface type: Concrete, Paved
Estimated market value
$1,575,100
$1.50M - $1.65M
$5,676/mo
Price history
| Date | Event | Price |
|---|---|---|
| 7/30/2026 | Listed for sale | $1,599,999+6.7%$540/sqft |
Source:  Canopy MLS as distributed by MLS GRID #4409380 Report a problem Canopy MLS as distributed by MLS GRID #4409380 Report a problem | ||
| 7/5/2026 | Listed for rent | $6,500$2/sqft |
Source: Zillow Rentals Report a problem | ||
| 11/4/2025 | Listing removed | $1,499,999$506/sqft |
Source: Canopy MLS as distributed by MLS GRID #4201002 Report a problem | ||
| 7/30/2025 | Listed for sale | $1,499,999$506/sqft |
Source: Canopy MLS as distributed by MLS GRID #4201002 Report a problem | ||
| 5/29/2025 | Listing removed | $1,499,999$506/sqft |
Source: Canopy MLS as distributed by MLS GRID #4201002 Report a problem | ||
| 3/2/2025 | Listed for sale | $1,499,999$506/sqft |
Source: Canopy MLS as distributed by MLS GRID #4201002 Report a problem | ||
Public tax history
Tax history is unavailable.
Monthly payment
Est. payment
Payment breakdown
Explore the cost of this home by adjusting the details. Changes won't be saved.Climate risks
Neighborhood: Sedgefield
Nearby schools
Schools provided by the listing agent
- Elementary: Dilworth
- Middle: Sedgefield
- High: Myers Park
Source: Canopy MLS as distributed by MLS GRID. This data may not be complete. We recommend contacting the local school district to confirm school assignments for this home.
Similar homes
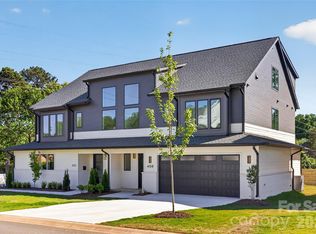
- $1,235,0005 bd4 ba3.1k sqft408 Dover Ave, Charlotte, NC 28209New Construction
 MLS ID #4382503, Kevin Thompson, Helen Adams Realty. Canopy MLS as distributed by MLS GRID
 - $1,499,0004 bd4 ba3.2k sqft748 Ellsworth Rd, Charlotte, NC 28211For Sale
 MLS ID #4391211, Mary Beth McIntyre, Belle Properties. Canopy MLS as distributed by MLS GRID
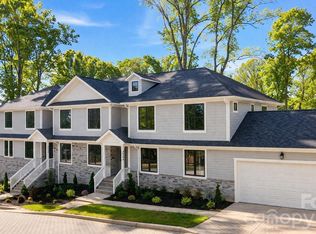
 - $1,440,0004 bd3 ba3.6k sqft4300 Tangle Dr, Charlotte, NC 28211New Construction
 MLS ID #4366713, Yazan Alhakim, Fathom Realty NC LLC. Canopy MLS as distributed by MLS GRID
 - $1,275,0003 bd3 ba2k sqft720 E Park Ave, Charlotte, NC 28203For Sale
 MLS ID #4409263, Jack Marinelli, Helen Adams Realty. Canopy MLS as distributed by MLS GRID
 - $1,350,0004 bd6 ba2.9k sqft2117 Lombardy Cir, Charlotte, NC 28203New ConstructionMLS ID #4344981, Dulce Delgado, Delgado Realty. Canopy MLS as distributed by MLS GRID
- $1,174,0004 bd4 ba2.4k sqft3060 Selwyn Ave, Charlotte, NC 28209For SaleMLS ID #4375159, Patty Shropshire, Ivester Jackson Christie's. Canopy MLS as distributed by MLS GRID
- $1,399,0004 bd3 ba3.6k sqft4304 Tangle Dr, Charlotte, NC 28211New ConstructionMLS ID #4363691, Yazan Alhakim, Fathom Realty NC LLC. Canopy MLS as distributed by MLS GRID
- $1,795,0003 bd5 ba4k sqft1511 Waverly Ave, Charlotte, NC 28203New ConstructionMLS ID #4335309, Winnie Simmons, Dickens Mitchener & Associates Inc. Canopy MLS as distributed by MLS GRID
- $1,525,0005 bd5 ba4.1k sqft5609 Camilla Dr, Charlotte, NC 28226For SaleMLS ID #4408477, Whitney Hunt-Sailors, Opendoor Brokerage LLC. Canopy MLS as distributed by MLS GRID
- $1,375,0005 bd5 ba3.9k sqft1344 Richland Dr, Charlotte, NC 28211New ConstructionMLS ID #4411343, Chip Jetton, COMPASS. Canopy MLS as distributed by MLS GRID
- $1,099,9004 bd3 ba2.9k sqft1418 N Caldwell St, Charlotte, NC 28206For SaleMLS ID #4417443, Anthony Swain, COMPASS. Canopy MLS as distributed by MLS GRID
- $1,345,0003 bd3 ba2.7k sqft732 Ellsworth Rd, Charlotte, NC 28211For SaleMLS ID #4402000, Kyle Smith, COMPASS. Canopy MLS as distributed by MLS GRID
- $1,275,0004 bd4 ba3.2k sqft1617 Parson St, Charlotte, NC 28205New ConstructionMLS ID #4410956, Jose Guzman, Keller Williams South Park. Canopy MLS as distributed by MLS GRID
- $1,319,0004 bd4 ba3.5k sqft1106 Brookhurst Dr, Charlotte, NC 28205New ConstructionMLS ID #4399535, Yadiel Rojas Baten, Fathom Realty NC LLC. Canopy MLS as distributed by MLS GRID
- $1,840,0005 bd5 ba4.2k sqft2200 Stratford Ave, Charlotte, NC 28205For SaleMLS ID #4413769, Kelly Ensminger, Dickens Mitchener & Associates Inc. Canopy MLS as distributed by MLS GRID
- $850,0004 bd3 ba2.8k sqft2025 South St, Charlotte, NC 28208New ConstructionMLS ID #4414737, Desiree Duke, Duke Realty Partners LLC. Canopy MLS as distributed by MLS GRID
- $830,0004 bd4 ba2.7k sqft1602 Herrin Ave, Charlotte, NC 28205For SaleMLS ID #4416341, Stephen Surina, COMPASS. Canopy MLS as distributed by MLS GRID
- $2,000,0005 bd4 ba3.6k sqft101 McAlway Rd, Charlotte, NC 28211New ConstructionMLS ID #4414696, Scott Carpenter, OfferPad Brokerage LLC. Canopy MLS as distributed by MLS GRID
- $1,390,0005 bd5 ba3.1k sqft1529 Beckwith Pl, Charlotte, NC 28205New ConstructionMLS ID #4345978, Nina Tingle, Alpha Omega Realty. Canopy MLS as distributed by MLS GRID
- $1,695,0005 bd5 ba4.3k sqft5014 Ohm Ln, Charlotte, NC 28270New ConstructionMLS ID #4411173, Shad Rafferty, Charlotte Living Realty. Canopy MLS as distributed by MLS GRID
