Explore 5609 Camilla Dr, arranged for everyday practicality and comfort, featuring a cozy fireplace for relaxed living. The kitchen provides a functional island and stainless steel appliances, creating a well-equipped cooking space. The primary bedroom includes a walk in closet, and its bathroom contains a separate tub and shower with double sinks. An exterior patio extends the functional space. This residence blends comfort and function beautifully – don't miss it.. Included 100-Day Home Warranty with buyer activation
Active
$1,525,000
5609 Camilla Dr, Charlotte, NC 28226
5beds
4,140sqft
Single Family Residence
Built in 1994
0.5 Acres Lot
$-- Zestimate®
$368/sqft
$25/mo HOA
What's special
Cozy fireplaceExterior patioStainless steel appliances
- 23 days |
- 2,017 |
- 87 |
Likely to sell faster than
Zillow last checked:
Listing updated:
Listed by:
Whitney Hunt-Sailors Whuntsailors@opendoor.com,
Opendoor Brokerage LLC
Source: Canopy MLS as distributed by MLS GRID,MLS#: 4408477
Facts & features
Interior
Bedrooms & bathrooms
- Bedrooms: 5
- Bathrooms: 5
- Full bathrooms: 4
- 1/2 bathrooms: 1
- Main level bedrooms: 1
Primary bedroom
- Level: Main
Bedroom s
- Level: Upper
Bedroom s
- Level: Upper
Bedroom s
- Level: Basement
Bathroom full
- Level: Main
Bathroom full
- Level: Upper
Bathroom full
- Level: Upper
Bathroom half
- Level: Main
Bathroom full
- Level: Basement
Bonus room
- Level: Upper
Bonus room
- Level: Basement
Dining area
- Level: Main
Family room
- Level: Main
Kitchen
- Level: Main
Laundry
- Level: Main
Living room
- Level: Main
Heating
- Central, Natural Gas
Cooling
- Central Air
Appliances
- Included: Dishwasher, Gas Range, Microwave, Refrigerator
- Laundry: Main Level
Features
- Flooring: Carpet, Tile, Wood
- Basement: Full
- Fireplace features: Gas
Interior area
- Total structure area: 2,947
- Total interior livable area: 4,140 sqft
- Finished area above ground: 2,947
- Finished area below ground: 1,193
Property
Parking
- Total spaces: 6
- Parking features: Driveway, Attached Garage, Parking Space(s), Garage on Main Level
- Attached garage spaces: 2
- Carport spaces: 2
- Covered spaces: 4
- Uncovered spaces: 2
Features
- Levels: Two
- Stories: 2
- Patio & porch: Rear Porch, Screened
Lot
- Size: 0.5 Acres
Details
- Parcel number: 21161303
- Zoning: N1-A
- Special conditions: Standard
Construction
Type & style
- Home type: SingleFamily
- Property subtype: Single Family Residence
Materials
- Brick Full, Stucco
- Foundation: Crawl Space
- Roof: Composition
Condition
- New construction: No
- Year built: 1994
Utilities & green energy
- Sewer: Public Sewer
- Water: Public
Community & HOA
Community
- Subdivision: Mcalpine Forest
HOA
- Has HOA: Yes
- HOA fee: $300 annually
- HOA name: Mcalpine Forest Homeowners Association, Inc
- HOA phone: 704-430-4814
Location
- Region: Charlotte
Financial & listing details
- Price per square foot: $368/sqft
- Tax assessed value: $1,256,800
- Annual tax amount: $9,812
- Date on market: 7/27/2026
- Cumulative days on market: 23 days
- Listing terms: Cash,Conventional,VA Loan
- Road surface type: Concrete, Paved
Estimated market value
Not available
Estimated sales range
Not available
Not available
Price history
| Date | Event | Price |
|---|---|---|
| 7/27/2026 | Listed for sale | $1,525,000+7.9%$368/sqft |
Source:  Canopy MLS as distributed by MLS GRID #4408477 Report a problem Canopy MLS as distributed by MLS GRID #4408477 Report a problem | ||
| 6/29/2026 | Sold | $1,414,000+13.1%$342/sqft |
Source: Public Record Report a problem | ||
| 5/10/2023 | Sold | $1,250,000-3.8%$302/sqft |
Source: Canopy MLS as distributed by MLS GRID #3903106 Report a problem | ||
| 3/15/2023 | Price change | $1,299,000-5.5%$314/sqft |
Source: Canopy MLS as distributed by MLS GRID #CAR3903106 Report a problem | ||
| 9/13/2022 | Listed for sale | $1,375,000+56.3%$332/sqft |
Source: Canopy MLS as distributed by MLS GRID #3903106 Report a problem | ||
| 5/24/2019 | Sold | $880,000-2.1%$213/sqft |
Source: Canopy MLS as distributed by MLS GRID #3467908 Report a problem | ||
| 4/26/2019 | Pending sale | $899,000$217/sqft |
Source: Scarlett Real Estate, LLC #3467908 Report a problem | ||
| 4/17/2019 | Listed for sale | $899,000+99.8%$217/sqft |
Source: Scarlett Real Estate, LLC #3467908 Report a problem | ||
| 5/10/2013 | Sold | $450,000-5.2%$109/sqft |
Source: Canopy MLS as distributed by MLS GRID #2050801 Report a problem | ||
| 3/31/2013 | Pending sale | $474,900$115/sqft |
Source: Keller Williams - Fort Mill #1078528 Report a problem | ||
| 1/3/2012 | Price change | $474,900-5%$115/sqft |
Source: Keller Williams of Charlotte #1078528 Report a problem | ||
| 11/8/2011 | Price change | $499,9990%$121/sqft |
Source: Keller Williams of Charlotte #1078528 Report a problem | ||
| 6/28/2011 | Price change | $500,000-4.8%$121/sqft |
Source: RE/MAX REAL ESTATE EXPERTS #994261 Report a problem | ||
| 3/9/2011 | Price change | $525,000-4.5%$127/sqft |
Source: Lars Hedenborg, Inc dba RE/MAX Real Estate Experts #994261 Report a problem | ||
| 1/19/2011 | Listed for sale | $550,000-6.8%$133/sqft |
Source: RE/MAX Real Estate Experts #994261 Report a problem | ||
| 11/4/2010 | Listing removed | $589,900$142/sqft |
Source: Allen Tate Company #964956 Report a problem | ||
| 8/5/2010 | Price change | $589,900-1.6%$142/sqft |
Source: Allen Tate Company #964956 Report a problem | ||
| 1/30/2010 | Price change | $599,704-2.5%$145/sqft |
Source: Allen Tate Company #914319 Report a problem | ||
| 1/20/2010 | Listed for sale | $615,000+16%$149/sqft |
Source: HM Properties #893694 Report a problem | ||
| 10/18/2004 | Sold | $530,000$128/sqft |
Source: Public Record Report a problem | ||
Public tax history
| Year | Property taxes | Tax assessment |
|---|---|---|
| 2025 | $9,812 +1.5% | $1,256,800 |
| 2024 | $9,670 +3.3% | $1,256,800 |
| 2023 | $9,358 +17.4% | $1,256,800 +54.6% |
| 2022 | $7,972 +0.1% | $813,100 |
| 2021 | $7,961 +0.1% | $813,100 +0.7% |
| 2020 | $7,954 +0.9% | $807,500 |
| 2019 | $7,884 +13.5% | $807,500 +59.5% |
| 2018 | $6,947 +5.2% | $506,200 |
| 2017 | $6,606 | $506,200 |
| 2016 | $6,606 | $506,200 |
| 2015 | $6,606 +0.6% | $506,200 |
| 2014 | $6,564 | -- |
| 2013 | -- | $506,200 |
| 2012 | -- | $506,200 |
| 2011 | -- | $506,200 +12.4% |
| 2010 | -- | $450,500 |
| 2009 | -- | $450,500 |
| 2008 | -- | $450,500 |
| 2007 | -- | $450,500 |
| 2006 | -- | $450,500 |
| 2005 | -- | $450,500 |
| 2004 | -- | $450,500 |
| 2003 | -- | $450,500 +25.8% |
| 2002 | -- | $358,030 |
| 2001 | -- | $358,030 |
| 2000 | -- | $358,030 |
Find assessor info on the county website
Monthly payment
Est. payment
Payment breakdown
Explore the cost of this home by adjusting the details. Changes won't be saved.Climate risks
Neighborhood: Montibello
Nearby schools
GreatSchools rating
- 6/10Sharon ElementaryGrades: K-5Distance: 2.2 mi
- 5/10Carmel MiddleGrades: 6-8Distance: 0.4 mi
- 5/10South Mecklenburg HighGrades: 9-12Distance: 3.3 mi
Schools provided by the listing agent
- Elementary: Sharon
- Middle: Carmel
- High: South Mecklenburg
Source: Canopy MLS as distributed by MLS GRID. This data may not be complete. We recommend contacting the local school district to confirm school assignments for this home.
- $1,470,9005 bd5 ba4k sqft5601 Camilla Dr, Charlotte, NC 28226Off Market
- $1,347,4005 bd3 ba3.9k sqft5617 Camilla Dr, Charlotte, NC 28226Off Market
- $1,011,400-- bd-- ba-- sqftCamilla Dr, Charlotte, NC 28226Off Market
- $1,412,9004 bd3 ba3.6k sqft5515 Camilla Dr, Charlotte, NC 28226Off Market
- $1,675,8005 bd6 ba4.7k sqft5504 Gordonvale Pl, Charlotte, NC 28226Off Market
- $1,125,0005 bd4 ba4k sqft5608 Camilla Dr, Charlotte, NC 28226Sold
- $1,620,3004 bd3 ba4.6k sqft5600 Camilla Dr, Charlotte, NC 28226Off Market
- $1,534,0004 bd4 ba4.2k sqft5625 Camilla Dr, Charlotte, NC 28226Off Market
A local agent can set up tours, give advice and negotiate with sellers.
Similar homes
- $1,325,0004 bd5 ba4.2k sqft5006 Cranston Ct, Charlotte, NC 28277For Sale
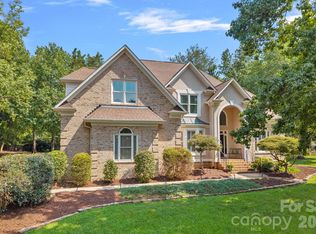
 MLS ID #4408843, Cristy Powell, Southern Nest Realty Inc. Canopy MLS as distributed by MLS GRID
 - $1,195,0004 bd4 ba4.5k sqft5403 Stallworth Dr, Charlotte, NC 28226For Sale
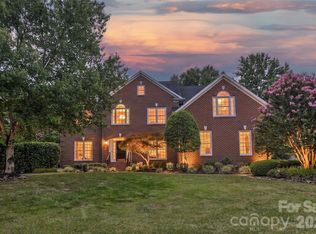 MLS ID #4395748, Bob Shlosser, Charlotte Home Advisers. Canopy MLS as distributed by MLS GRID
 - $988,0004 bd4 ba3k sqft5301 Morrowick Rd, Charlotte, NC 28226For Sale
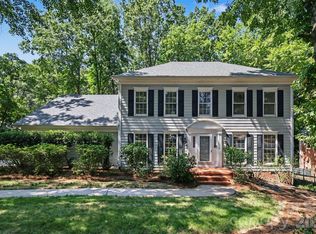 MLS ID #4408633, Jim Fagan, Keller Williams South Park. Canopy MLS as distributed by MLS GRID
 - $899,9994 bd4 ba3.3k sqft6219 Fair Valley Dr, Charlotte, NC 28226For Sale
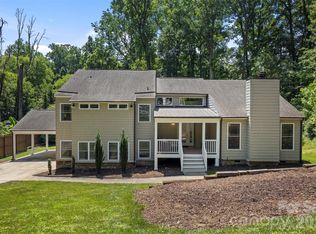 MLS ID #4400591, Sumer Woods, 5 Points Realty. Canopy MLS as distributed by MLS GRID
 - $850,0005 bd4 ba3.7k sqft2620 Lynbridge Dr, Charlotte, NC 28226For SaleMLS ID #4396076, Lisa Archer, Keller Williams Ballantyne Area. Canopy MLS as distributed by MLS GRID
- $1,475,0006 bd4 ba4.4k sqft939 Linda Ln, Charlotte, NC 28211For SaleMLS ID #4360605, Adria Britt, Howard Hanna Allen Tate SouthPark. Canopy MLS as distributed by MLS GRID
- $999,9995 bd4 ba3.9k sqft2616 Ladley Ct, Charlotte, NC 28226For SaleMLS ID #4366049, Randy Clift, Premier Sotheby's International Realty. Canopy MLS as distributed by MLS GRID
- $1,150,0005 bd5 ba4k sqft7307 Roseland Ave, Charlotte, NC 28277For SaleMLS ID #4413128, Alicia Albano, The Agency - Charlotte. Canopy MLS as distributed by MLS GRID
- $770,0005 bd4 ba3.1k sqft6912 Foxglove Dr, Charlotte, NC 28226For SaleMLS ID #4394757, Annalies Stewart, Helen Adams Realty. Canopy MLS as distributed by MLS GRID
- $840,0004 bd4 ba2.8k sqft6784 Lynrose Ct, Charlotte, NC 28226For SaleMLS ID #4392258, Dick Richards, Keller Williams South Park. Canopy MLS as distributed by MLS GRID
- $925,0005 bd4 ba3.9k sqft1216 Old Farm Rd, Charlotte, NC 28226For SaleMLS ID #4344742, Brittany D'Errico, EXP Realty LLC Ballantyne. Canopy MLS as distributed by MLS GRID
- $849,0004 bd3 ba3.3k sqft6116 Old Providence Rd, Charlotte, NC 28226For SaleMLS ID #4363189, Jimmy Stephens, Austin-Barnett Realty LLC. Canopy MLS as distributed by MLS GRID
- $1,250,0004 bd5 ba4.5k sqft7205 Watersreach Ln, Charlotte, NC 28277For SaleMLS ID #4390371, Lauren Bogenrief, Engel & Volkers Charlotte. Canopy MLS as distributed by MLS GRID
- $1,375,0005 bd5 ba5.7k sqft9267 Egret Rdg, Belmont, NC 28012For SaleMLS ID #4414603, Pressly Ramey, EXP Realty LLC Ballantyne. Canopy MLS as distributed by MLS GRID
- $839,9005 bd3 ba3.3k sqft10139 Alvarado Way, Charlotte, NC 28277For SaleMLS ID #4405380, Katie Kane, Bloom Real Estate Group. Canopy MLS as distributed by MLS GRID
- $1,300,0004 bd4 ba4k sqft14516 Ballantyne Country Club Dr, Charlotte, NC 28277For SaleMLS ID #4392626, De Yu, Paragon Real Estate Group. Canopy MLS as distributed by MLS GRID
- $1,579,0005 bd7 ba5.5k sqft1504 Waybridge Way, Matthews, NC 28104For SaleMLS ID #4411452, Jesse Samples, Howard Hanna Allen Tate Charlotte South. Canopy MLS as distributed by MLS GRID
- $1,550,0006 bd5 ba5.3k sqft3003 Ocaso Ct, Matthews, NC 28104For SaleMLS ID #4401210, PJ Kennedy, Keller Williams Ballantyne Area. Canopy MLS as distributed by MLS GRID
- $1,025,0004 bd3 ba3k sqft12818 Darby Chase Dr, Charlotte, NC 28277For SaleMLS ID #4412364, Kathleen Ball, Helen Adams Realty. Canopy MLS as distributed by MLS GRID
- $1,220,0005 bd5 ba4.4k sqftStone Creek Ranch, Charlotte, NC 28277For SaleMLS ID #4412283, Ashok Tadakamalla, Adisri Realty LLC. Canopy MLS as distributed by MLS GRID
